Arizona licensed, bonded & insuredServing Arizona homeowners since 2005Peoria design showroomWritten, itemized project scopesProject-specific payment & warranty terms
Frameless tempered glass pool fence at a modern Arizona desert estate installed by Sonoran Glass
A Division of AE Outdoor Living

Glass Fence & Glass Pool Fencing in Arizona — clear views, safety-minded design.

Frameless glass fence panels, glass pool fencing, balcony railings, and view fences across Phoenix, Scottsdale, and the Valley. For glass pool fences, AE's standard system uses a five-foot barrier planning baseline in 1/2-inch tempered safety glass with Duplex 2205 stainless-steel spigots. A railing or guard is a separately engineered product and is specified to that use, not to the pool-fence detail.

Call (623) 300-2589TextCall or text the AE team Monday–Saturday
Glass pool-fence project

Frameless glass pool fence, panel by panel.

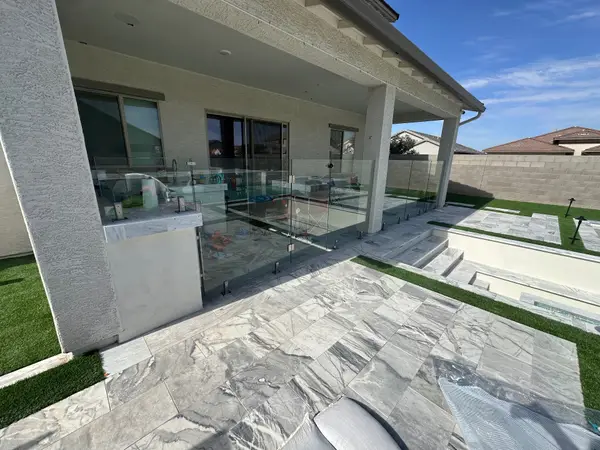
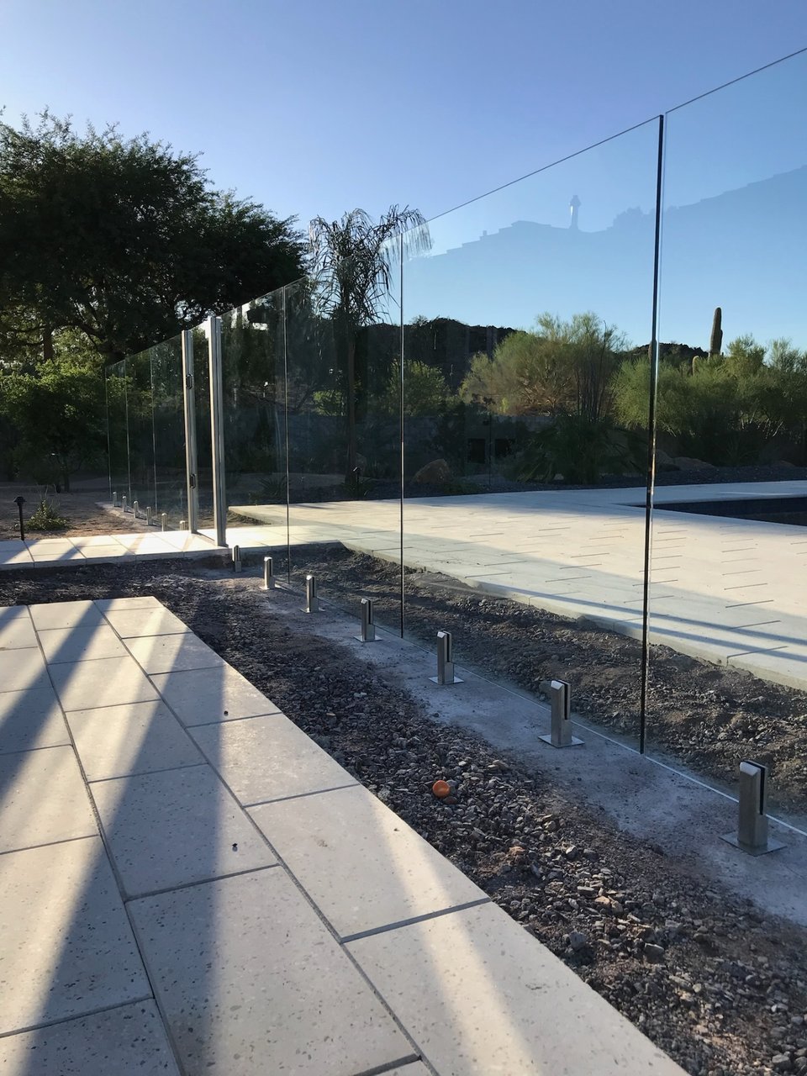
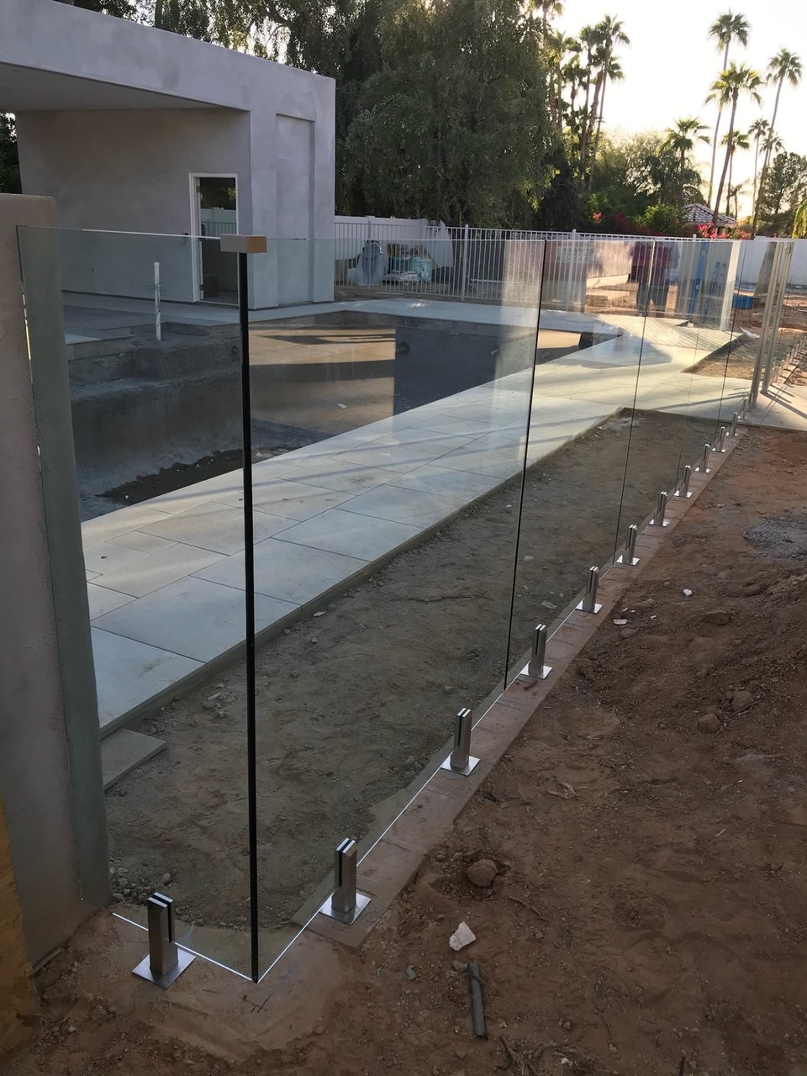
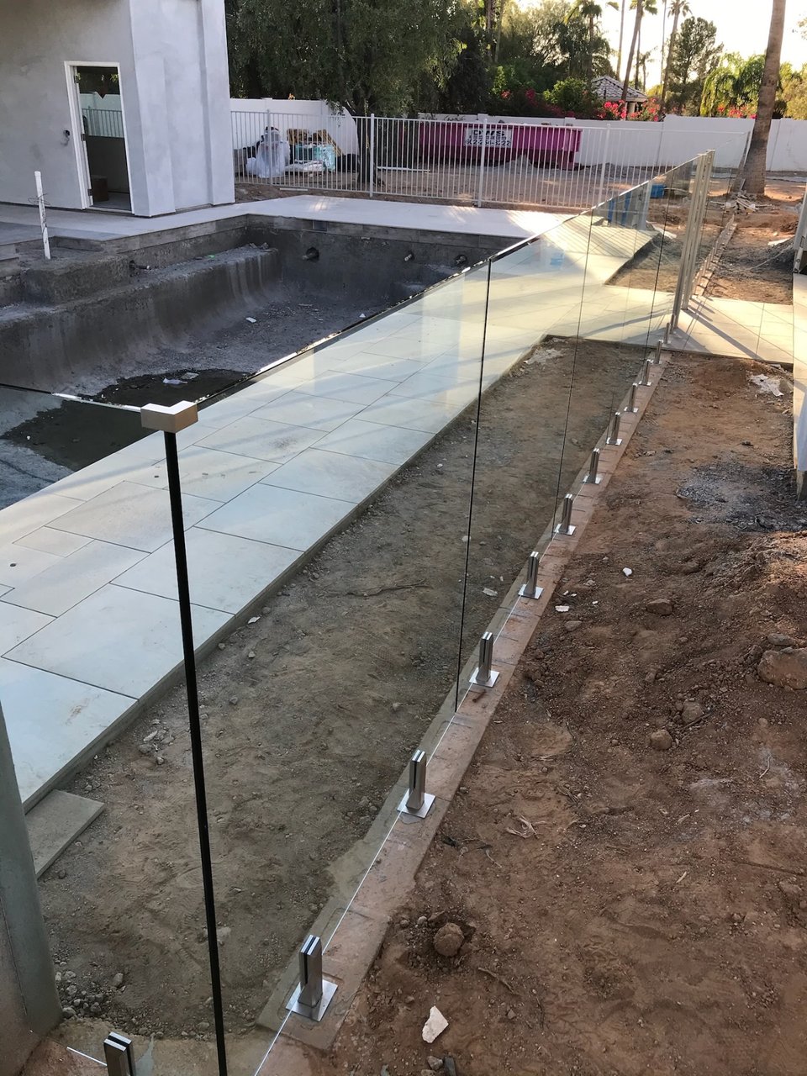
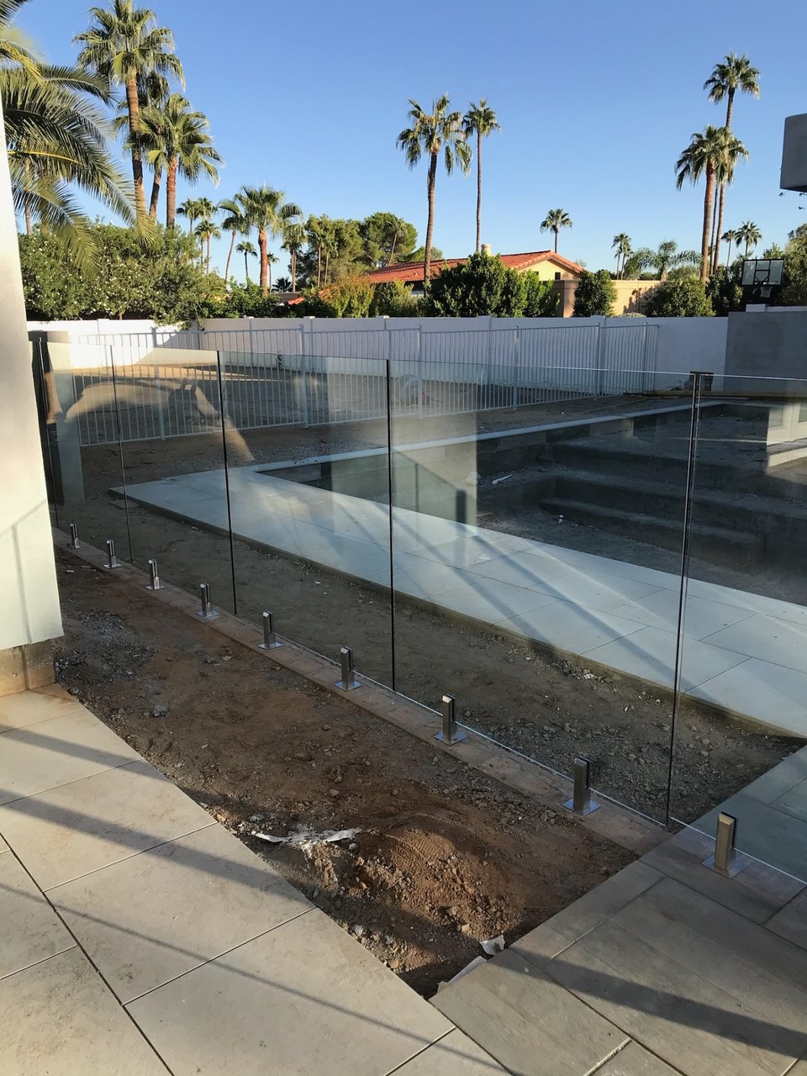
Glass panels on spigots and a hinged gate run beside marble-look paver decking, alongside the pool, spa, and outdoor kitchen. Photos and video from a Sonoran Glass pool-fence project. Glass, hardware and barrier requirements are set per project by the approved documents, the authority having jurisdiction and the signed scope.

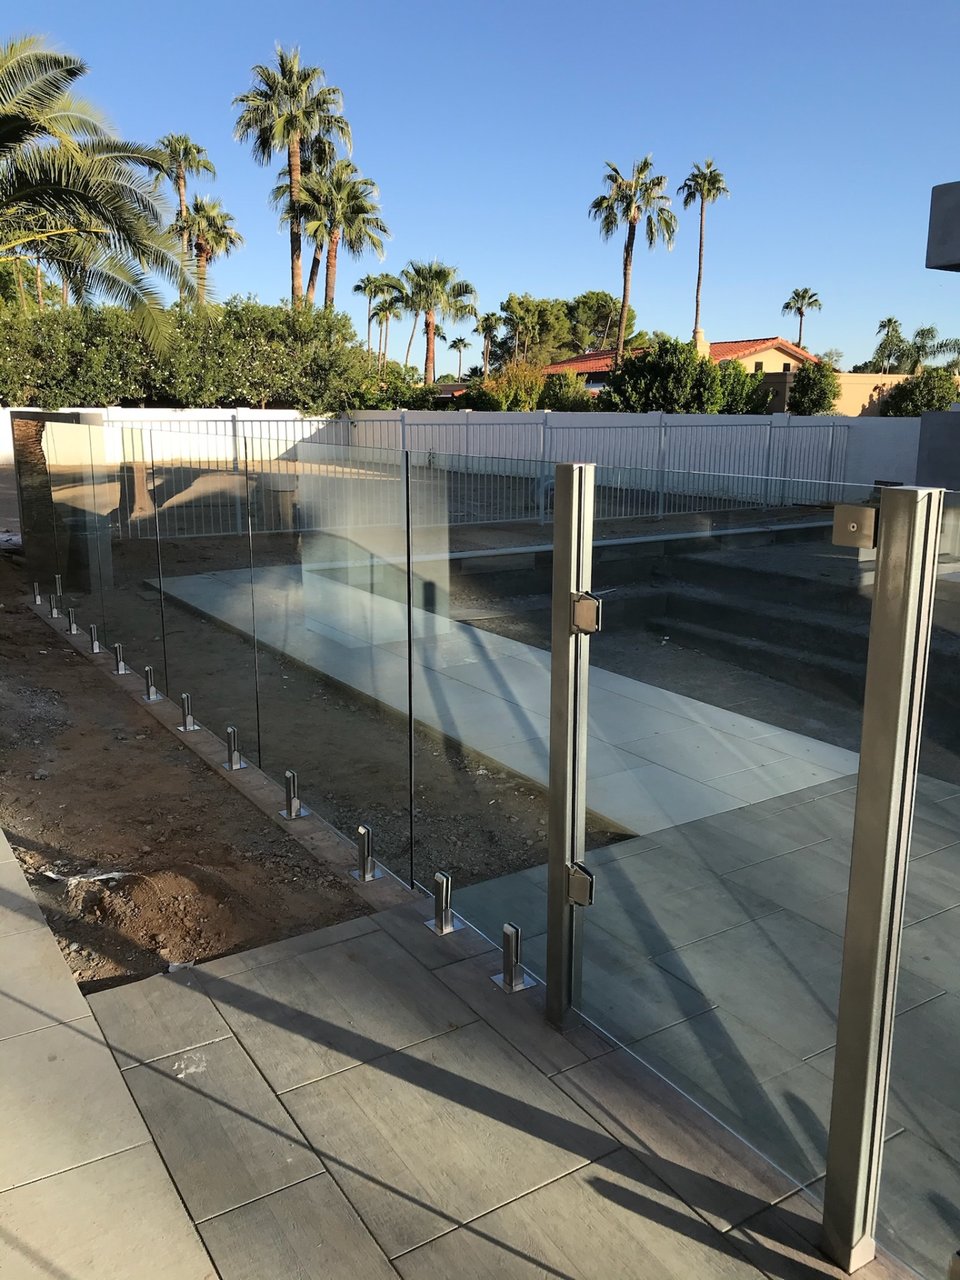
Glass fence panels on spigots beside a marble-look paver pool deck.
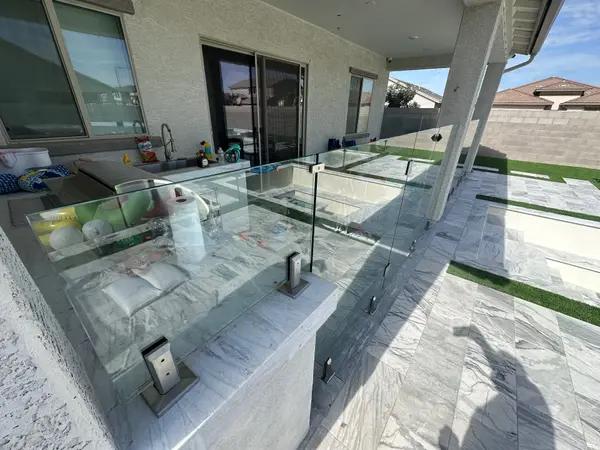
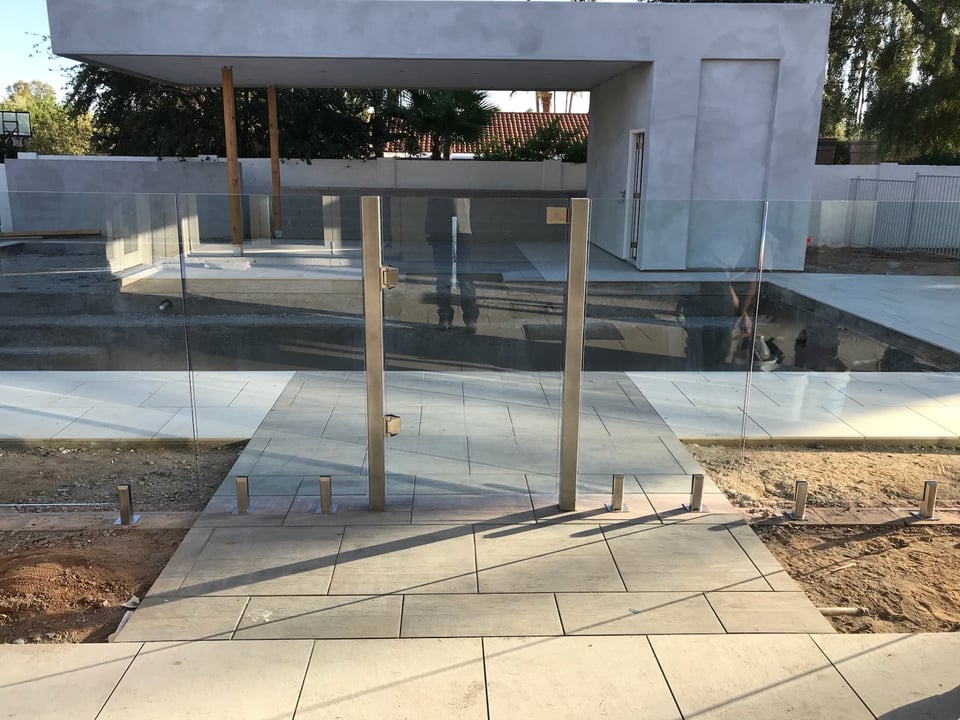
Close-up of glass fence panels and spigot bases at the pool deck edge.
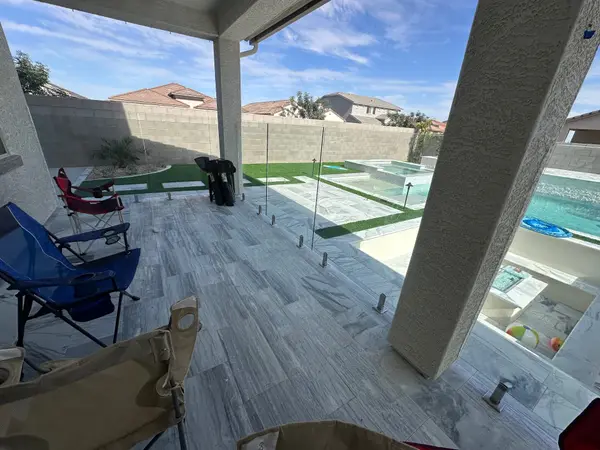
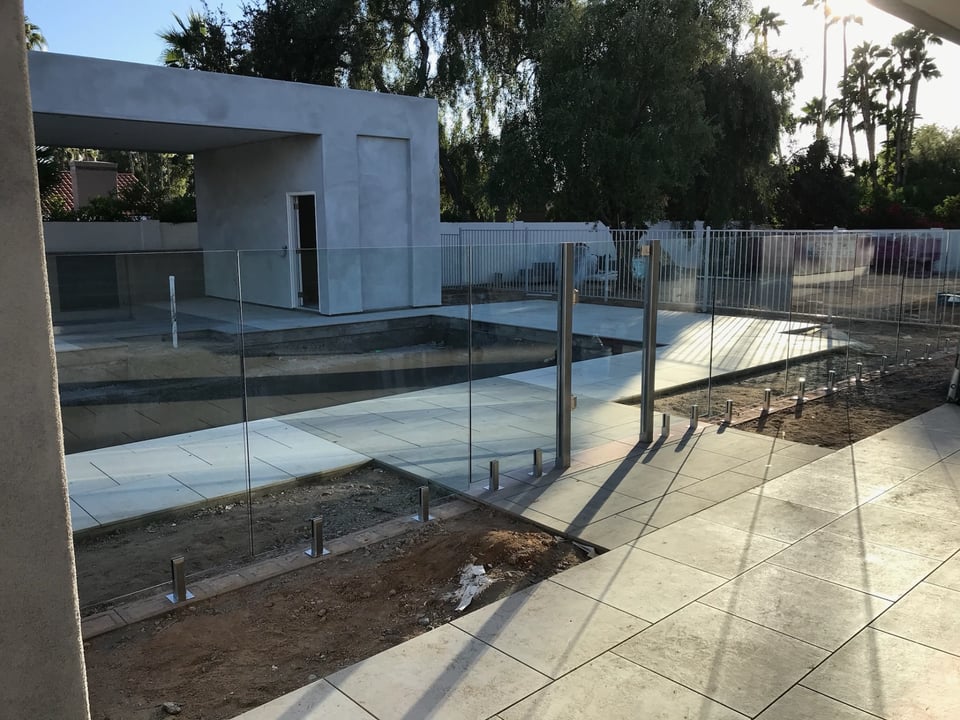
Frameless glass fence seen from a covered patio, with open sightlines to the pool, spa, and water feature.
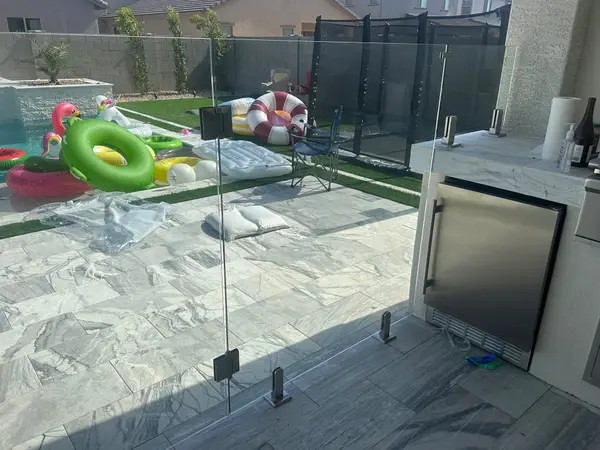
Glass fence panels along a pool deck and outdoor kitchen area finished with marble-look pavers.
Modern estate install

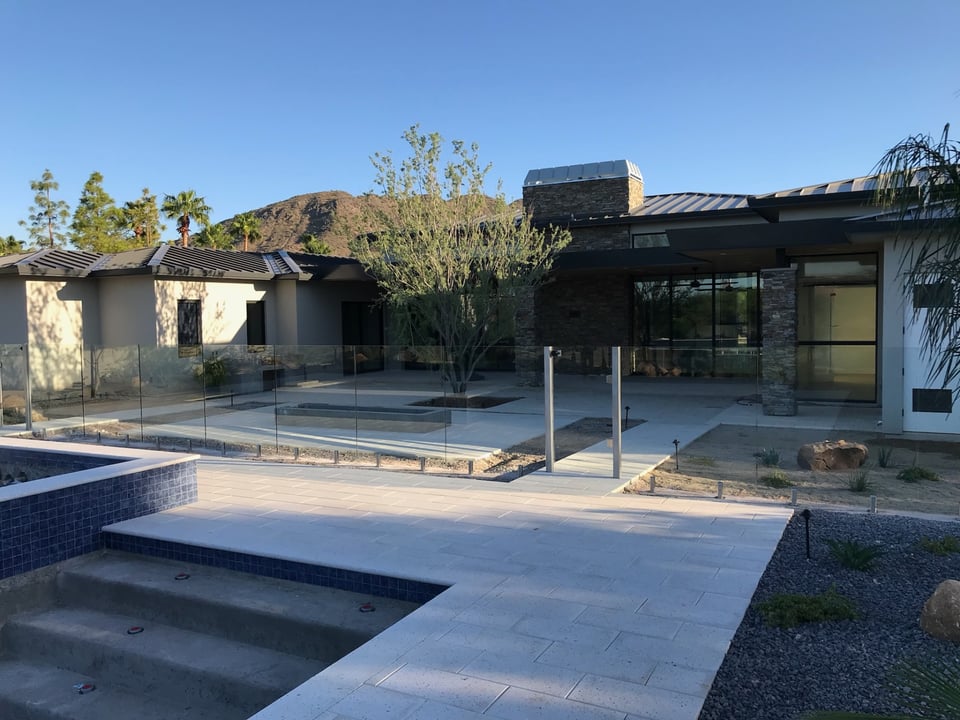
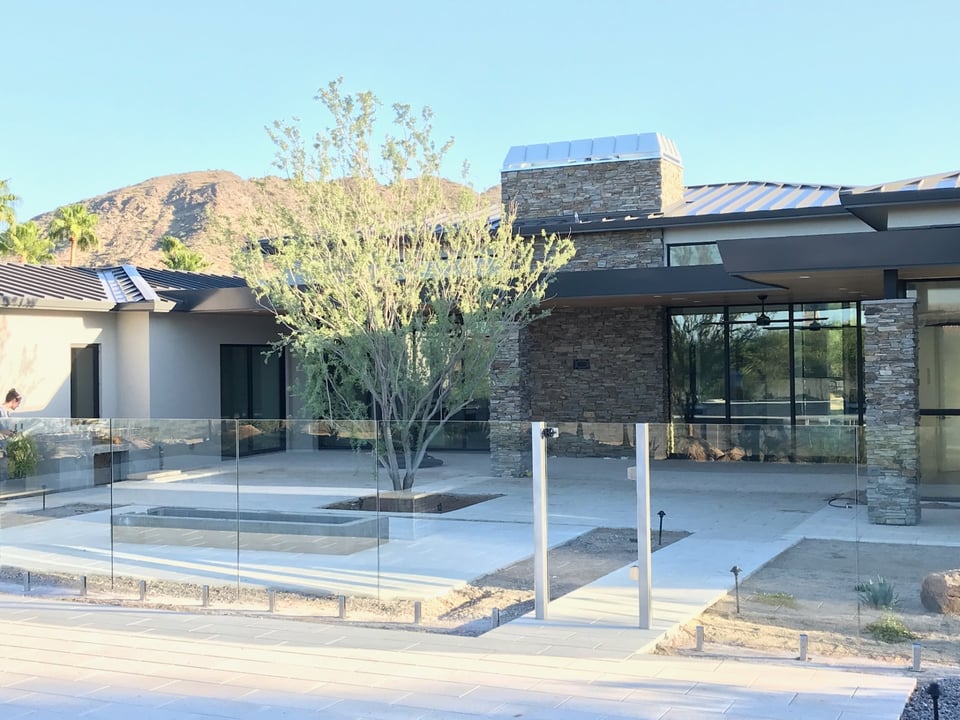
Frameless glass panels and glass gate leaves at a modern Arizona desert estate.

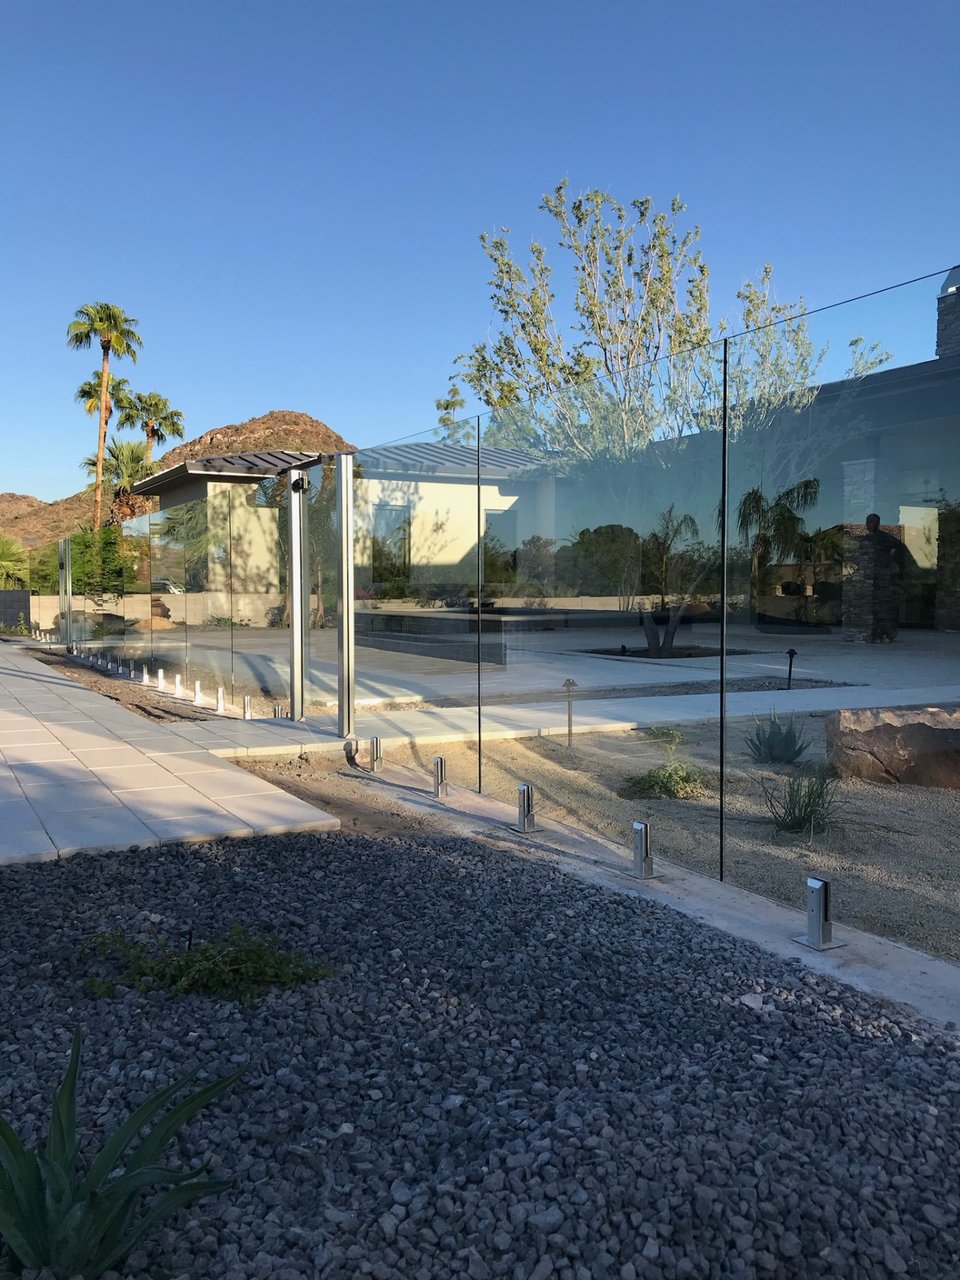
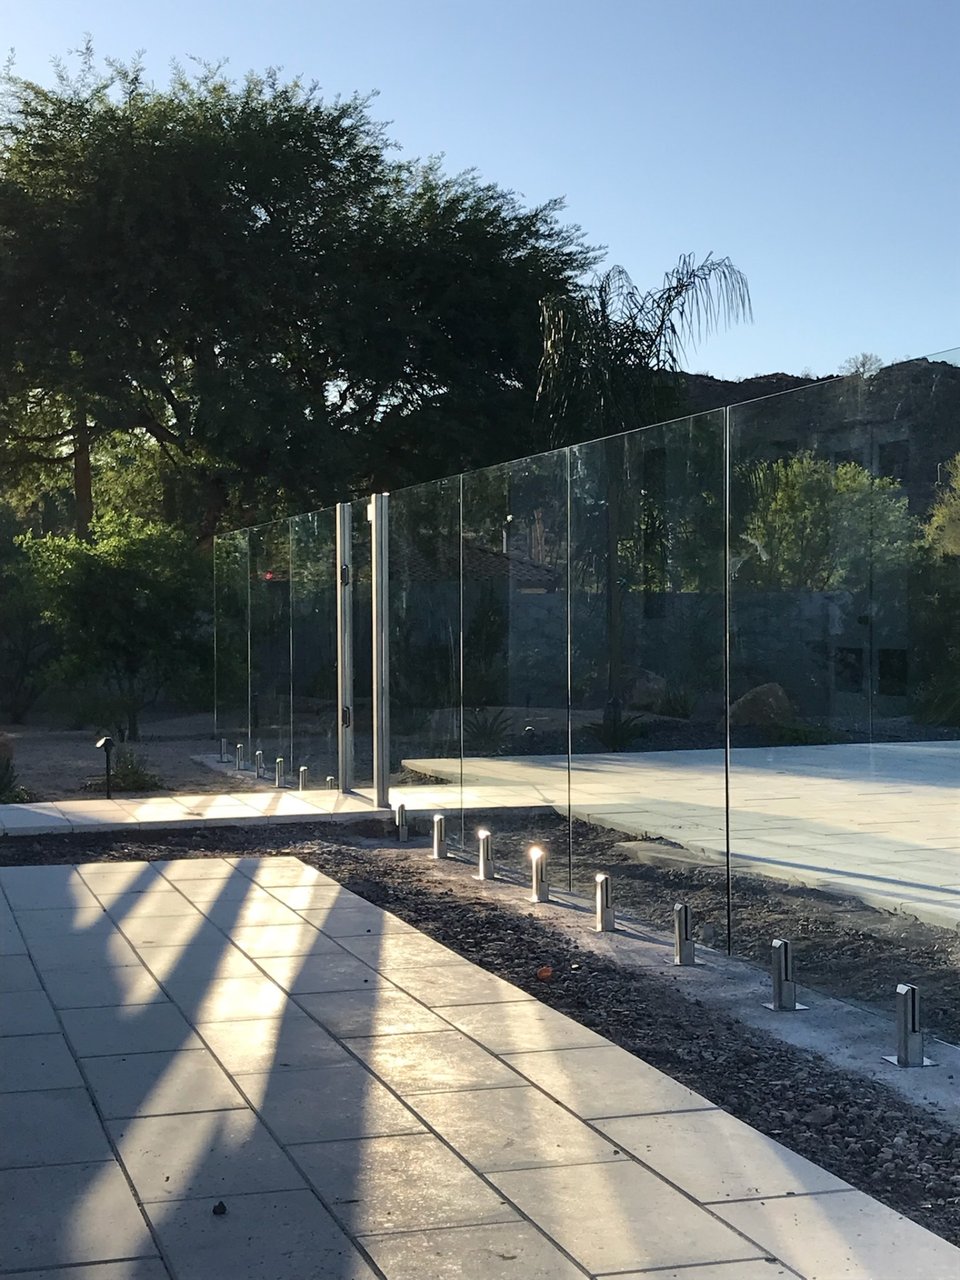
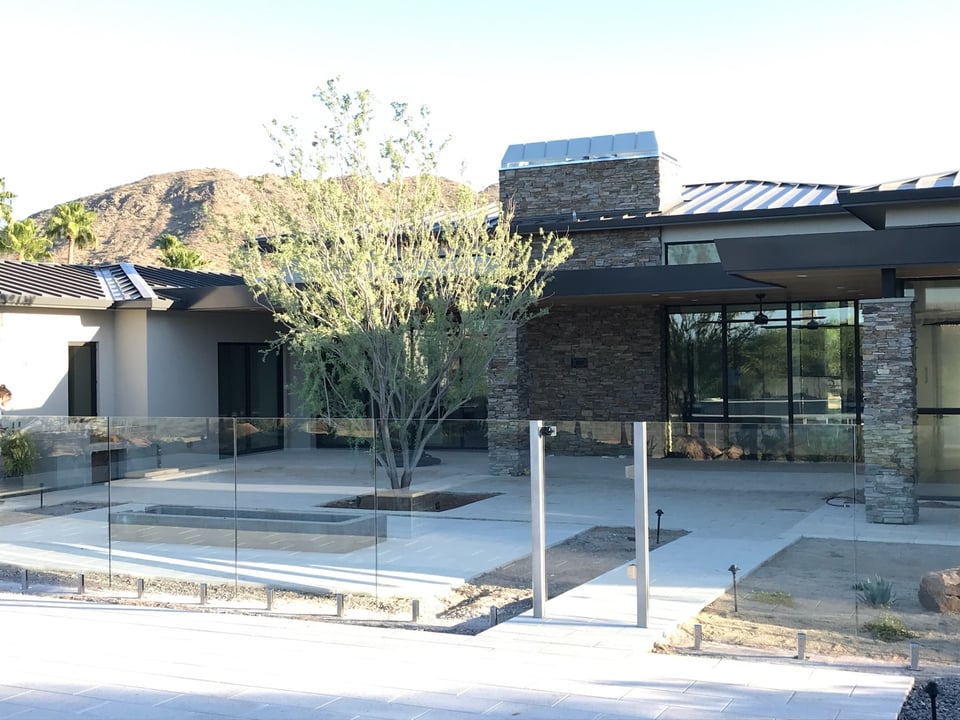
Glass panels on metal spigots, gate hardware selected for the project, and paver decking keep the views of the home's stone architecture, covered patios, and surrounding desert hills open. The images show the glass line, gate leaves, spigots, and paver decking around the pool area. Glass, hardware and barrier requirements are set per project by the approved documents, the authority having jurisdiction and the signed scope.

Wide view of a modern estate pool deck bordered by frameless glass fence panels on spigots, beside paver decking with stone architecture behind.
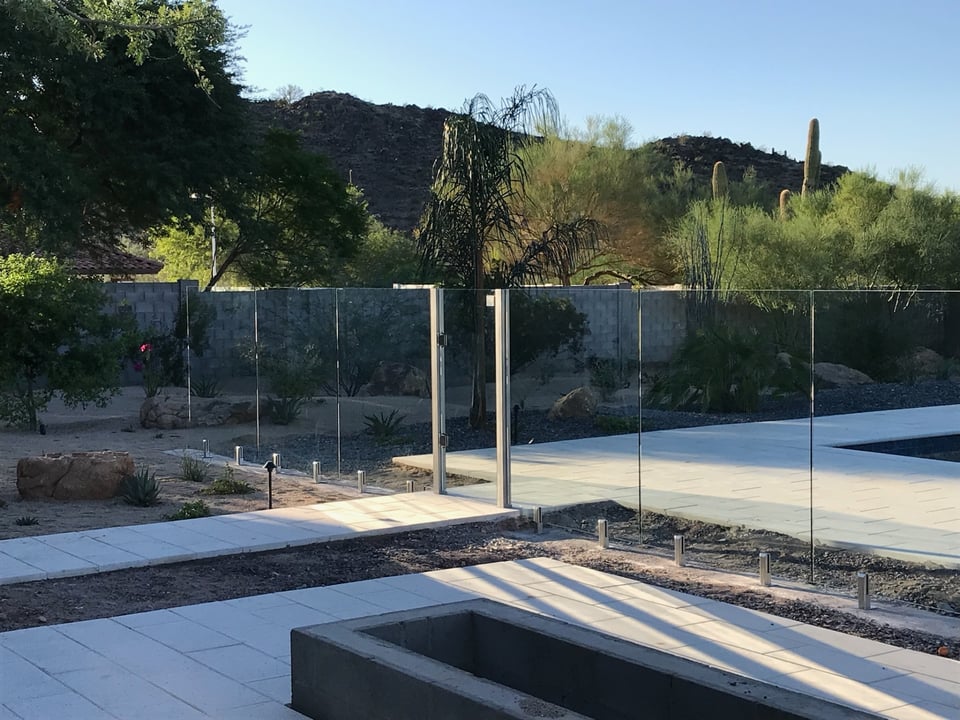
Open sightlines through glass fence panels to desert hills and palm trees beyond a pool deck.
Long line of frameless glass fencing and brushed metal gate hardware lit by deck up-lighting at an estate property.
View across paver decking toward the home patio, outdoor living space, and frameless glass fence along the pool.
Long run of glass fence panels reflecting the deep blue sky and surrounding foothill landscape.
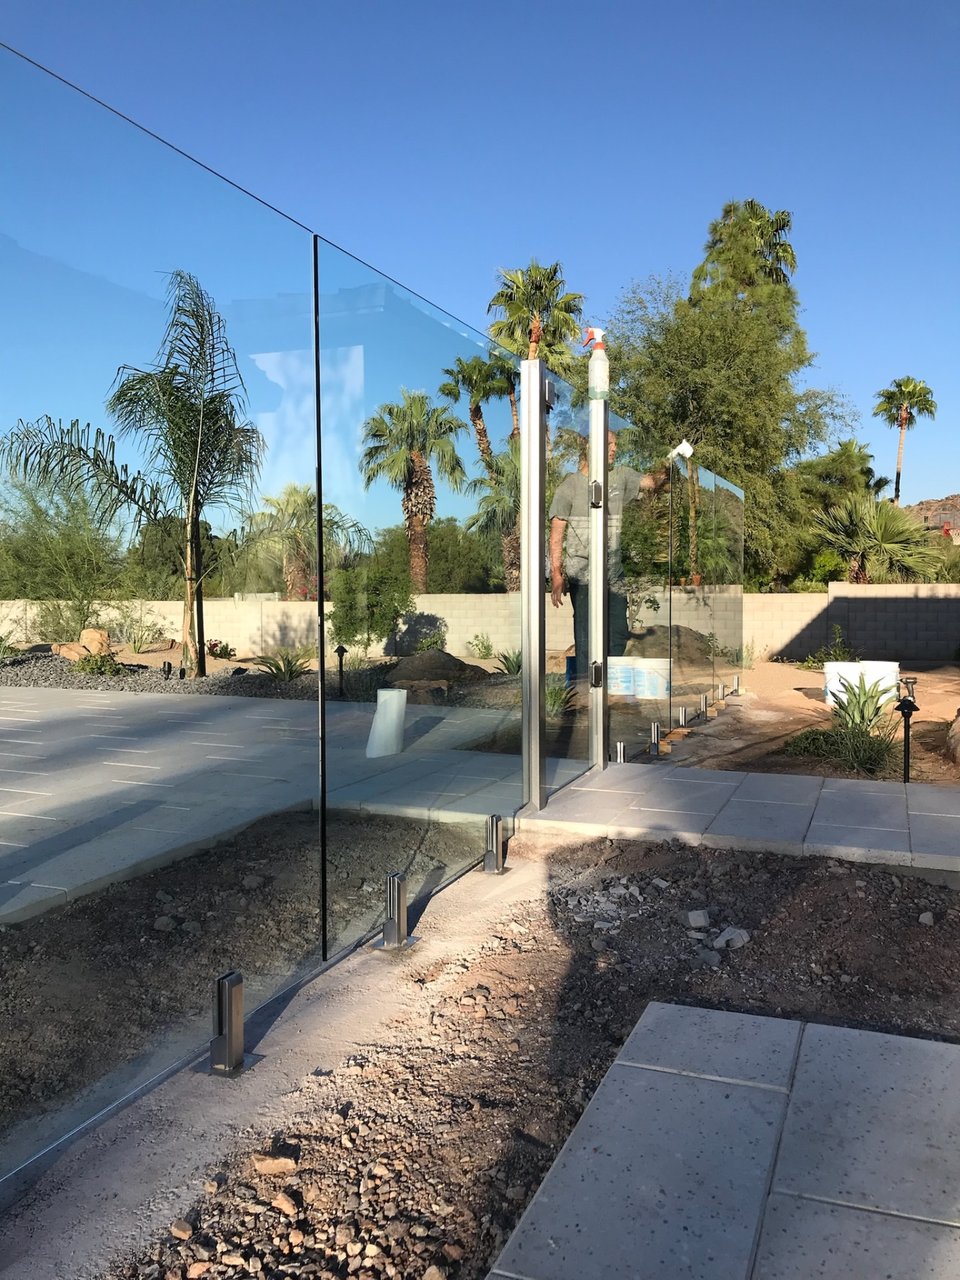
A worker squeegeeing a frameless glass gate panel during cleanup on a glass fencing project.
Modern home architecture and covered patio behind clear frameless glass fence panels around the pool area.
Brushed metal spigots and gate hinges at a paver-finished deck — glass fencing hardware detail.
Wide approach pathway leading toward a frameless glass gate and the desert-facing pool area.
Glass beside a pool deck

Frameless glass panels and gate leaves beside a pool deck.

Glass panels on spigots and a hinged gate leaf run beside paver decking along a pool, spa, and pavilion. The surrounding yard shows open ground, palms, and a perimeter fence. Glass, hardware, mounting and barrier requirements are set per project by the approved documents, the authority having jurisdiction and the signed scope.

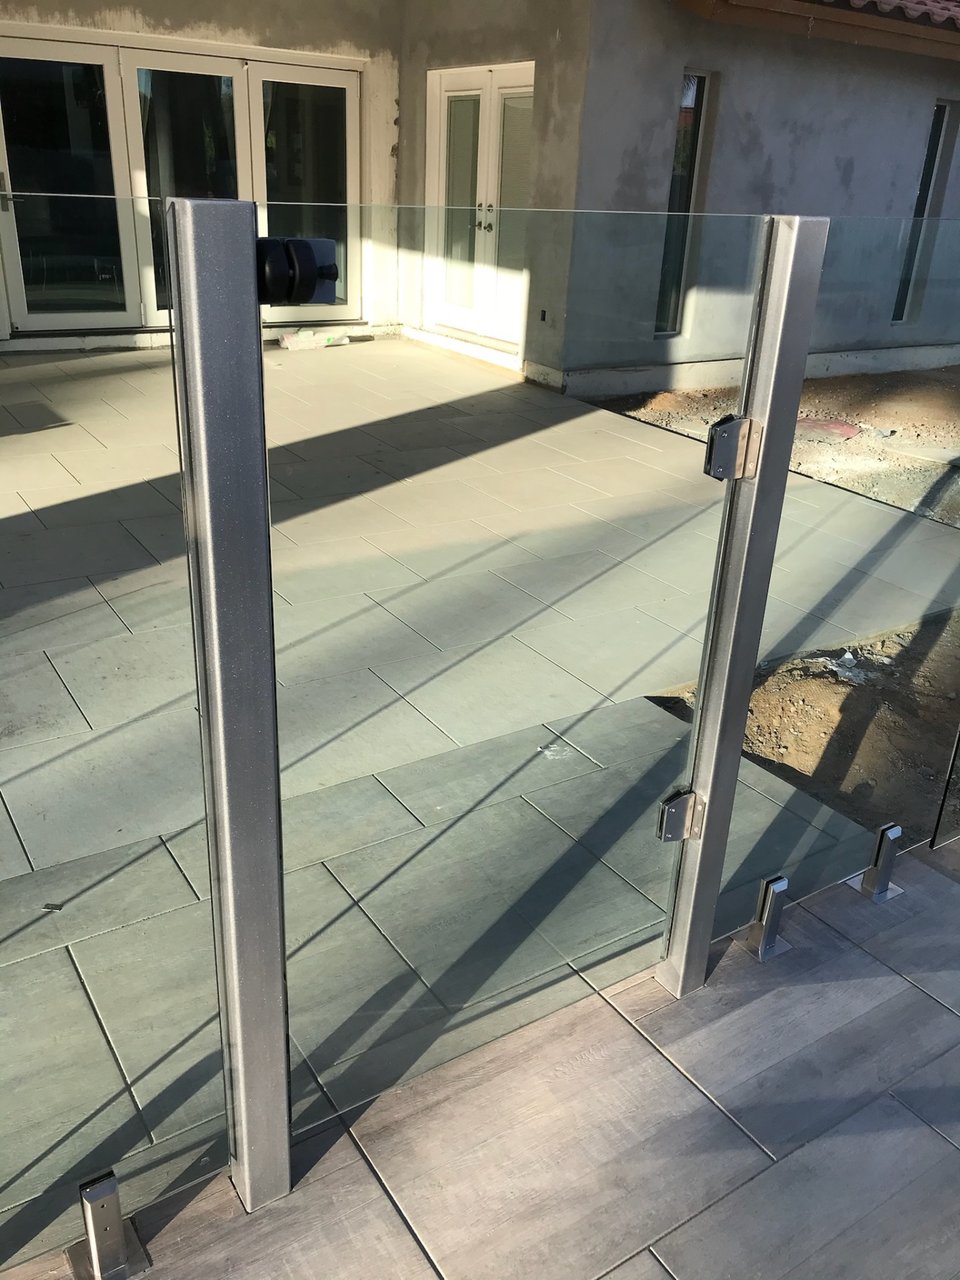
Glass fence panels and a gate between brushed metal gate posts, beside a paver-finished pool deck.
Frameless glass fencing and a metal-framed gate along a pool deck, with palms and a white perimeter fence beyond.
Wide view of glass fence panels around a pool, spa, and pavilion, beside paver decking, with panels on spigots.
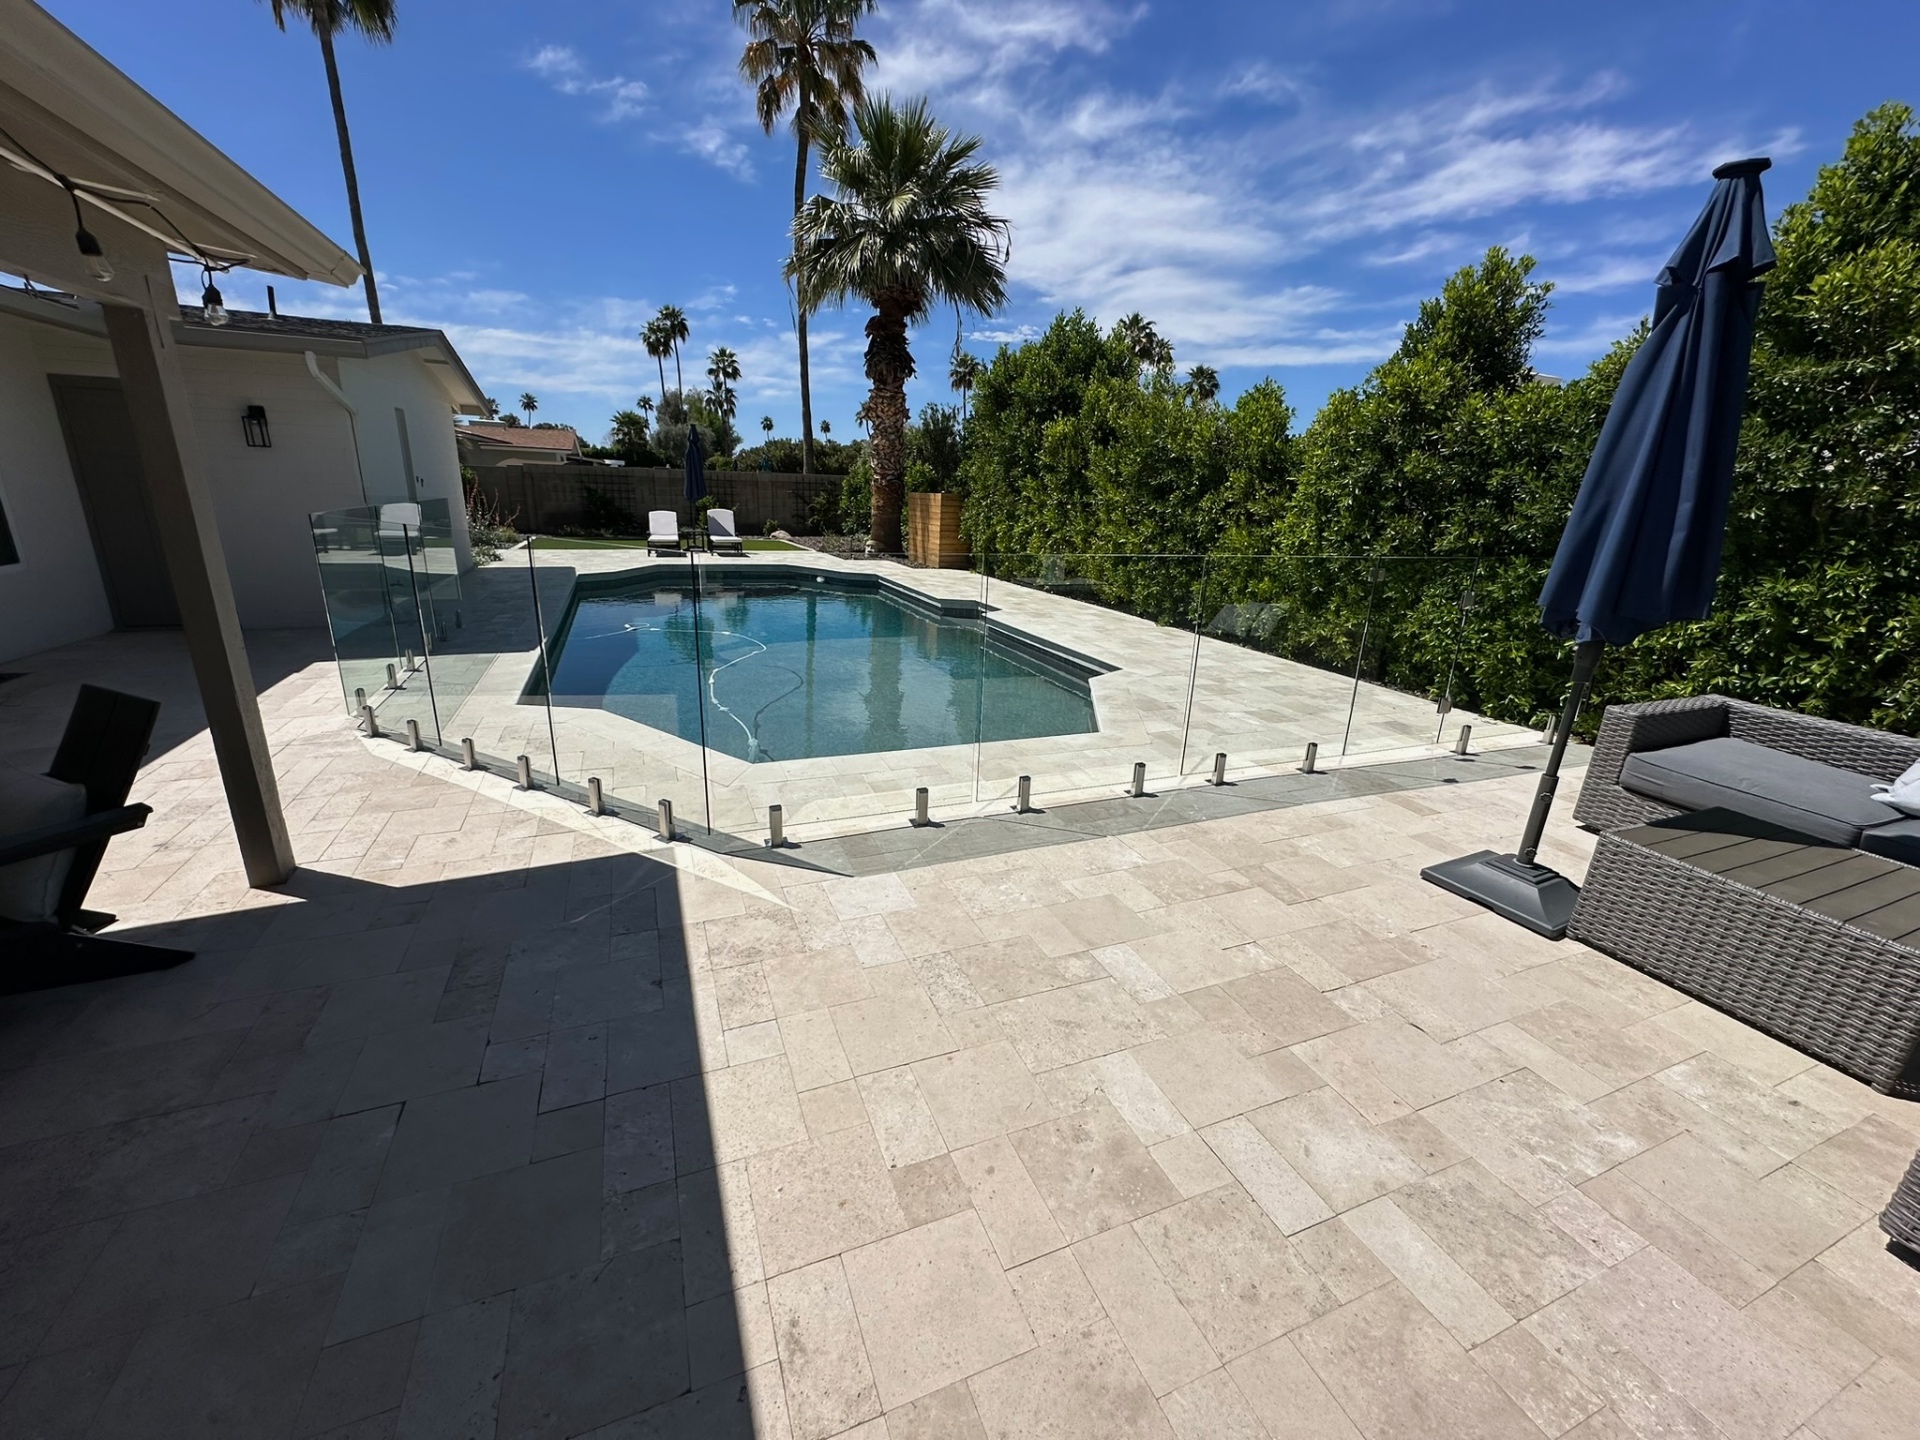
Long run of glass fence panels on spigots along a paver-finished pool deck.
Frameless glass fence following the pool deck edge on spigots, viewed from inside the enclosed area.
Glass fence panels on spigots along a pool deck surface, with palms and mature landscape behind.
Metal gate posts and a hinged frameless glass gate panel beside paver decking — close detail of the spigot, hinge, and latch hardware.
Desert setting

Frameless glass panels with a desert backdrop.

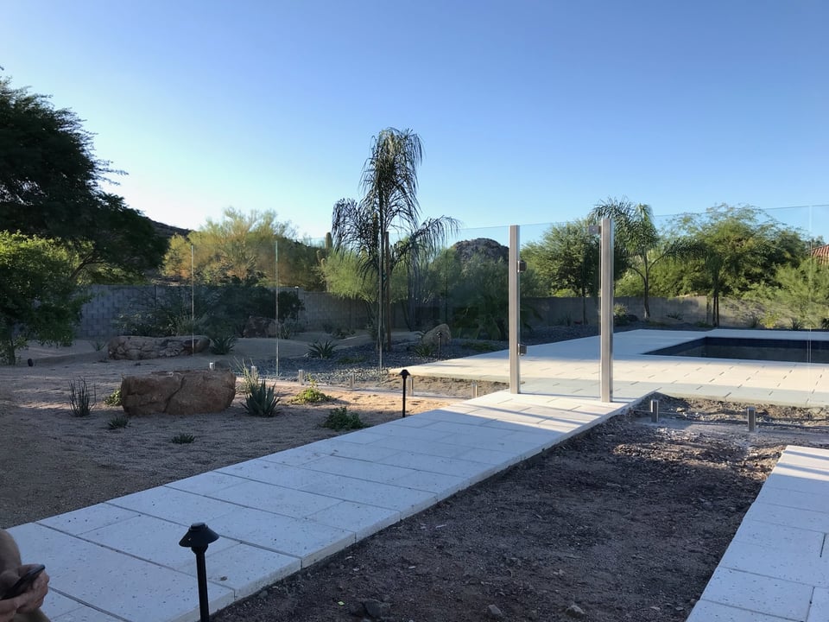
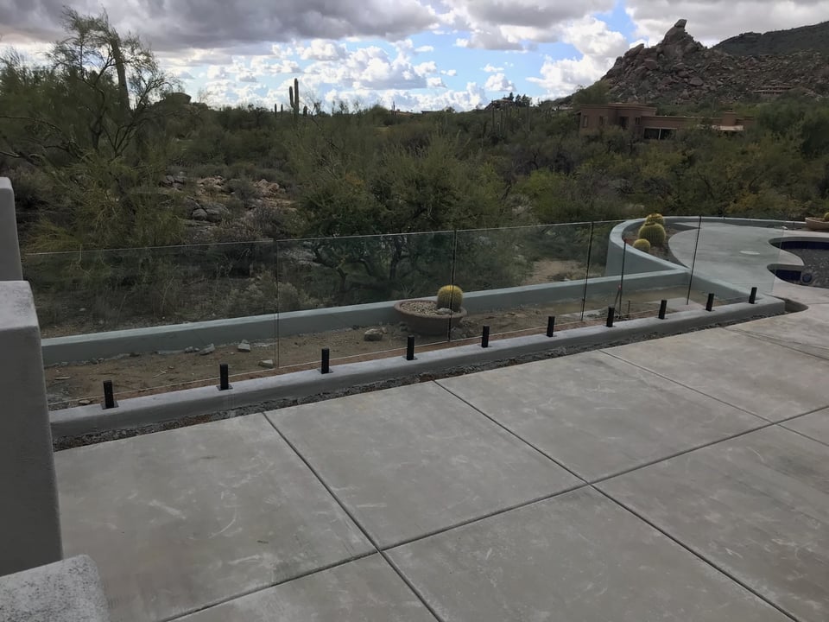
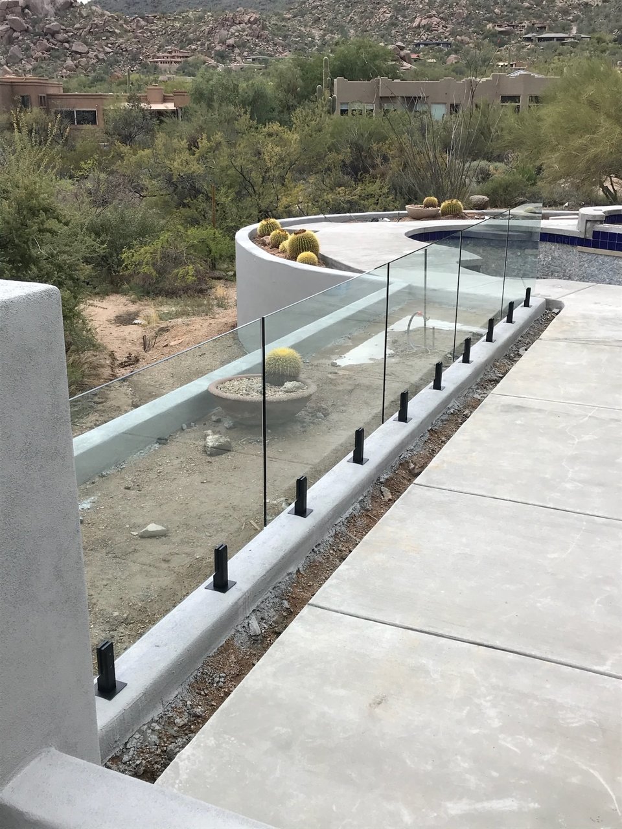
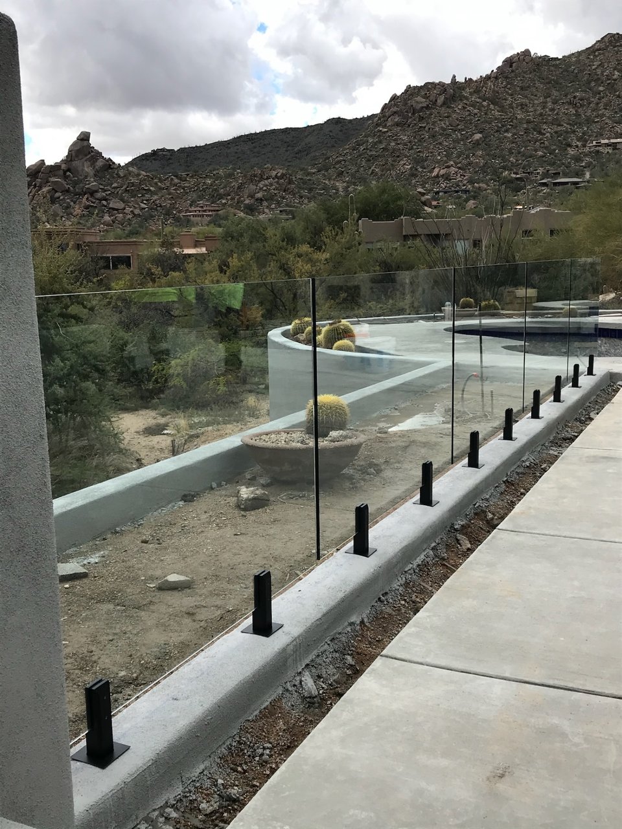
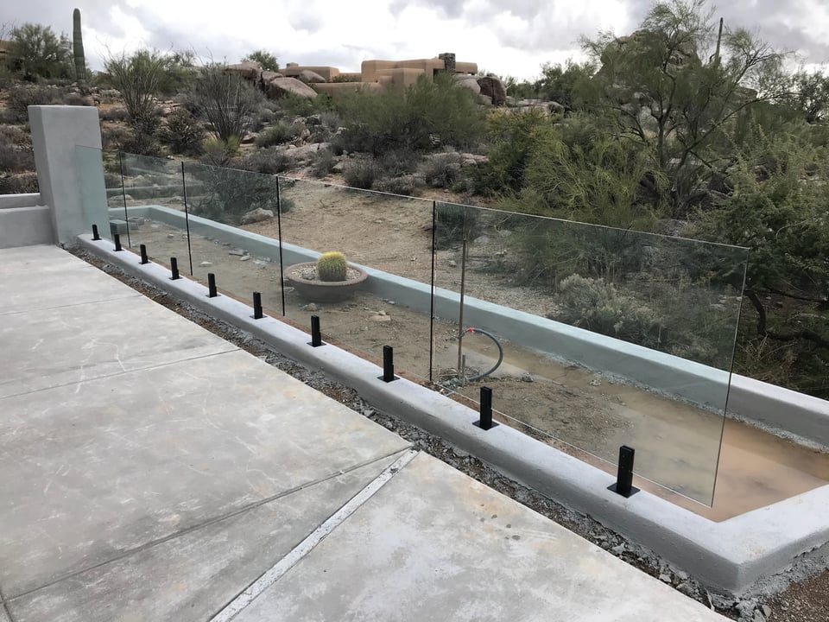
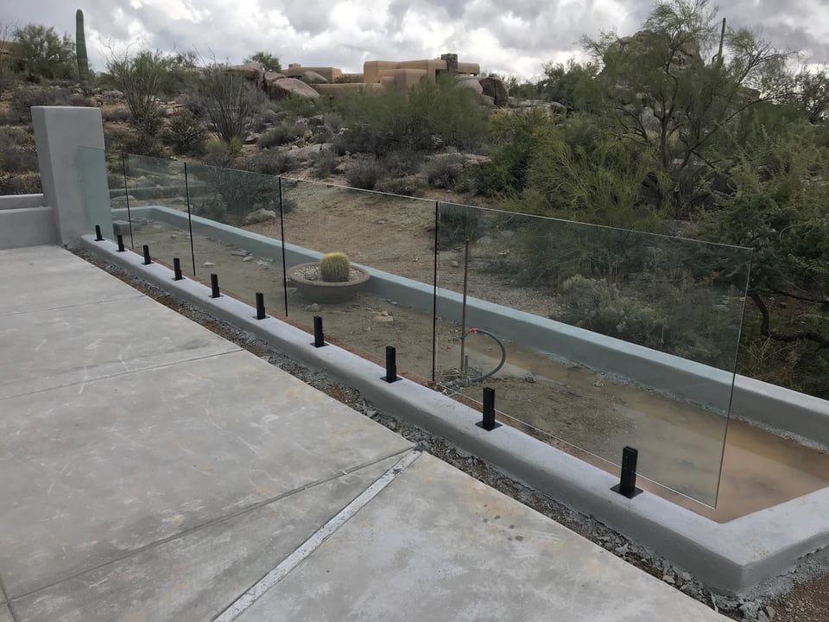
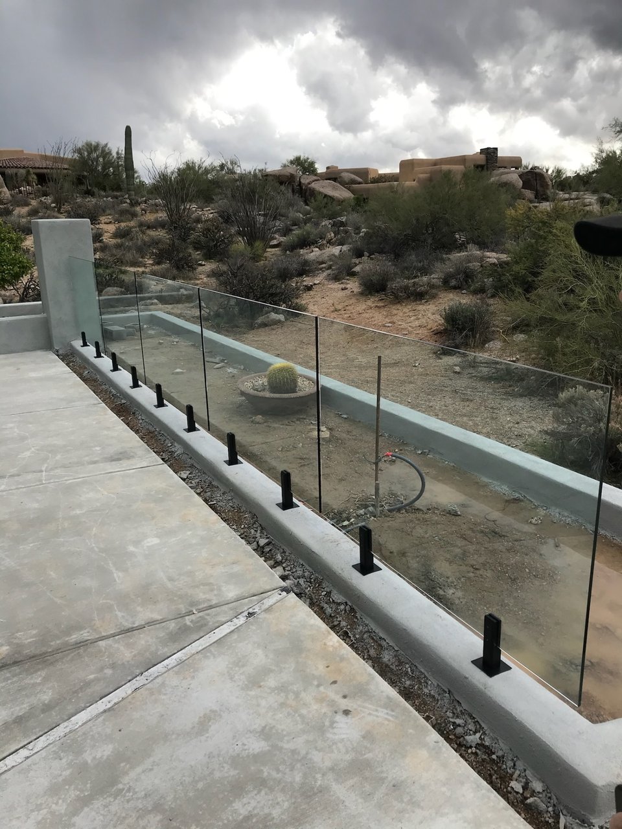
A curved concrete curb, black spigots, and frameless glass panels follow the pool edge while keeping the view of the desert landscape, granite mountains, and mature saguaros open. Glass, hardware and barrier requirements are set per project by the approved documents, the authority having jurisdiction and the signed scope.

Frameless glass fence panels following a curved concrete curb around a desert pool, with mountain and saguaro views beyond.
Curved run of glass fence panels on a poured concrete curb, with a boulder hillside and barrel cactus planters beyond.
Long run of glass fence panels on black spigots along a painted concrete curb, framing a desert pool deck and granite mountain backdrop.
Straight run of glass fence panels along a Sonoran Desert pool deck, with saguaros and Pueblo-style homes in the distance.
Glass fence panels on black spigots along a poured concrete curb at a desert pool deck.
Frameless glass fence viewed from the deck side, with open sightlines through the panels to the surrounding Sonoran Desert landscape.
Commercial proof

Commercial and multifamily glass fencing, in the field.

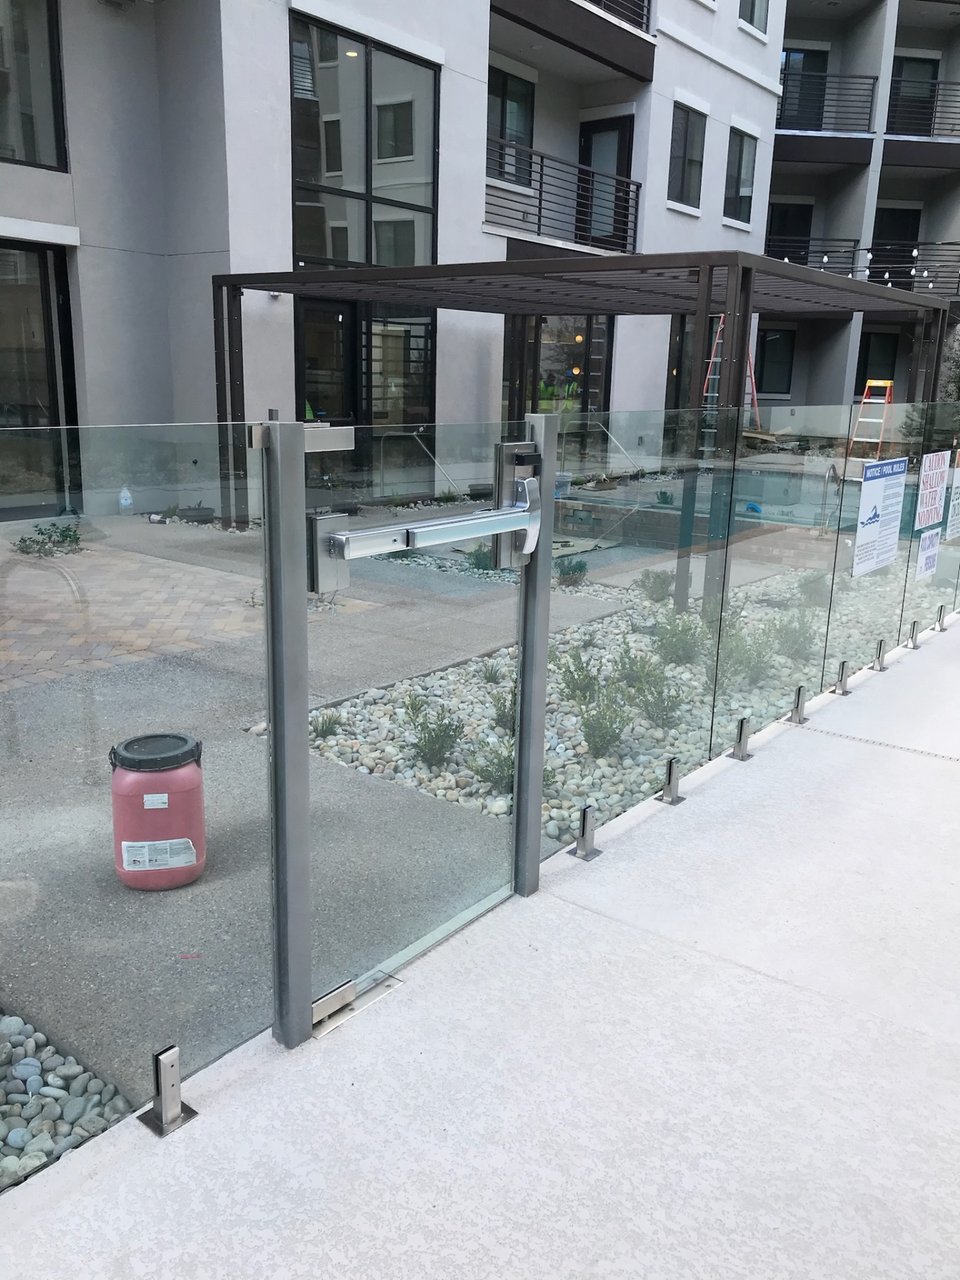
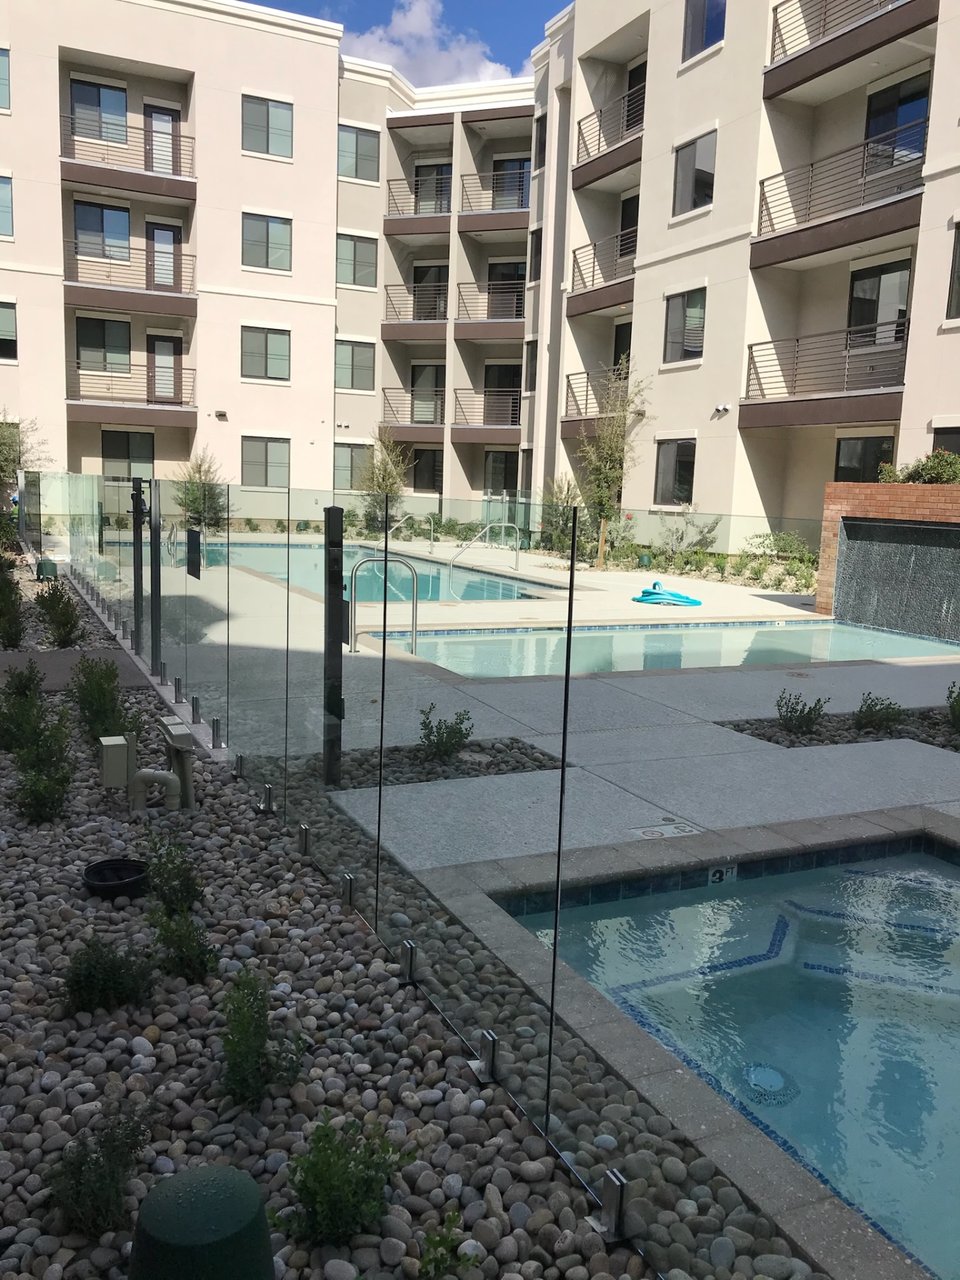
Not just residential poolscapes. These photos show glass fencing in larger amenity environments, where open sightlines, gate hardware, access devices, and finished edges are part of the design conversation. Hardware, glass and barrier requirements are set per project by the approved documents, the authority having jurisdiction and the signed scope.

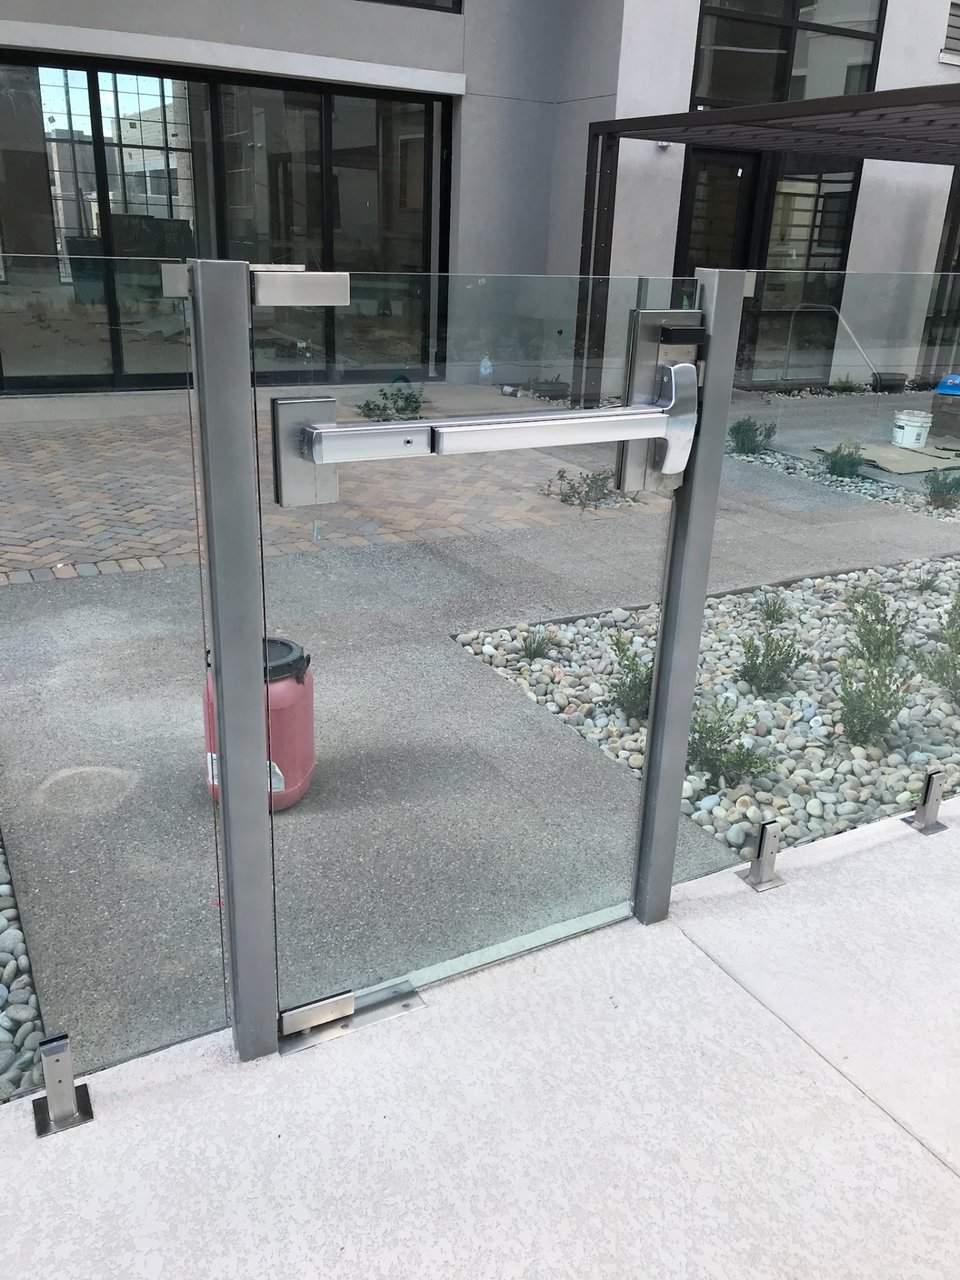
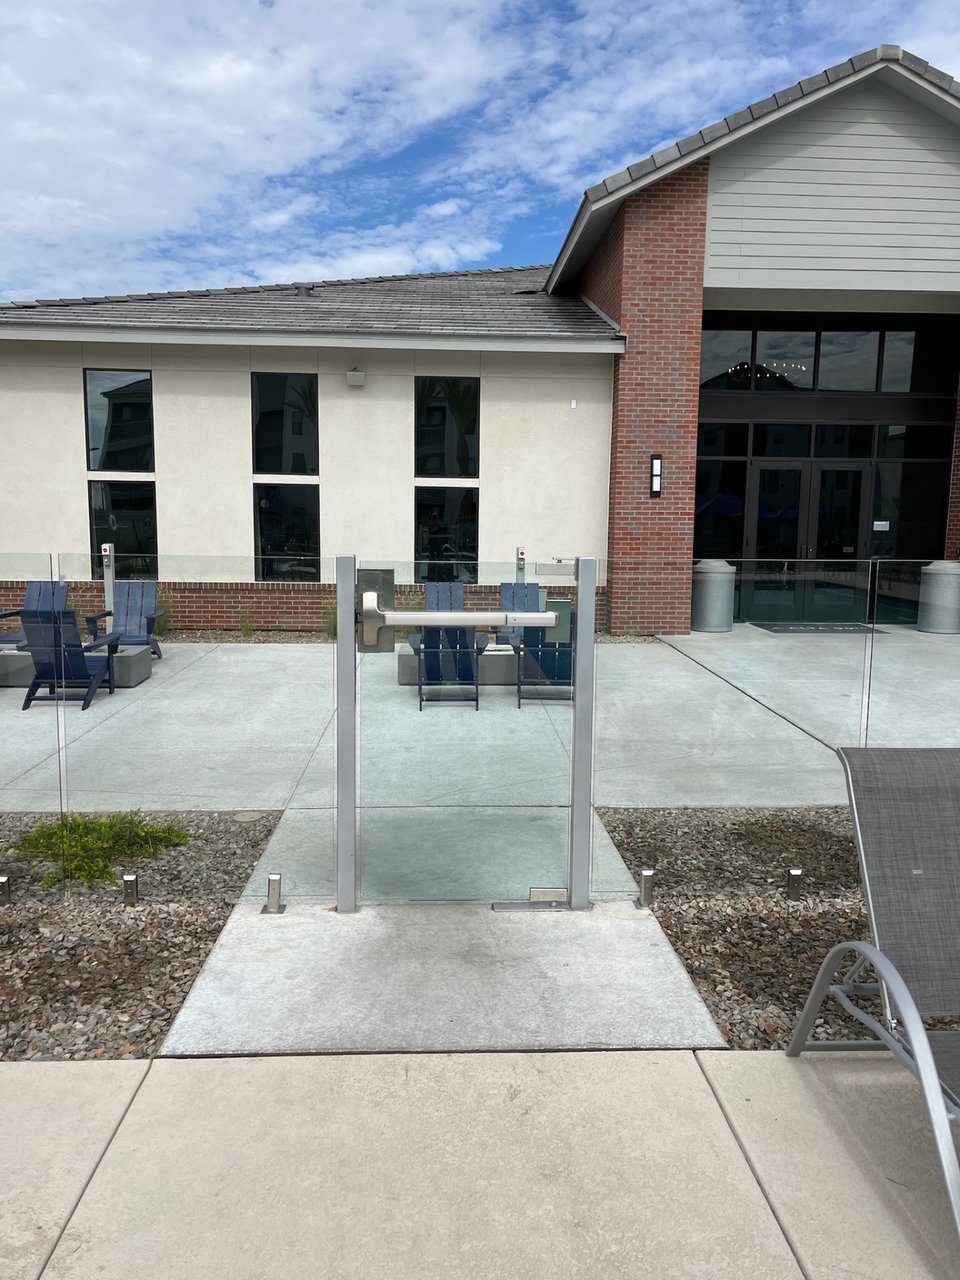
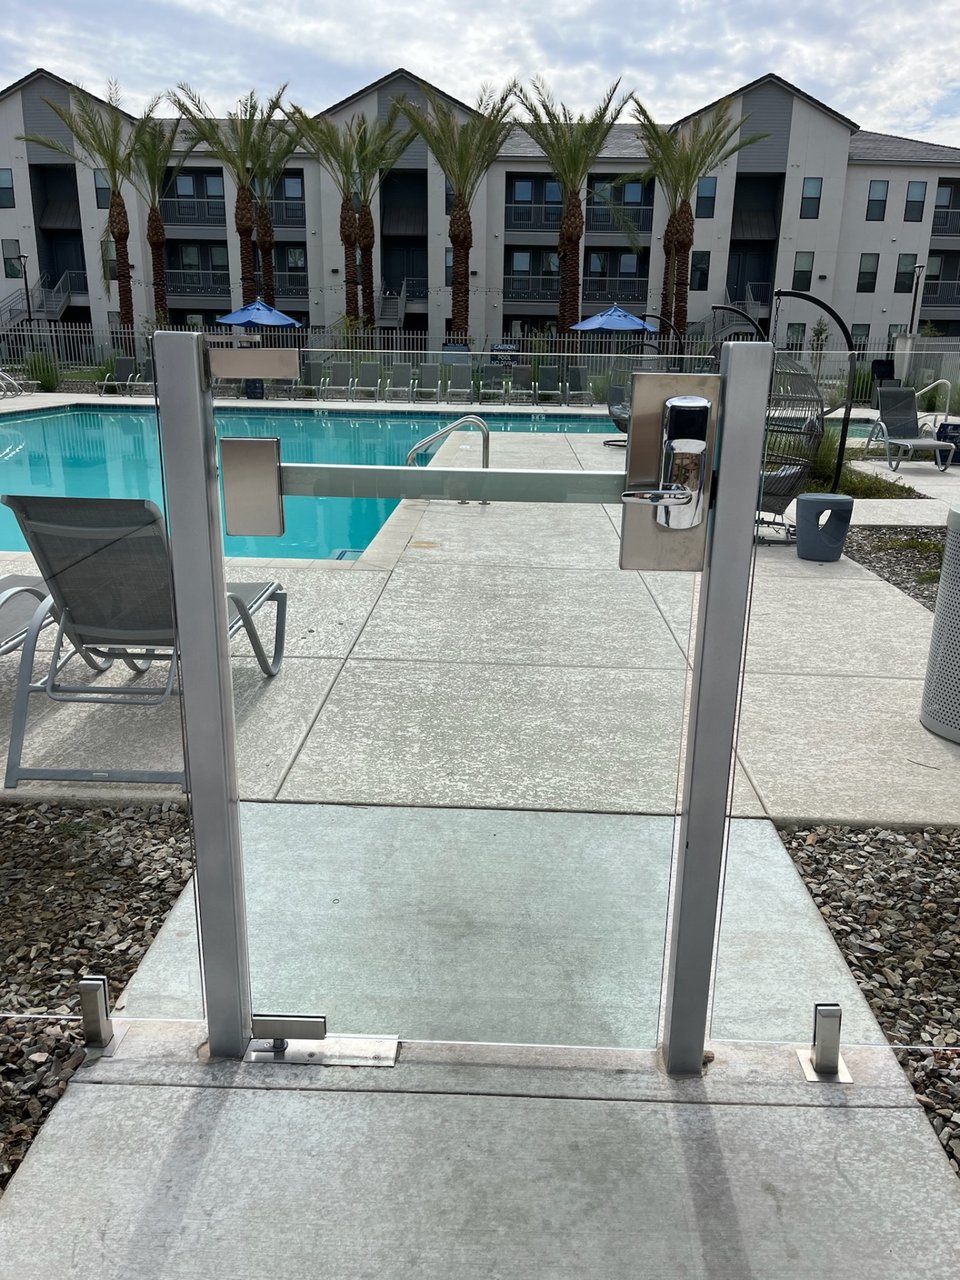
Glass fence gate with a horizontal push bar and a steel shade structure beside a multifamily amenity pool deck.
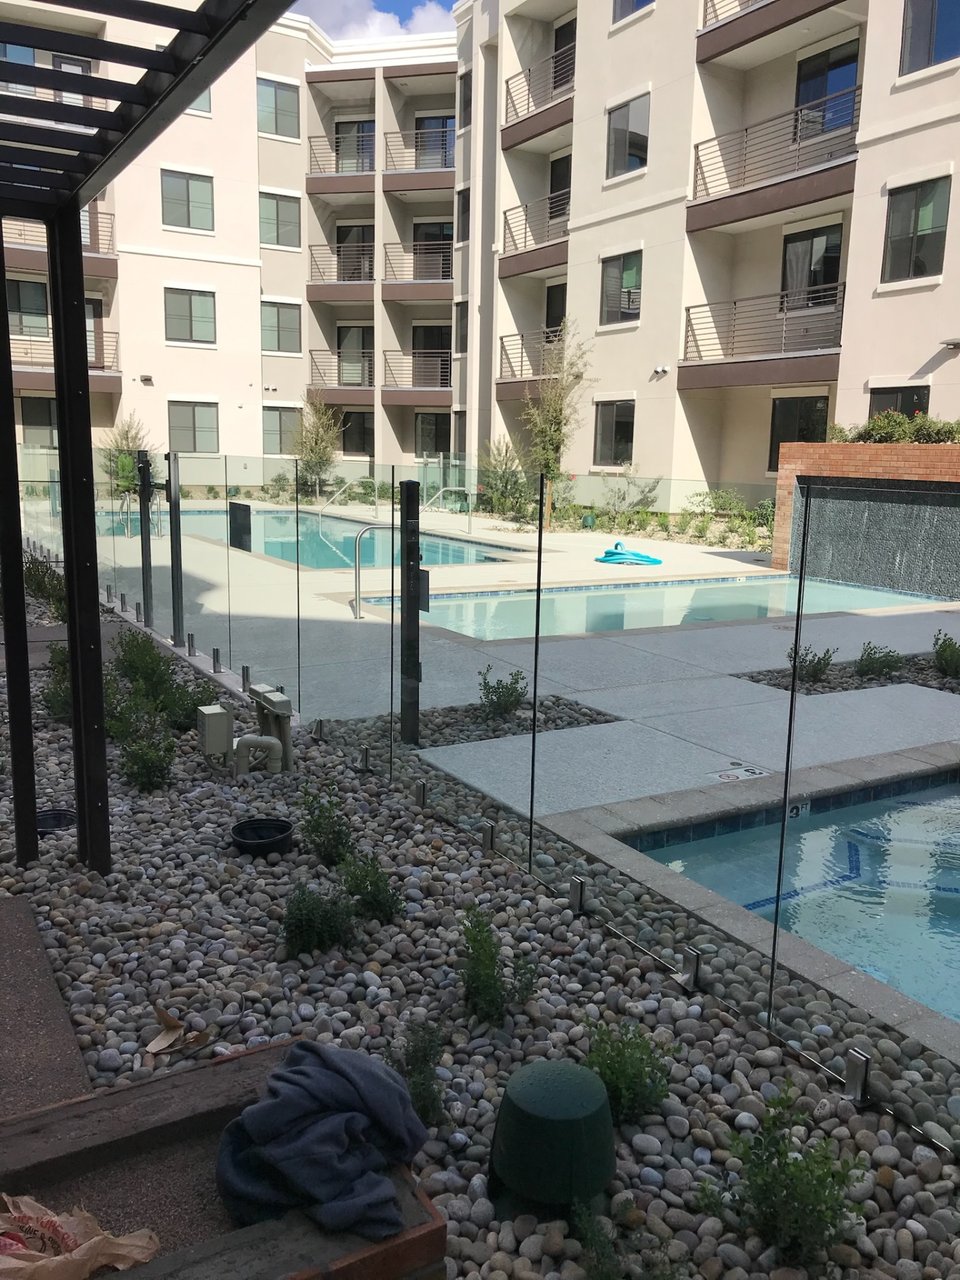
Wide view of a multifamily pool amenity bordered by frameless glass fence panels and dark gate posts.
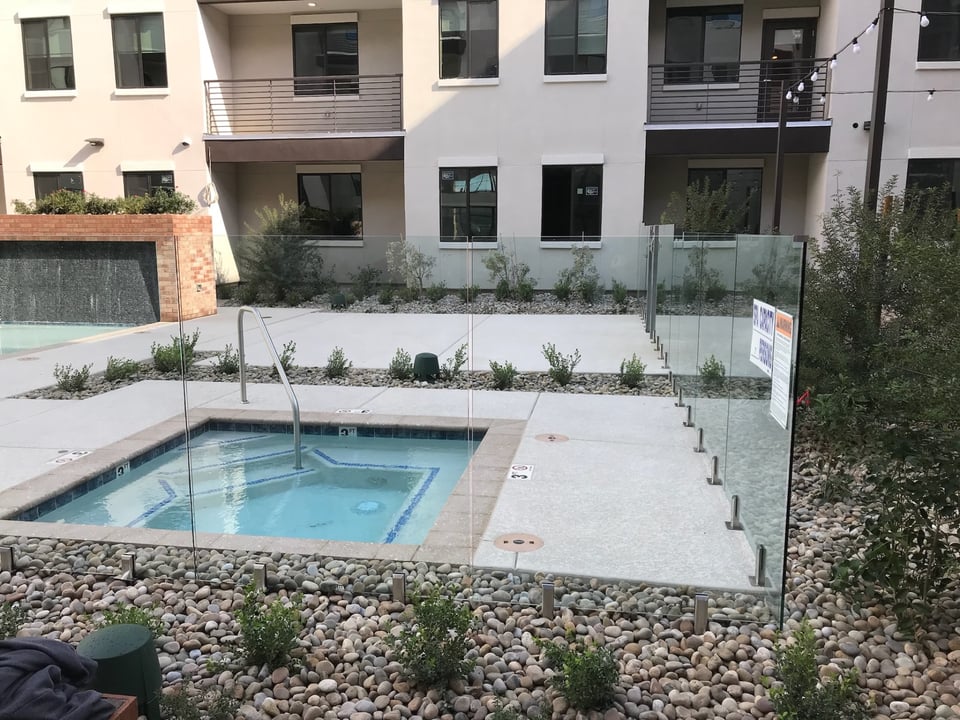
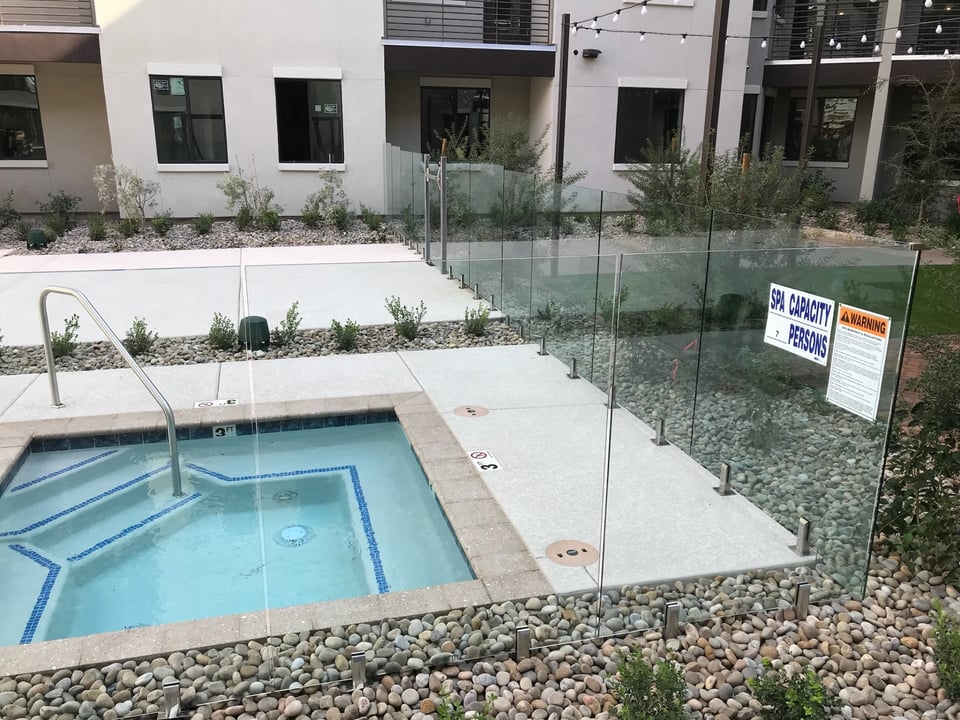
Frameless glass fence panels along a spa and pool deck at an apartment community, with open sightlines across the amenity court.
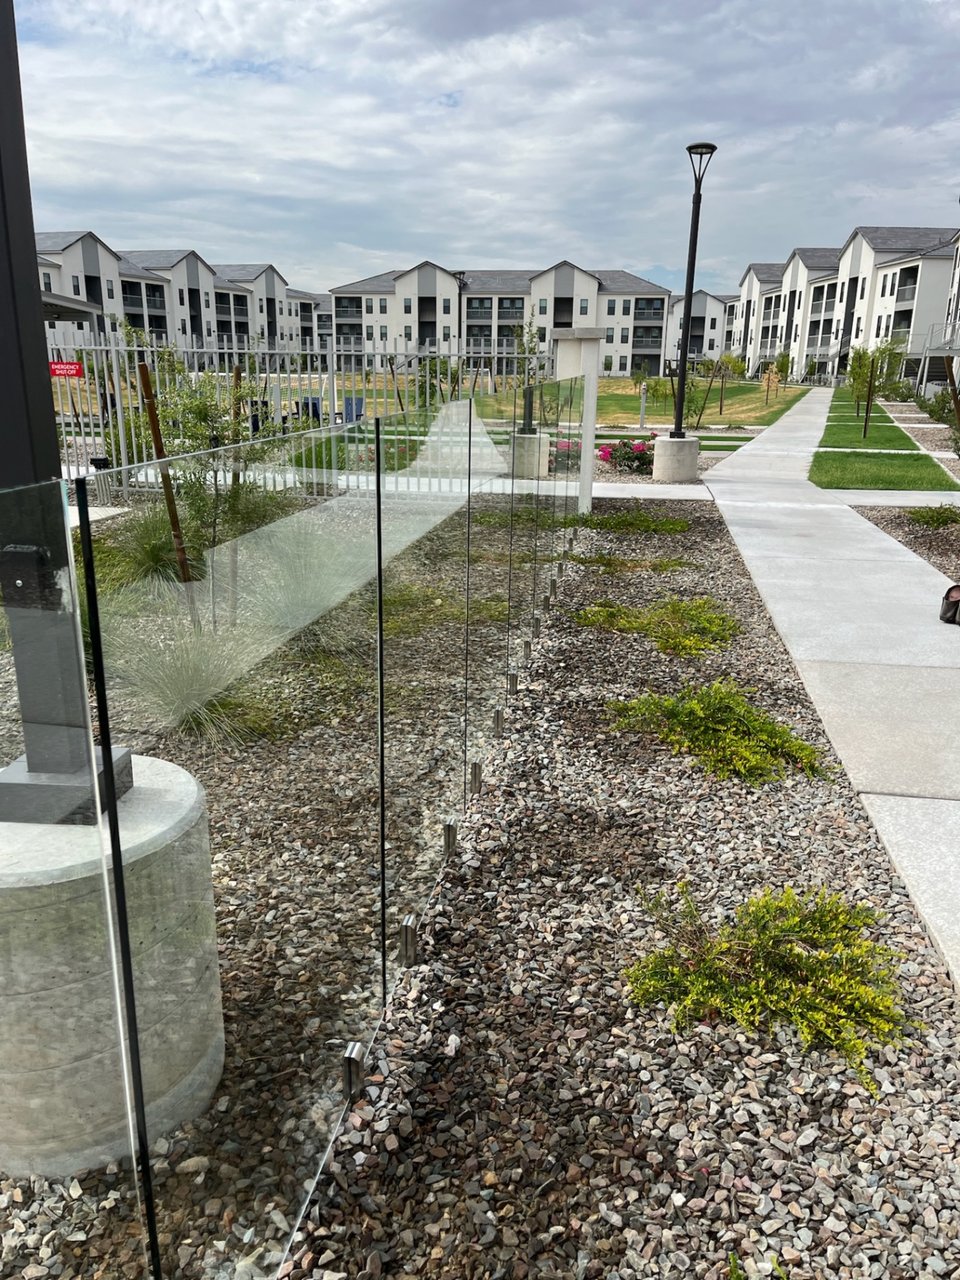
Glass fence panels running past a spa and pool, with a metal canopy structure and multifamily residences in the background.
Close view of a metal-framed glass gate with a horizontal push bar, next to adjacent glass fence panels.
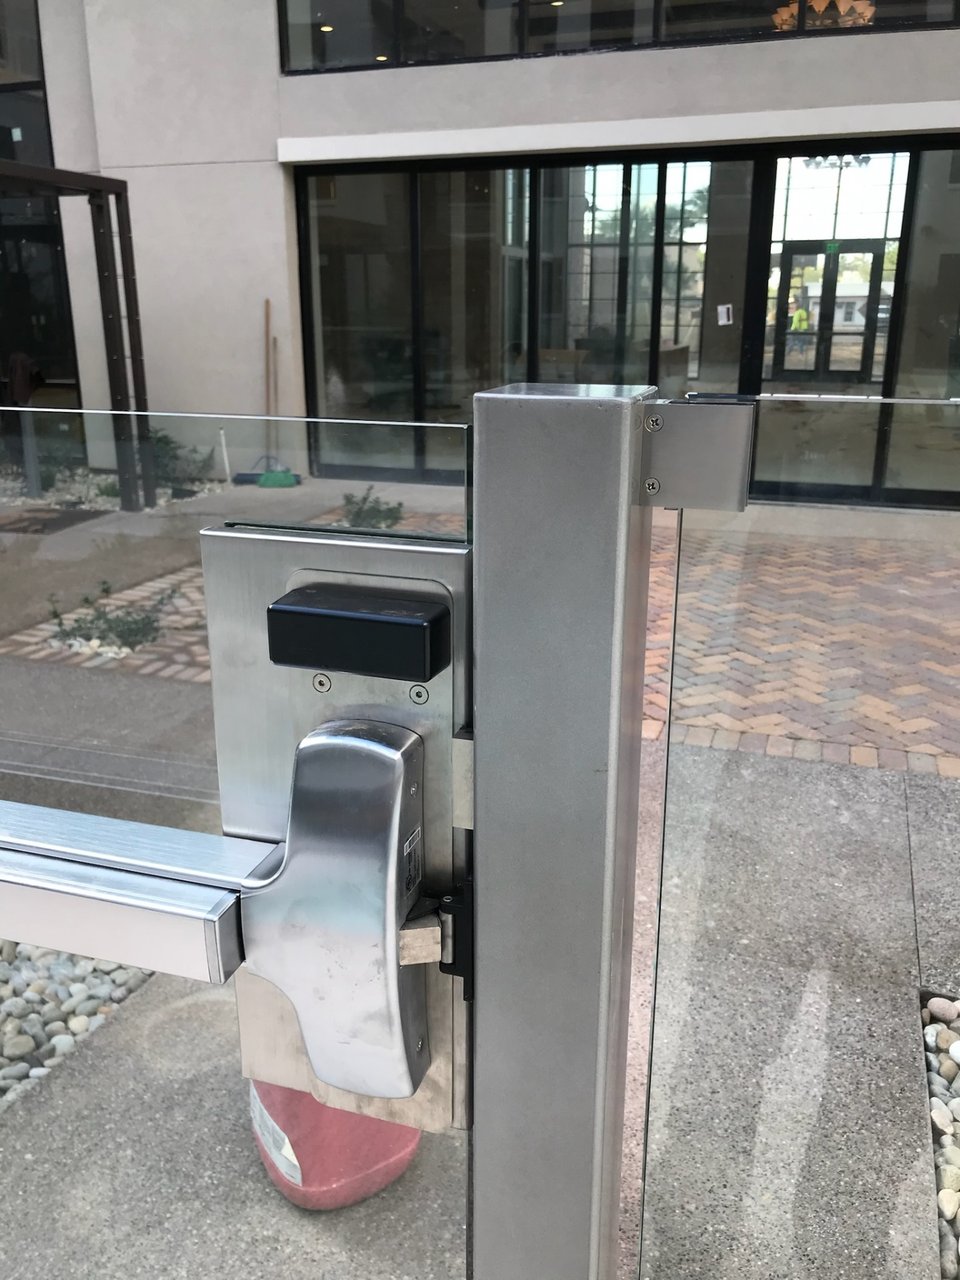
Detail of gate hardware fixed through a glass panel at a multifamily pool-area entrance.
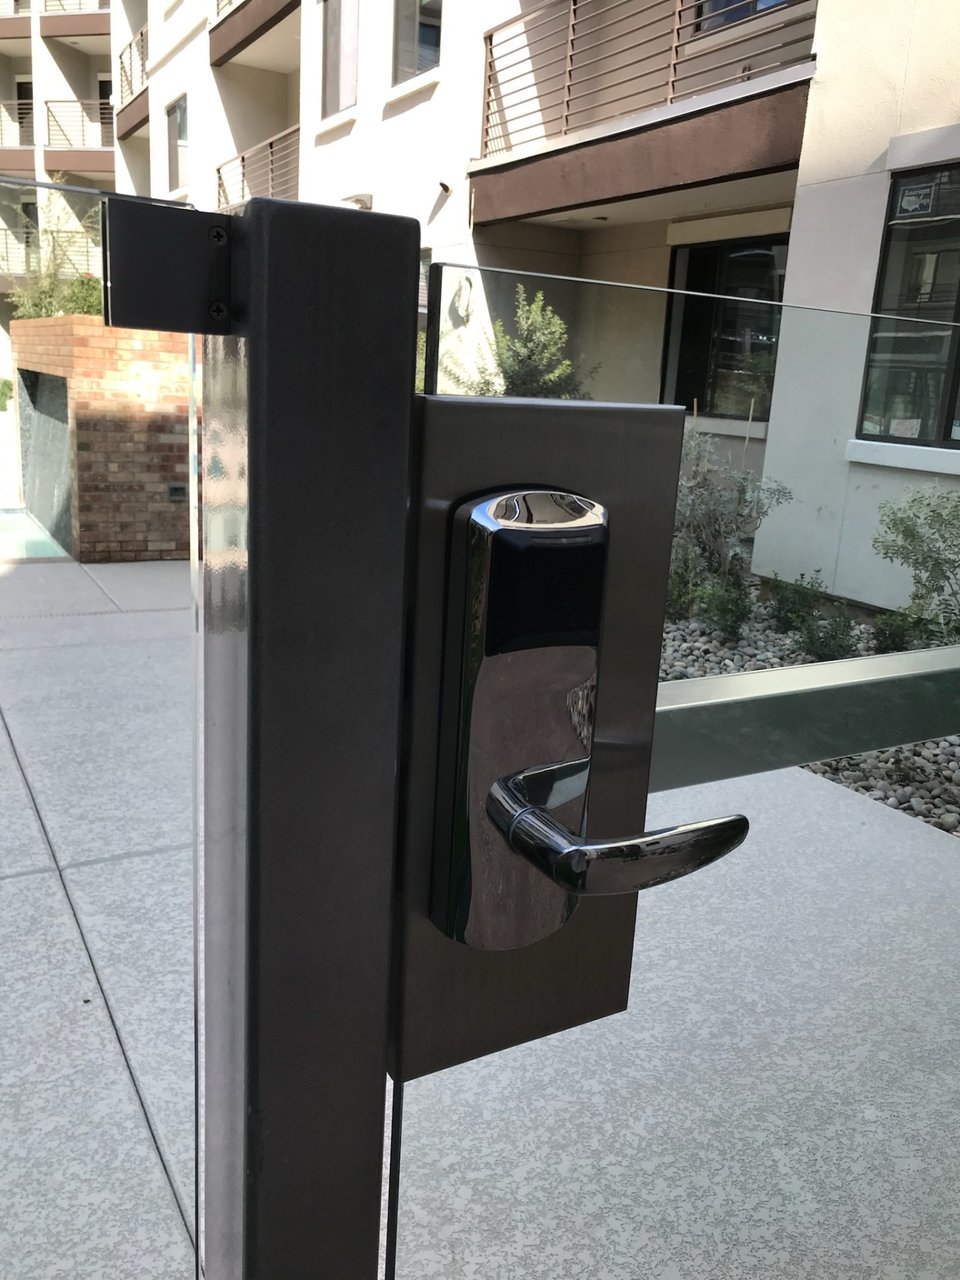
Electronic access reader on a dark-finished gate post beside a glass fence at an apartment pool area.
Frameless glass fence panels around a spa area, with capacity and warning signage mounted on the glass.
Glass entry gate with a closer arm and latch hardware at a multifamily amenity area.
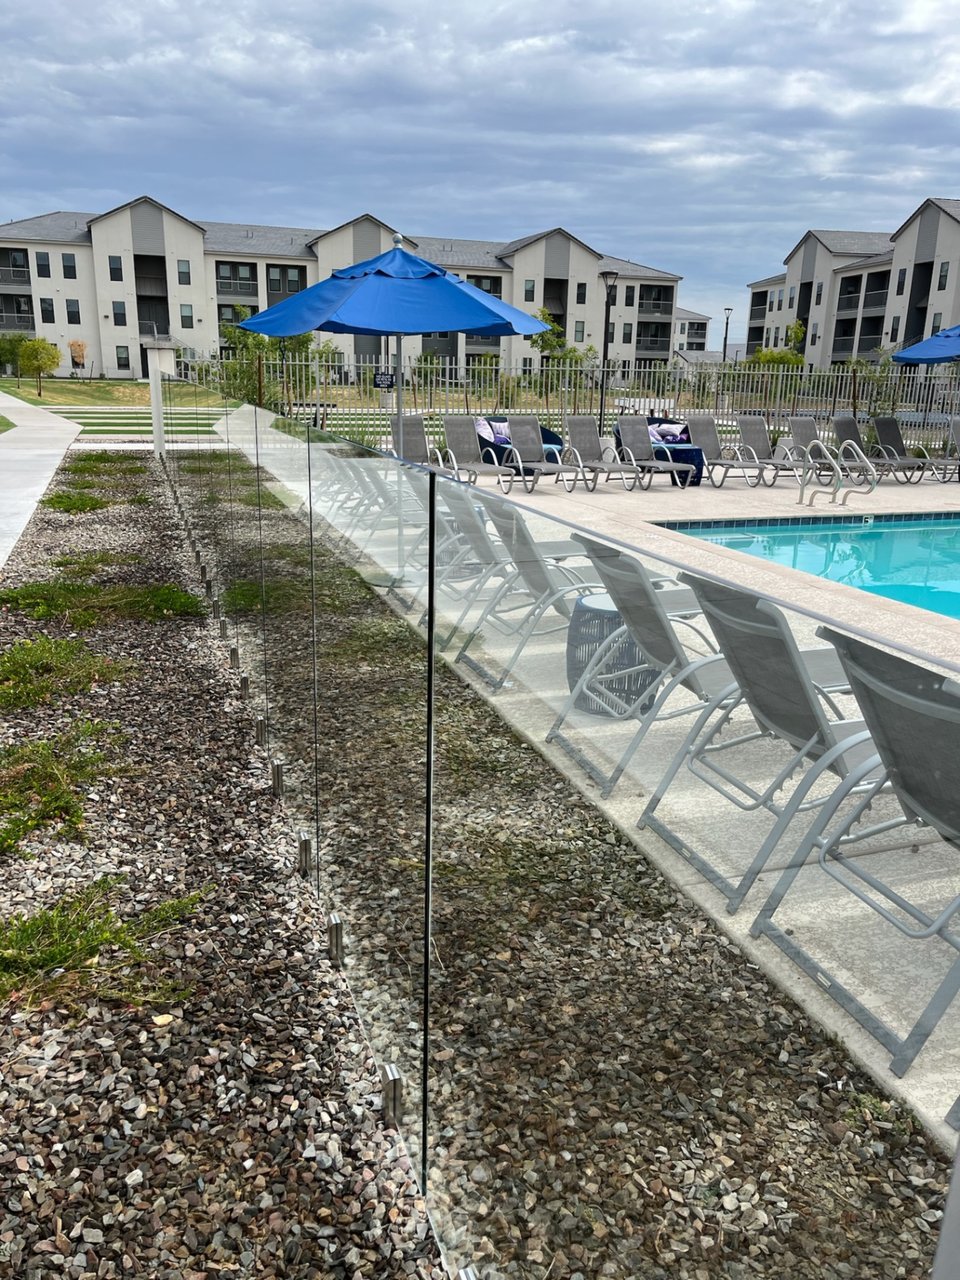
Long run of frameless glass fence panels on metal spigots beside an apartment community pool deck.
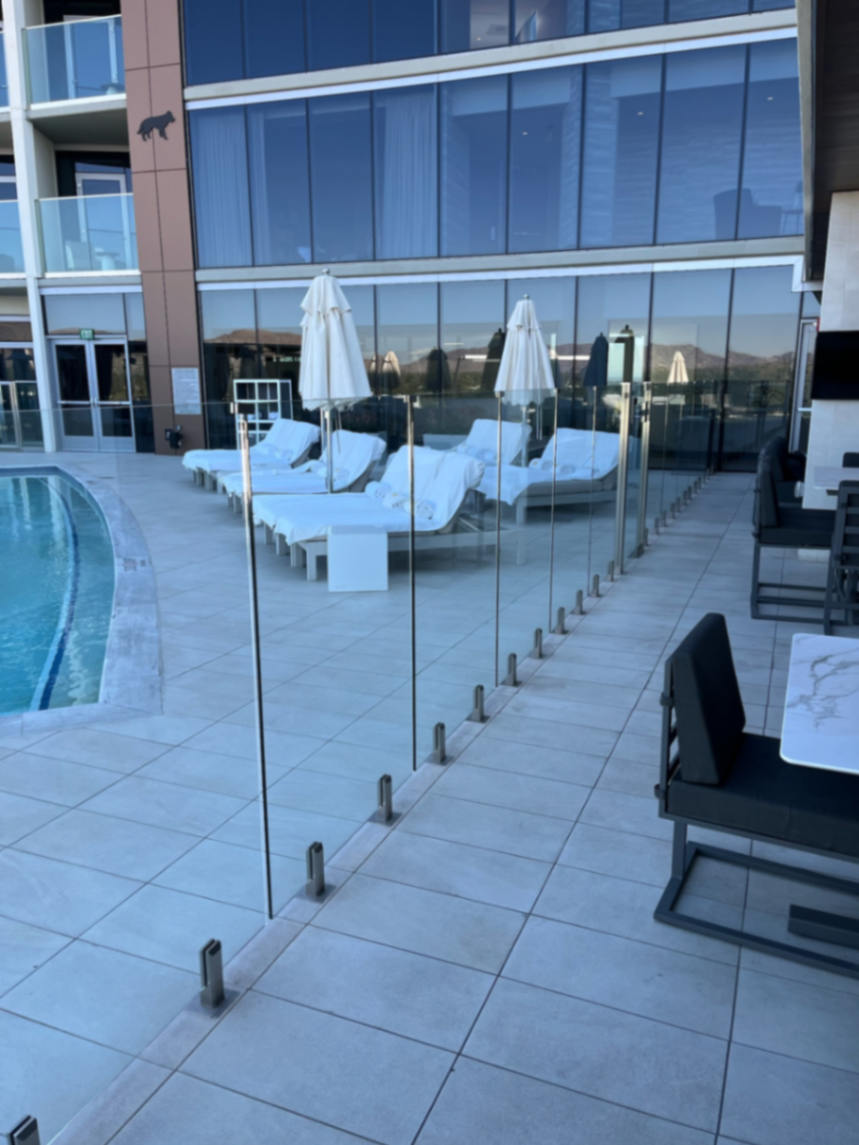
Line of frameless glass fence panels bordering a multifamily pool area, with open sightlines across the amenity deck.
Close-up of a glass gate assembly with access-control hardware at an apartment pool area.
Glass fence estimate

Request a Sonoran Glass estimate

Share what you know about the project: intended use (pool barrier versus a separately engineered railing or view fence), approximate fence line and footage, gate locations and count, desired or required height, the mounting surface with photos of the deck area, and any municipality/AHJ, HOA or insurer requirements you have already confirmed. Pricing follows a field measure and review of the system and approved detail, and is issued in writing.

Project fit — 3 quick questions

Tell us what you're planning.

No contact details, no pricing, no commitment — these three answers just help our Sonoran Glass team come to the conversation prepared.

What do you need?
Approximately how much glass?
What will it mount into?

0 of 3 answered.

Call (623) 300-2589TextCall or text the AE team Monday–Saturday

Sonoran Glass

Use these first, then send AE the result so we can review your project with better context.

Why glass

Sonoran Glass is a clear glass fencing system used in place of mesh or wrought iron where the design calls for an open sightline.

Used as a pool barrier, it separates the pool area while leaving the view of the space intact. Instead of bars or mesh across the sightline, you get a separation you can see straight through. Whether it satisfies the barrier requirements for a specific property is confirmed with the municipality/AHJ and documented in the approved scope.

The glass is tempered safety glass. It can still break, and broken pieces can still cause injury. Expected appearance, performance, care and warranty follow the manufacturer documentation for the selected glass and hardware, and service life depends on the selected system, the installed conditions and ongoing care and inspection.

It is specified as a permanently attached system rather than a seasonal one. Attachment is made into verified structural concrete or an approved footing — never into a finish surface alone — and the layout becomes part of the overall design. Core drilling is permanent, so the layout is locked before drilling starts.

What's included
  • Five-foot barrier planning baseline glass pool-fence system
  • 1/2-inch tempered safety glass
  • Duplex 2205 stainless-steel spigots
  • Self-closing self-latching gates selected per project
  • Coating included only where currently offered and written into the accepted signed scope
  • Engineering requirements confirmed per project
What separates a Sonoran Glass install

The spec sheet, published in the open

A glass pool fence is easy to under-specify, so ask any bidder to put the glass thickness and safety-glazing type, the stainless grade, the mounting and footing detail, and the exact gate hardware in writing — and confirm a permanent temper mark on every installed panel. AE's standard glass pool-fence system uses a five-foot barrier planning baseline in 1/2-inch tempered safety glass with Duplex 2205 stainless-steel spigots. Final gate hardware, mounting method, finish and project-specific requirements are identified in the written proposal.

1/2-inch tempered safety glass

AE's standard pool-fence system uses a five-foot barrier planning baseline in 1/2-inch tempered safety glass. Low-iron glass may be considered only where it is currently offered, compatible with the selected system and selected in the accepted signed scope.

Duplex 2205 stainless-steel spigots

AE's standard spigots are Duplex 2205 stainless steel. Final finish, mounting method and project-specific requirements are identified in the written proposal.

Footing standard where one is required

Where the site-specific approved detail requires a footing, AE's standard is an 8-inch-by-8-inch reinforced concrete footing with continuous rebar. Site conditions and the approved detail control how that standard is applied and executed, and it does not apply where no footing is required.

Self-closing, self-latching gates

Where a pool-barrier gate is included, self-closing and self-latching hardware is selected for the approved layout and gate width. Specific hinge and latch models, and the gate function required by the AHJ, are identified on the written proposal.

Anchored to approved structure

Attachment is made into verified structural concrete or an approved footing, never into a finish surface alone, and is confirmed per project against the selected system, engineering requirements, site conditions and signed scope.

Engineering where required

Where engineering is required or assigned for a project, panel spans, spigot spacing, footing requirements and wind-load criteria are confirmed for the selected system before fabrication.

Documentation confirmed in proposal

Permitting, inspection, engineering and closeout documentation requirements vary by municipality, HOA, selected system, site conditions and signed scope.

Optional hard-water coating

Whether a hydrophobic or ceramic coating is included, which product it is, and what it costs depend on the installed product's manufacturer documentation and the accepted signed scope — a coating is only included when it is currently offered, compatible with the selected system and written into that scope. Application, care and any coating warranty follow the manufacturer documentation.

Permit responsibility stated in writing

AE holds the ROC license (KA-5 dual pool + R-3 + R-62 + CR-21). Who applies for any required permit is identified in the written proposal for the approved scope; the customer confirms the requirement with the municipality/AHJ, and AE does not guarantee permit or inspection acceptance.

Glass specification

Specified for the approved pool-fence system.

AE's standard glass pool-fence system uses a five-foot barrier planning baseline in 1/2-inch tempered safety glass with Duplex 2205 stainless-steel spigots. Final glass, hardware, gate, mounting, code, barrier, warranty and installation details depend on site conditions, selected system, applicable requirements, manufacturer documentation, municipality/HOA review and signed scope.

Manufacturer and hardware selections are not promised universally. The written proposal identifies the approved glass, finish, gate hardware, mounting method, engineering requirements, permitting requirements and warranty terms for the specific project.

Standard height

Five feet is AE's planning baseline and recommendation for a swimming-pool barrier system.

Tempered safety glass

1/2-inch tempered safety glass is AE's standard pool-fence glass.

Spigot standard

Duplex 2205 stainless-steel spigots for the standard pool-fence system.

Written proposal

Final gate hardware, mounting method, finish and project-specific requirements are identified in writing.

Spec sheet · standard pool-fence system

What is standard — and what is confirmed per project

Standard glass

AE's standard glass pool-fence system uses a five-foot barrier planning baseline in 1/2-inch tempered safety glass. Final glass requirements are confirmed in the written proposal.

Low-iron (upgrade)

Low-iron glass may be considered only where it is currently offered, compatible with the selected system and selected in the accepted signed scope. Appearance depends on the specific product, glass build-up and viewing conditions, so review a sample of the actual product.

Thickness

1/2-inch tempered safety glass for AE's standard glass pool-fence system.

Safety treatment

Tempered safety glass. The safety-glazing designation and permitted use for the selected product follow its manufacturer documentation and the approved written scope.

Project confirmation

Final glass, hardware, mounting, engineering and warranty terms are confirmed in the written proposal.

Manufacturer documentation is reviewed per project where required by the selected system and signed scope.

How AE specifies it

How AE specifies it — and who confirms what.

Final mounting, footing, glass and hardware selection, engineering, permit/barrier requirements and written specifications depend on site conditions, the approved design, manufacturer instructions, local requirements/AHJ and the signed scope.

  • Glass

    AE uses 1/2-inch tempered safety glass on every Sonoran Glass fence.

  • Sourcing

    AE primarily uses PRL glass and Polaris hardware. They are primary rather than exclusive; approved alternatives and final models are confirmed in the written scope.

  • Heights

    AE offers different glass heights. For a swimming-pool barrier, AE's baseline and recommendation is a five-foot barrier system. A shorter decorative or view fence is not an approved pool barrier unless the applicable authority confirms it for that specific project.

  • Mounting

    Stainless-steel core-mount spigots are AE's standard mounting method. Bolt-down/surface-mount spigots are used only when necessary and supported by the approved project detail.

  • Core detail

    AE's core-mount baseline is a 5-inch core-drilled hole with 4-inch embedment into concrete, set with Rapid Set rapid-setting anchoring cement.

  • Footer

    Where a footer is required, AE's baseline is an 8-inch-by-8-inch reinforced footer with continuous rebar.

  • Substrate

    Pool-fence spigots require structural concrete or an approved reinforced footer/detail. Spigots are never anchored into ABC, sand, compacted paver base, or a decorative surface alone.

  • Who confirms what

    The customer is responsible for confirming required height and other project-specific requirements with the applicable municipality/AHJ and, where applicable, HOA and insurer before final approval. AE installs to the approved written scope and the confirmed project requirements for that project. Unresolved requirements are confirmed before fabrication. AE does not guarantee municipal, HOA, insurer, permit or inspection acceptance, and does not claim to determine every jurisdiction's requirements.

No fence, gate or barrier replaces active adult supervision. Always watch children around water.

Designate an undistracted adult Water Watcher whenever children are in or near water. A barrier can reduce unsupervised access to the water, but it is never foolproof, childproof or a substitute for supervision.

A.R.S. §36-1681(B)(1) states a barrier within the statute's scope must be at least five feet high. The statute also contains exceptions and allows local ordinances that are equal to or more stringent, so the customer must confirm the project-specific local requirement with the applicable authority. This page is educational and is not legal advice.

Sources: A.R.S. §36-1681 (Arizona pool barrier statute) · U.S. CPSC — Pool Safely drowning-risk report

Have this ready for a measured estimate
  • Intended use — pool barrier versus view/decorative fence
  • Approximate fence line and footage
  • Gate locations and gate count
  • Desired or required height
  • Mounting surface and photos of the deck/substrate
  • Any known municipality/AHJ, HOA or insurer requirements
Owner method & proof

Built for your opening — not pulled off a shelf.

AE is an Arizona residential and commercial glass-fence specialist with in-house installation crews and tens of thousands of linear feet of glass view fencing installed.

AE performs both residential and commercial glass-fence work for homeowners, pool builders, homebuilders, commercial construction companies, general contractors and other trade partners across the Valley. That work includes major Valley commercial pool projects alongside everyday residential backyards.

AE does not publish a 'number one installer' ranking or name client projects without authorization. The verifiable facts above, plus published reviews and repeat trade relationships, are what customers can evaluate.

Every panel is made for your project

This is a custom-built, project-specific glass system—not an off-the-shelf fence kit. After approval, the project is field-measured and designed for its exact opening and layout. Those exact field measurements determine individual panel sizes, sightlines, gate placement, mounting details and fabrication for your project. Each panel is individually sized and ordered. Glass is cut to size, any holes, notches and edgework are completed, and only then is the panel tempered. If a panel ever needs to be replaced, the new panel must be made to that project's measurements rather than pulled from stock.

Tempering locks the glass into a permanently stressed state, which is what makes it a safety glazing product. Once a panel is tempered it cannot be cut, drilled or notched — attempting it breaks the panel. That is why all fabrication happens before tempering, and why field alteration is not AE's installation method.

Every tempered panel AE installs carries a permanent tempered-glass identification mark applied during fabrication. Confirm that mark on each panel, and confirm glass thickness and type, the applicable safety-glazing designation and stainless-steel hardware in the written scope before fabrication.

What project-specific fabrication means for you
  • Measurement accuracy matters — panel sizes come from field measurements taken after approval, not from a plan sketch.
  • Layout changes after panels are ordered are change orders, because panels are fabricated for that exact layout.
  • Panels are made to order, so glass fabrication is a scheduled step in the project rather than a shelf pull. AE confirms the schedule for your project in writing.
  • A future replacement panel is re-made to that panel's dimensions, so keeping your written scope and panel layout makes replacement straightforward.

Fabrication background: PRL Glass — company and fabrication background · PRL — tempered glass fabrication overview

Why AE's standard system is specified the way it is

AE's standard for glass fencing is 1/2-inch tempered safety glass. Tempered glass is a safety glazing product: if it ever breaks it is designed to come apart into relatively small pieces rather than the large shards associated with annealed glass. Pieces can still be sharp and can still cause injury, so damaged glass should be isolated and replaced. Panel sizing, support spacing and any engineering belong to the approved project documents.

Duplex 2205 stainless-steel core-mount spigots are AE's fence standard, specified for strength and corrosion resistance around chlorinated splash and hard water. How a given panel is supported — panel size, spigot count and spacing, anchorage and substrate — is set by the approved project detail and the hardware manufacturer's documentation.

Core mounting is AE's standard because the spigot is embedded in structural concrete rather than relying on surface anchors. Bolt-down/surface-mount is used only where the approved project condition requires it. AE's core-mount baseline is a 5-inch core-drilled hole with 4-inch embedment into concrete, set with Rapid Set rapid-setting anchoring cement. Where a footer is required, AE's baseline is an 8-inch-by-8-inch reinforced footer with continuous rebar.

AE primarily uses PRL glass and Polaris hardware. They are primary rather than exclusive; approved alternatives and final models are confirmed in the written scope.

Hardware reference: Polaris — 2205 core-mount spigot product line

Final mounting, footing, glass and hardware selection, engineering, permit/barrier requirements and written specifications depend on site conditions, the approved design, manufacturer instructions, local requirements/AHJ and the signed scope.

Footing work is priced separately

Footing work is priced separately from the installed glass-fence planning range, never blended into it. Both figures below are planning ranges, not quotes.

  • Open or new area that requires a footing
    $75–$100 per linear foot

    Typically $75–$100 per linear foot, in addition to the installed glass-fence range, where the fence line is open ground or new construction and a footing has to be formed and poured.

  • Existing pavers, turf or similar finish removed and reinstalled
    $110–$125 per linear foot

    Typically $110–$125 per linear foot, in addition to the installed glass-fence range, where an existing finish such as pavers or turf has to be carefully removed for the footing and then reinstalled.

These are planning ranges, not quotes. Measured conditions, site access, restoration scope, the approved structural detail, engineering, manufacturer instructions, applicable authority requirements and the signed proposal control the final number.

Post-tension slabs

AE will not drill a post-tension slab without the homeowner's written permission and documented tendon locating, such as an appropriate scan or x-ray, or clear professional marking.

A homeowner's recollection or best guess about tendon locations is not adequate documentation.

Where practical, AE normally recommends a separate approved footing outside the post-tension slab instead of drilling it.

AE does not certify that any specific drilling location is safe. Qualified scanning, the structural engineer of record and the approved structural detail control what is drilled and where.

How to verify what you are buying

Glass fence is easy to compare on price and hard to compare on substance. This is a neutral checklist any buyer can use with any installer, including AE.

Every tempered panel AE installs bears a permanent tempered-glass identification mark applied during fabrication. AE has encountered existing glass-fence projects where the expected tempering proof was not present on the panels. That is not a claim about any particular company — it is the reason to check the panels yourself.

  • Locate and verify the permanent tempered-glass identification mark on every single panel, not just one.
  • Confirm in writing that the glass is 1/2-inch tempered safety glass; that is the thickness AE uses on its fences.
  • Confirm in writing that the hardware is stainless steel, and that the exact spigot, hinge and latch selection is identified in the written scope. AE's approved standard is Duplex 2205 stainless core-mount where the project condition supports it.
  • Confirm who is responsible for confirming height and barrier requirements with the municipality or AHJ, and any HOA or insurer, before fabrication.
  • Keep the written scope and panel layout — a replacement panel is made to those measurements.

Model-code language requires safety glazing to carry a permanent identifying mark, but the code edition adopted for your project and the authority having jurisdiction control what applies to your fence. Federal architectural-glazing definitions and standards are a useful reference for what safety glazing means, but they do not automatically govern every fence panel in every jurisdiction.

Sources: 2021 IBC §2403.1 — identification of glass · 16 CFR Part 1201 — safety standard for architectural glazing materials

Take it with you: Arizona Glass Pool Fence Buyer Verification Checklist — a free printable version of these questions for bid, contract, pre-fabrication, and final walkthrough.

AE is not trying to be the cheapest glass fence

AE does not compete to be the lowest number on a glass-fence bid.

What the price reflects is custom, project-specific fabrication, owner-verified materials, in-house installation crews, documented installation details, tens of thousands of linear feet installed, and both residential and commercial experience.

AE is a repeat glass-fence partner for established and high-volume Arizona pool and outdoor-living companies.

AE does not name clients without authorization and does not claim an objective market ranking. Published client reviews stay in the client's own words.

Glass keeps the view open and can be a beautiful layer of pool-barrier protection — but a barrier is only one layer. No fence, gate or barrier replaces active adult supervision. Always watch children around water. Designate an undistracted adult Water Watcher whenever children are in or near water.

The customer is responsible for confirming required height and other project-specific requirements with the applicable municipality/AHJ and, where applicable, HOA and insurer before final approval. AE installs to the approved written scope and the confirmed project requirements for that project. AE does not guarantee municipal, HOA, insurer, permit or inspection acceptance, and does not claim to determine every jurisdiction's requirements.

Sources: A.R.S. §36-1681 (Arizona pool barrier statute) · U.S. CPSC — Pool Safely drowning-risk report

Hardware specification

Spigots & gate hardware selected for the approved layout.

AE's standard glass pool-fence system uses Duplex 2205 stainless-steel spigots. Gate hardware, latch type, hinge type, mounting method, finish and project-specific requirements are selected per site, panel layout, gate width, applicable code, manufacturer documentation and signed scope.

Poolside hardware is exposed to pool chemistry, moisture and heat, and each product's rated use, finish behavior, care and warranty follow its manufacturer documentation. Selection is made against panel size, gate width, mounting condition and the approved layout rather than a single fixed kit.

Spigots

Surface mount & core drill

Mounting method is confirmed per project based on the selected system, surface, engineering requirements and site conditions.

Gate hinges

Selected per gate

Self-closing gate hinges are selected for the approved layout, gate width, weight, finish and code requirements.

Latches

Latch specified in proposal

Latch model and finish are identified in the written proposal for the approved gate design.

Hardware spec sheet

How project components are specified — sizes & key notes

Core-drill spigot
Specified per project
Size / fit
Fits approved 1/2-inch panel · core-drilled where appropriate
Material / finish
Duplex 2205 stainless steel
Key notes
Used where the selected system, surface and engineering requirements support core drilling.
Surface-mount spigot
Specified per project
Size / fit
Fits approved 1/2-inch panel · base details confirmed by system
Material / finish
Duplex 2205 stainless steel
Key notes
Used only where the selected system, surface and engineering requirements support surface mounting.
Gate hinge (standard)
Specified per project
Size / fit
For approved gate size · glass-to-glass or glass-to-post where appropriate
Material / finish
Selected finish named in proposal
Key notes
Self-closing hardware is selected and adjusted for the approved gate layout and applicable requirements.
Gate hinge (heavy)
Specified per project
Size / fit
For larger or heavier gate leaves when required
Material / finish
Selected finish named in proposal
Key notes
Required hinge type depends on gate width, panel weight, use pattern and manufacturer documentation.
Gate latch
Specified per project
Size / fit
Sized for the approved gate panel and latch location
Material / finish
Selected finish named in proposal
Key notes
Latch type, height, locking function and finish are confirmed in the written proposal.

Hardware selected for a Sonoran Glass & Fence project is confirmed in the written proposal. AE's standard glass pool-fence system uses Duplex 2205 stainless-steel spigots; final spigot count, gate hinge selection, latch selection, finish and mounting method are set during measure based on the specific panel layout, gate width, selected system and site conditions.

Final hardware selections are confirmed against manufacturer documentation and the signed proposal.

Glass options compared

Clear tempered safety glass vs. low-iron — honest side-by-side

Both options are tempered safety glass. AE's standard glass pool-fence system uses a five-foot barrier planning baseline in 1/2-inch tempered safety glass with Duplex 2205 stainless-steel spigots. Final requirements depend on selected system, site conditions, applicable codes, municipality or HOA requirements, manufacturer documentation, engineering and the signed proposal.

SpecClear tempered safety glass StandardLow-iron tempered Upgrade
AppearanceAny edge tint and how it reads across the face depend on the specific product, glass build-up, lighting and viewing conditions. Review a sample of the actual product and the manufacturer documentation rather than assuming an outcome.Reduced iron content is intended to lessen edge tint, but the visible result depends on the specific product, glass build-up, lighting and viewing conditions. Review a sample of the actual product and the manufacturer documentation.
Pool color behind itThe tint can affect how colors behind the panel read, and how noticeable that is varies by viewer, lighting and finish selections.Reduced tint is intended to shift color rendition less, which some clients consider when a specific waterline tile or pebble finish is selected.
Safety & codeTempered safety glass, planned around applicable pool-barrier requirements for the approved system.Also tempered safety glass; the safety-glazing designation, permitted use and final application depend on the selected approved system, manufacturer documentation and the written scope.
Thickness1/2-inch for AE's standard glass pool-fence system.Available thickness and glass build-up depend on the selected product and are confirmed in the written proposal.
Durability & lifespanService life depends on the installed conditions, the hardware, ongoing care and inspection, and the manufacturer documentation for the selected products.Same base material with reduced iron content; the same conditions, care and manufacturer documentation govern.
Lead timeConfirmed in the written proposal after final measure and manufacturer review.Availability and lead time depend on the selected product and fabricator inputs, and are confirmed in the written proposal.
Price impactFrameless glass pool fencing generally ranges from $225–$325 per linear foot installed.Where offered and selected, it is quoted as its own line item in the written proposal.
Best use caseConsidered where the glass is one element within a larger landscape and standard tempered glass meets the approved design intent.Considered where reduced edge tint is a stated design priority. Whether it is available and compatible for a given project depends on the selected system, manufacturer documentation and the written scope.
How the selection is madeDiscussed against the approved design, the selected system, availability and the written scope — not assigned by default.Discussed the same way. Low-iron may be considered only where it is currently offered and compatible with the selected system; suitability and compatibility are confirmed before it is selected in the accepted signed scope.

Where samples of the products under consideration are available, we can review them together during design. Availability depends on the selected products and current supply.

Phoenix-metro coverage

Built locally, installed Valley-wide.

Sonoran Glass is the glass brand of AE Outdoor Living — headquartered in Peoria and working across the Phoenix metro. Glass work is performed under AE's ROC license, and what is included for a given project — glass, hardware, mounting detail, gates, and any surrounding hardscape or landscape work — is defined in the signed written scope.

ROC license

KA-5 Dual Pool · R-3 · R-62 · CR-21, held in AE's name.

In business since

Building outdoor spaces across the Valley since 2005.

Written specification

Glass thickness and type, hardware and stainless grade, mounting and footing detail, and gate hardware are documented in writing before fabrication, and each installed panel carries a permanent temper mark you can verify.

Permits & inspection

The customer confirms the applicable municipality/AHJ requirements and any HOA or insurer requirements; the written proposal identifies who performs any permit or inspection coordination included in the scope. No approval or inspection acceptance is guaranteed.

Cities we install in
PeoriaGlendaleSurpriseScottsdaleParadise ValleyCave CreekPhoenixAvondaleGoodyearLitchfield Park

Residential pool-barrier requirements are set by each municipality or authority having jurisdiction and can differ across the Valley, so we do not publish a review process or outcome for any named city. The customer confirms the requirements that apply to the property, and permitting, engineering and inspection responsibilities for the approved scope are identified in the written proposal.

A note on timing

Panels are cut to your exact layout. Timing depends on final measure, selected system, glass fabrication, gate hardware, access, permitting requirements, engineering requirements and signed scope. Every detail must be locked before fabrication or submittals move forward.

Three configurations

Three ways to configure your fence

Standard
Simple runs

A glass fence planned around the pool-barrier requirements confirmed for the property — tempered panels at the confirmed height with project-selected spigot hardware. Discussed for simple, mostly straight fence lines.

Expanded
More options

Additional gate configurations, spigot finish options and layout flexibility — discussed where there are multiple gates, changes in direction or a specific finish requirement.

Custom
Fully customized

Complex layouts, frameless hardware and architectural finishes designed to integrate into detailed pool and landscape designs.

The install

From layout to last latch

01

Layout & measurements

We field-measure the fence line, gate locations and panel runs against the requirements you have confirmed with your municipality/AHJ, and lock the layout before anything is drilled.

02

Core drilling & spigots

Core mounts are set into verified structural concrete or an approved reinforced footing beneath or adjacent to the finish surface — never into pavers, turf or a decorative topping alone. Work on a post-tension slab requires documented owner permission before any slab work, plus tendon location by a professional scan or X-ray or another reliable professional marking method. Where practical, a separate footing outside the slab is normally used instead. Measured carefully, because core drilling is permanent.

03

Glass panel placement

Tempered panels are set, leveled and secured in the spigots using the isolation components specified for the selected hardware and the manufacturer documentation.

04

Gates & final adjustment

Gate hardware included in the signed scope is installed, then hinges and latches are adjusted. Required gate function and any inspection outcome are determined by the applicable requirements and the AHJ.

Watch

Why Arizona homeowners consider glass pool fencing

Explore Sonoran Glass

Dive deeper into glass fencing topics

Case study

Bolt-down spigots and anchorage: what to verify on site

Read case study
Case study

Surface-mount spigots on pavers & uneven panels: a site review

Read case study

Glass Pool Fencing in Arizona

Read guide

Frameless Glass Railings in Arizona

Read guide

Glass View Fencing for Arizona Backyards

Read guide

Glass Pool Fence Cost in Arizona

Read guide

Glass Pool Fence vs Metal Pool Fence

Read guide

Glass Fencing Care & Cleaning Guide

Read guide

Sonoran Glass Project Gallery

Read guide

Frameless Glass Pool Fencing in Arizona

Read guide

Glass Pool Gates, Self-Closing Hardware & Pool Barrier Access

Read guide

Commercial Glass Pool Fencing in Arizona

Read guide

Glass Pool Fence Maintenance in Arizona

Read guide

Hard-Water Spots on Glass Pool Fencing

Read guide

Hydrophobic and Ceramic Coatings for Glass Pool Fencing

Read guide

Glass Pool Fence on Pavers and Travertine

Read guide

Glass Pool Fencing in Paradise Valley, AZ

Read guide

Glass Pool Fencing in Scottsdale, AZ

Read guide

Glass Pool Fencing in Phoenix, AZ

Read guide

Glass Pool Fencing in Peoria, AZ

Read guide

Glass Pool Fencing in Glendale, AZ

Read guide

Glass Pool Fencing in Surprise, AZ

Read guide

Glass Pool Fencing in Goodyear, AZ

Read guide

Glass Pool Fencing in Buckeye, AZ

Read guide

Glass Pool Fencing in Mesa, AZ

Read guide

Glass Pool Fencing in Chandler, AZ

Read guide

Glass Pool Fencing in Gilbert, AZ

Read guide

Glass Pool Fencing in Queen Creek, AZ

Read guide

Glass Pool Fencing in Cave Creek, AZ

Read guide

Glass Pool Fencing in Carefree, AZ

Read guide

Glass Pool Fencing in Fountain Hills, AZ

Read guide

Glass Pool Fencing in Tucson, AZ

Read guide
Phoenix metro coverage

Glass pool fencing across the Valley.

Sonoran Glass glass work is performed under AE's ROC license, and the glass, hardware, mounting detail and gates included for a project are documented in the signed written scope. The cities below are within the service area. Each municipality or authority having jurisdiction sets its own pool-barrier requirements and review process, and the customer confirms what applies to the property before final approval.

  • Glass pool fence Phoenix
  • Glass pool fence Scottsdale
  • Glass pool fence Paradise Valley
  • Glass pool fence Arcadia
  • Glass pool fence Chandler
  • Glass pool fence Gilbert
  • Glass pool fence Mesa
  • Glass pool fence Tempe
  • Glass pool fence Queen Creek
  • Glass pool fence Cave Creek & Carefree
  • Glass pool fence Fountain Hills
  • Glass pool fence Peoria & Anthem

Projects outside the immediate metro are evaluated individually. What is included for a given address is identified in the written proposal.

FAQ

Glass fencing, answered

Does glass pool fencing meet Arizona pool barrier code?+

Sonoran Glass plans pool-fence systems around applicable Arizona pool-barrier requirements, including five-foot-high glass as its planning baseline where a barrier is required, self-closing/self-latching gate hardware, panel layout, mounting conditions, and local review. The customer confirms the applicable requirements with the municipality or AHJ and any HOA or insurer, and the written proposal documents the approved written scope.

Is tempered glass actually safe around kids and pets?+

Tempered safety glass is heat-treated so that, when it does break, it is designed to fragment into comparatively small pieces rather than the large, sharp shards annealed glass produces. It can still break, and broken pieces can still cause injury. Actual break behavior, glass type and safety-glazing designation follow the selected product's manufacturer documentation and the signed scope. No barrier and no glass type replaces active adult supervision — designate an undistracted Water Watcher whenever children are in or near water.

How much does glass fencing cost?+

Frameless glass pool fencing generally ranges from $225–$325 per linear foot installed. Final pricing depends on total footage, gates, glass selection, hardware, mounting conditions, access, engineering requirements and site conditions. Specialty glass systems, gates, upgraded glass and custom hardware are quoted separately after the layout and specifications are confirmed.

Frameless, semi-frameless, or spigot-mounted?+

These are different system types, and the visual result and service access differ by system, layout and site conditions. Spigot-mounted systems keep hardware at the base and generally leave that hardware reachable for service; frameless layouts reduce visible framing. Which systems are appropriate for a given project depends on the measured layout, mounting conditions, manufacturer documentation, engineering where required and the signed scope — we walk through the trade-offs during design rather than recommending one system universally.

Will the glass spot from hard water?+

Arizona water is hard, and mineral deposits can appear on glass without routine care. How a particular panel or coating behaves depends on water chemistry, exposure, irrigation overspray and the care routine. Cleaning products, methods, coatings and their expected results follow the manufacturer documentation for the selected glass, hardware and any coating; where a coating is currently offered, compatible with the selected system and selected in the accepted signed scope, that scope identifies it.

Are hydrophobic or ceramic coatings included in the price?+

Whether any coating is included, what product it is, and what it costs are determined by the installed product's manufacturer documentation and the accepted signed scope. A coating is only part of a project when it is currently offered, compatible with the selected system, chosen by the customer and written into that accepted scope. Application, expected performance, care and any warranty for a coating follow that product's manufacturer documentation.

How long does installation take?+

Installation and fabrication timing depend on measured layout, selected system, glass fabrication, gate hardware, access, permitting requirements, engineering requirements and signed scope. Core mounts are set into verified structural concrete or an approved reinforced footing beneath or adjacent to the finish surface, not into pavers or a decorative topping alone, and core drilling is permanent — so layout is locked before drilling starts.

How long from signed order to install on a typical glass job?+

Timing is project-specific and is put in writing after the final measure and review. It depends on the signed scope, the selected glass and hardware, fabricator and manufacturer inputs, site access, and any engineering or authority review that applies. We do not quote a fixed calendar up front.

Can you rush an install for a specific date?+

A requested date has to be evaluated against the specific project. Fabrication inputs, the selected glass and hardware, freight, site access and scheduling all affect what is possible, and none of it is promised in advance. Any date that can be supported is stated in the written schedule and signed scope.

What causes delays after the order is placed?+

Common variables include special-order glass such as low-iron, tinted or oversized panels, custom notches or radius edges, hardware shipment timing, and layout changes made after the measure. Where a project involves permitting or inspection, authority review timing can also affect the schedule. Which of these apply to a given project is identified in the written scope rather than assumed.

Why not skip the second measure to move faster?+

Glass is fabricated to the measured opening, and cuts, holes, notches and edgework are completed before tempering — tempered panels are not field-cut. A measurement error cannot be corrected after tempering, so a panel that does not fit has to be re-fabricated. The measure step is what the fabrication order is built from.

What's the realistic lead time from signed contract to install?+

Lead time is confirmed in the written proposal after final measure, selected system, glass requirements, gate hardware, access, permitting needs, engineering needs and manufacturer documentation are reviewed.

Do you pull the permit, or does the homeowner?+

Permitting requirements vary by municipality, HOA, project type, selected system and mounting condition. When permitting, engineering or documentation is required for the approved scope, those responsibilities are identified in the written proposal.

Clear tempered safety glass vs. the low-iron upgrade — what's the difference?+

AE's standard glass pool-fence system uses a five-foot barrier planning baseline in 1/2-inch tempered safety glass with Duplex 2205 stainless-steel spigots. Low-iron tempered may be considered only where it is currently offered, compatible with the selected system, and selected in the accepted signed scope. Appearance — including how any edge tint reads — depends on the specific product, glass build-up, viewing conditions and the manufacturer documentation, so review a sample of the actual product rather than assuming an outcome. Final glass, finish and project-specific requirements are identified in the accepted signed scope.

What does maintenance actually look like?+

There is no single care routine, product, recipe or interval that applies to every glass fence. Cleaning methods, approved products and inspection guidance follow the manufacturer documentation for the installed glass, hardware and any coating, along with the actual condition of the panels, water and mineral exposure at the property, and what you observe at the spigots, hinges and latches. Where a coating or a maintenance service is currently offered and written into an accepted signed scope, that scope states what is included.

What's actually covered under warranty?+

Final warranty terms — including workmanship coverage, glass panel coverage, hardware finish coverage and mechanical coverage — are confirmed in the written project proposal and any applicable manufacturer documentation.

Do you install glass pool fence in Scottsdale and Paradise Valley?+

Scottsdale and Paradise Valley are inside the Sonoran Glass service area. Municipal and HOA requirements are reviewed during planning, the customer confirms what applies to the property with the municipality/AHJ and any HOA or insurer, and any permitting, engineering or submittal responsibilities included in the scope are identified in the written proposal.

What cities does Sonoran Glass cover across the Phoenix metro?+

Phoenix, Scottsdale, Paradise Valley, Arcadia, Chandler, Gilbert, Mesa, Tempe, Queen Creek, Cave Creek, Carefree, Fountain Hills, Peoria, Glendale, Surprise, and Anthem. Projects outside the immediate metro are evaluated individually. What is included for a given address is identified in the written proposal.

How does Sonoran Glass compare to other glass pool fence installers in Phoenix?+

Compare what can be put in writing. Sonoran Glass documents the glass thickness and safety-glazing type, the stainless grade and hardware selection, the mounting and footing detail, and the gate hardware in the written specification before fabrication. Every project is field-measured, and cuts, holes, notches and edgework are completed before tempering — tempered panels are never field-cut. Each installed panel carries a permanent temper mark that can be verified at delivery and installation, and per-linear-foot figures we publish are planning context only — the accepted signed quote controls. Ask any bidder for the same written detail.

Do you install glass fence panels around patios and view lines, not just pools?+

Glass panels can be used in applications beyond a pool barrier — balcony and deck edges, view fences and patio wind screens — but a railing or guard is a separately engineered product, not the pool-fence system. Glass thickness, hardware, spigot spacing, attachment detail and any engineering for those applications are determined for that use and are not carried over from the pool-fence specification. Applicable requirements, the approved design and the signed scope control.

Is glass fencing a good fit for Arizona sun, monsoon wind, and hard water?+

Suitability is decided per project rather than promised in general. Glass, hardware, finishes and any coating are selected against manufacturer documentation, the approved design, the site's exposure and mounting conditions, engineering where required, and the signed scope. Expected appearance, performance, care and warranty for each product follow that product's manufacturer documentation.

Realistic glass timelines

How long a Sonoran Glass install actually takes

From custom order to install is usually 6–8 weeks depending on the job scope. Panels, gates, hardware, and any notched or radius edges are fabricated to your exact layout — none of it is stock. If you're working against a tight deadline we can often push a project up; that typically costs a bit more and depends on the fabricator's queue.

  1. Phase 1

    Design & final measure

    1–2 weeks

    On-site layout, panel plan, gate placement, hardware selection, and confirmation of mounting method against your deck, coping, or substrate.

  2. Phase 2

    Fabrication

    4–6 weeks

    Custom tempered panels cut to your layout, edge work, drilled or notched details, and hardware kitted for install. Low-iron and specialty glass extend this window.

  3. Phase 3

    Install

    1–3 days on-site

    Set spigots or base channel, hang panels, hang gates, tune latches and hinges, and clean the finished run.

Rush timelines are possible on select scopes but they aren't free — expedited glass, priority freight, and schedule reshuffling all carry real cost. We'll quote both options in writing so you can choose.

Anything measured wrong at the front end cannot be un-fabricated. That's why AE won't shortcut the measure step, even when the deadline is tight.

Timing FAQ

How long from signed order to install on a typical glass job?

Plan roughly 6–8 weeks from custom order to install. Design and final measure runs 1–2 weeks, fabrication runs 4–6 weeks, and the on-site install is usually 1–3 days depending on run length and gate count.

Can you rush an install for a specific date?

Often yes, on the right scope. Rush usually costs a bit more (expedited glass, priority freight, reshuffled crew scheduling), and it depends on the fabricator's queue that week. We'll quote standard and rush side-by-side in writing.

What causes delays after the order is placed?

Special-order glass (low-iron, tinted, oversized), custom notches or radius edges, delayed hardware shipments, or last-minute layout changes are the most common. City inspection windows can also affect projects where the fence ties into a pool barrier permit.

Why not skip the second measure to move faster?

Because glass is cut to your exact opening. A measurement error can't be un-fabricated — the panels come back wrong and the whole timeline resets. The measure step is where a rushed job quietly becomes a slow job.

Typical timing depends on design, selections, access, site conditions, materials, weather, approvals, inspections, engineering, product availability, and current schedule. On-site install time is different from the full project timeline — preconstruction, approvals, materials, and coordination happen before visible field work begins.

Watch

Why Arizona homeowners consider glass pool fencing.

Frameless glass compared with wrought iron and mesh in Phoenix backyards — what it changes visually, and the glass, hardware and mounting details to review in a written specification.

Get a quote

Ready to clear the view?

Tell us about the project and you can request a site review and field measure, a walk-through of the options, and written pricing.

Prefer to talk? Contact us or call (623) 300-2589.

Watch

Glass vs wrought iron — in David's words

Glass pool fence vs wrought iron — no rust, no repaint, self-close mag latch
Glass looks better, doesn't rust or need repainting, and comes standard with self-closing / self-latching magnetic gate hardware — a fence you keep
Peoria pool build — glass fence upgrade instead of wrought iron
Homeowner upgraded from planned wrought iron to a glass pool fence — keeps the yard open, and pre-set now so the dog can still use the yard during the build

See every AE video in the Learning Hub →

Google reviews

What clients say about our glass installs.

See all 18 reviews →

Glass fence around the pool looks phenomenal — even better than expected! Truly elevates the backyard. Donovan and Adam were really great to work with, and worked through several iterations to create the perfect curve around the pool. They went above and beyond to get everything completed in time for a party we were throwing!

Apar Gupta
Read on Google
Last updated:
Related guides

Keep learning before you build.