
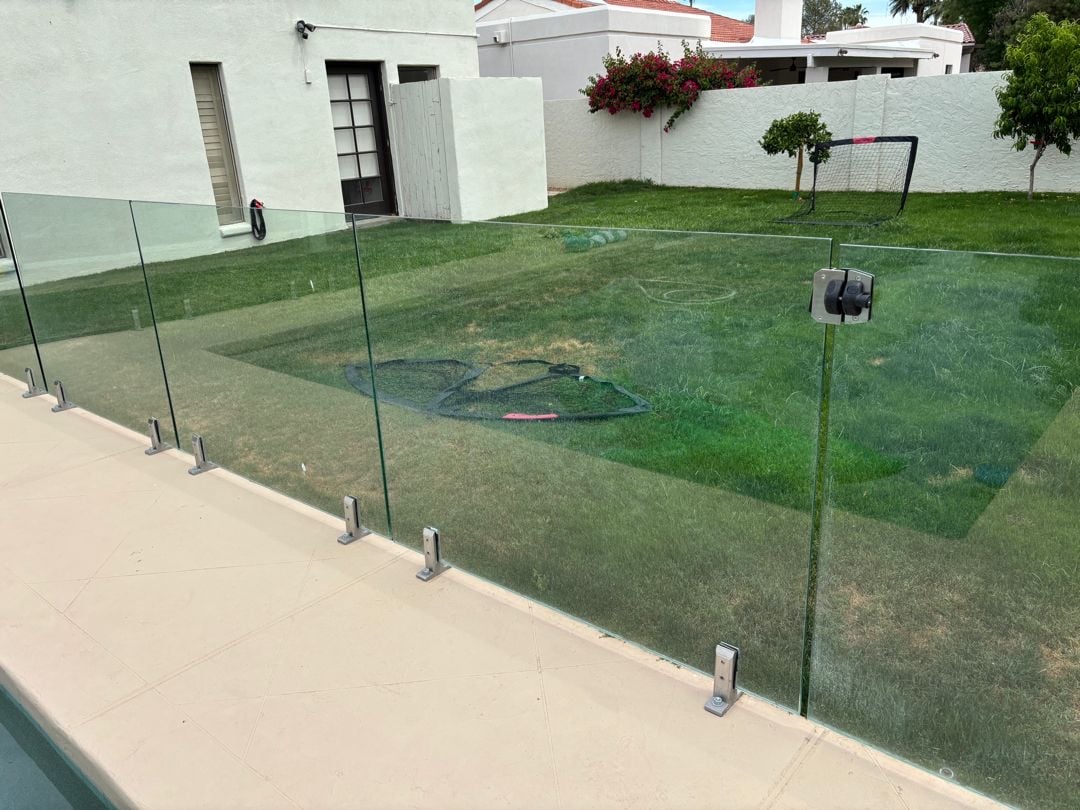
Surface-mount spigots on decorative pavers. Panels that don't line up.
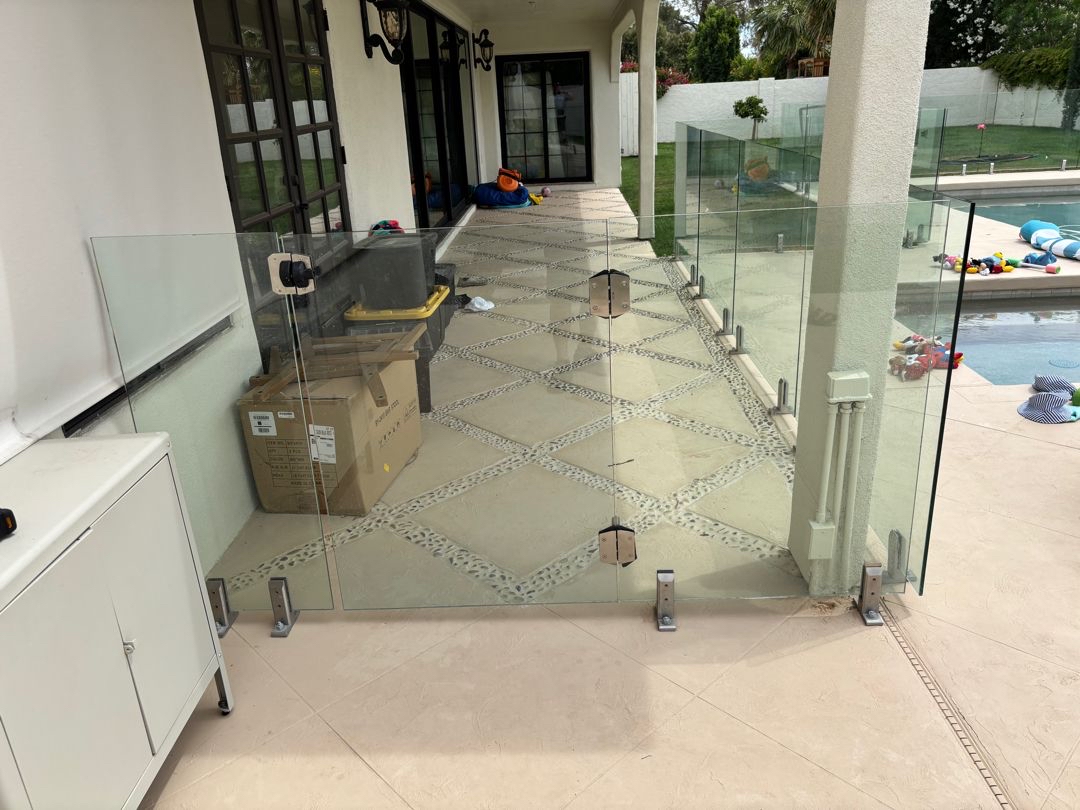
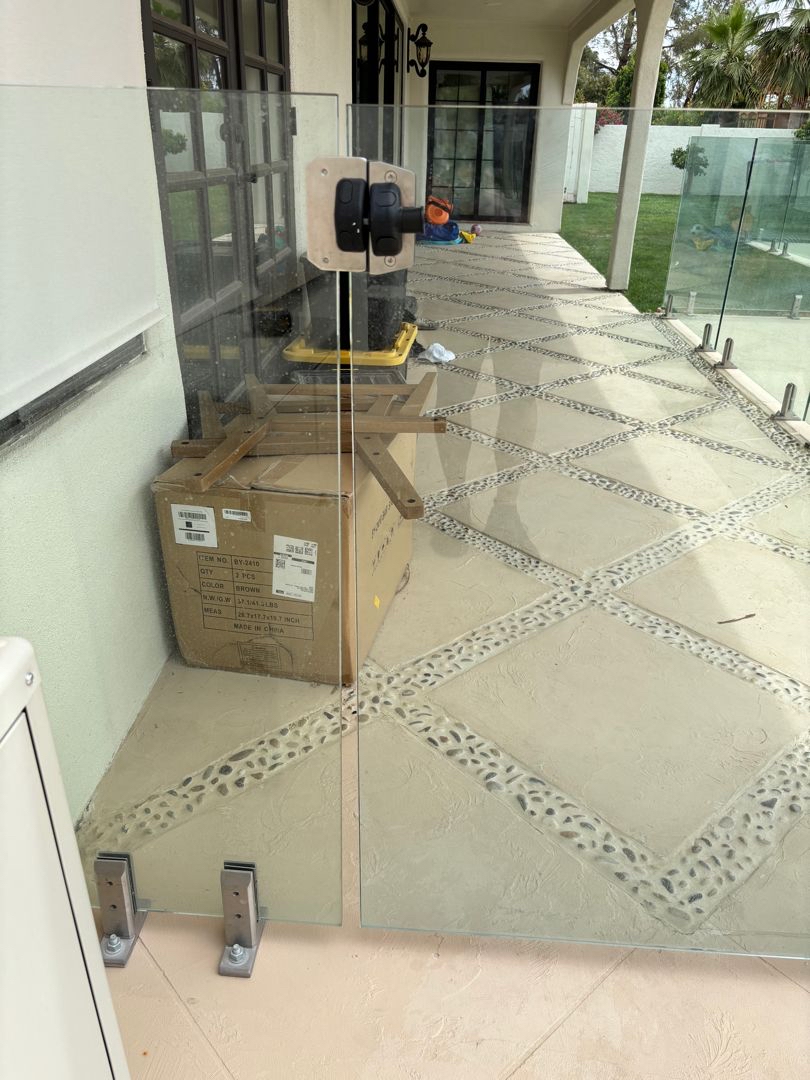
This page documents a homeowner request to evaluate rework options for an existing Phoenix-area glass barrier. It is not a finding of cause, code status, structural capacity, negligence, fault or installer responsibility. Observed during the site review: base plates visible at the paver and decorative-topcoat finish surface, panel tops at visibly different heights, and vertical joints that show visible variation along the run. Documentation of the substrate, anchoring path, hardware specification and project scope was not provided for this review, and photographs alone do not establish anchorage, concealed substrate, structural capacity, cause, code status, workmanship or responsibility. We publish it as a buyer-verification lesson.
Base plates visible at the decorative finish surface, substrate unverified.
Observed: the base plates are visible at the finish surface, and the substrate beneath them was not verified or documented for this review. What the fasteners engage below the finish is unknown from the site review alone. As an AE scope baseline, AE identifies the mounting condition for each panel location in an approved written detail before hardware is selected, and treats pavers, travertine, sand, ABC, bedding and decorative finish courses as nonstructural surface materials that do not by themselves establish an approved anchoring substrate. On a paver deck, AE's standard core-mount passes through the finish into structural concrete identified in the approved detail; bolt-down hardware is used only where necessary and supported by that detail. Whether any of that applies to this project would be determined by engineering review, the authority having jurisdiction and the approved project documents.
On the grass runs the base plates are visible at a narrow concrete ribbon at grade; what is beneath it was not verified. Along the run, panel tops and vertical joints show visible variation. That is a layout and fabrication observation only. On AE projects the layout is field-measured and locked before fabrication: each panel is individually sized, and cuts, holes, notches and edgework are completed before tempering, because tempered panels cannot be field cut or field drilled.
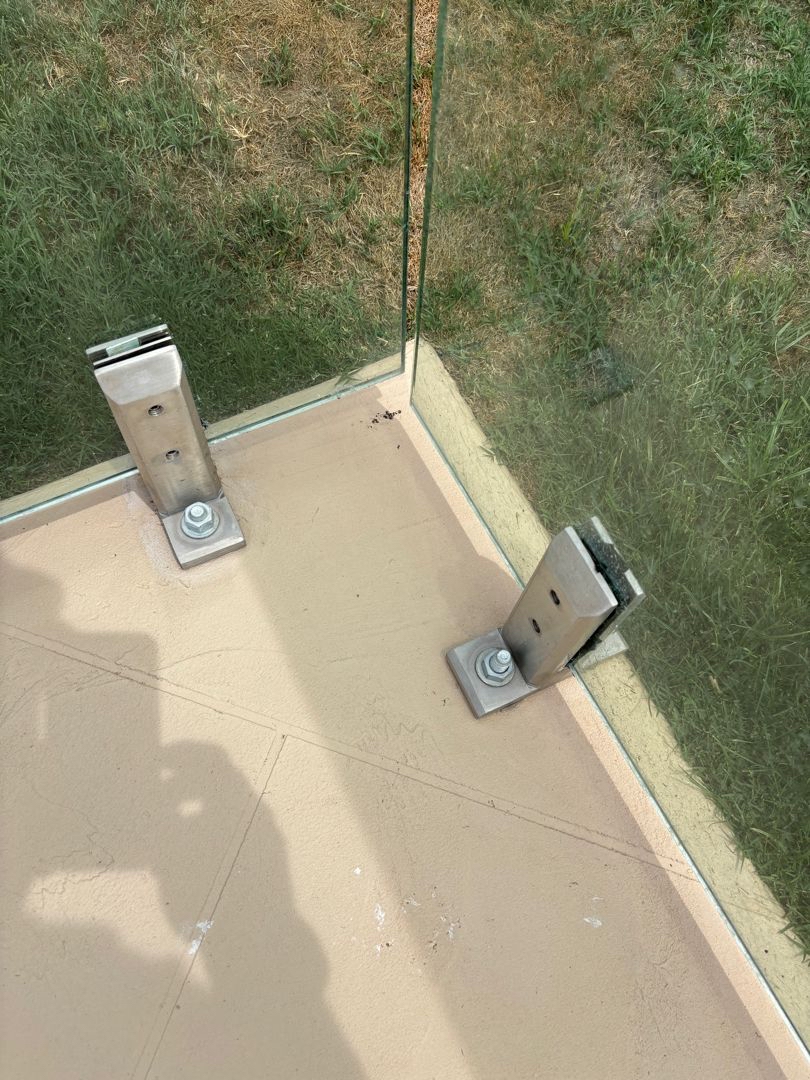
Six things to confirm in writing before the glass is ordered.
Ask what the hardware is intended to anchor into
Ask which approved written detail identifies the intended anchoring substrate and how field conditions will be documented. Pavers, travertine, sand, ABC, bedding and decorative finish courses are nonstructural surface materials and do not by themselves establish an approved anchoring substrate. On this site, only base plates at the finish surface were visible; the concealed substrate and anchoring path were not verified in this review.
Ask which project-specific mounting detail applies
AE's standard is Duplex 2205 stainless core-mount hardware in a 5-inch core-drilled hole with 4-inch embedment into concrete using Rapid Set rapid-setting anchoring cement. Bolt-down hardware is used only where necessary and supported by the approved written detail. Where a separate footing/footer is required, AE's baseline is 8-inch-by-8-inch with continuous rebar. For a post-tensioned slab, AE requires documented owner permission and tendon location by a professional scan/X-ray or another reliable professional marking before drilling, and normally plans a separate footing outside the slab. These are AE scope baselines, not universal rules or findings about this site.
Ask which documents set the barrier height
Adjacent panel tops here are visibly different heights. AE's five-foot exterior pool-barrier baseline is a scope baseline only. The local municipality/AHJ and approved project plan control the final requirement. The customer confirms municipality/AHJ requirements and, where applicable, HOA and insurer requirements; AE performs only its signed scope and does not guarantee acceptance, approval, inspection or permitting outcomes.
Ask how the layout is measured and locked
Vertical joints along this run show visible variation. AE panels are custom field-measured. All cutting, edgework, holes and notches are completed before tempering; tempered glass cannot be field cut or field drilled. The written project layout and glass specification are documented before fabrication, subject to the approved plan and applicable manufacturer documents.
Ask what the glass and hardware specification is
AE's written pre-fabrication glass-fence minimum is 1/2-inch tempered safety glass. Verify each panel's permanent tempered safety-glass identification mark at delivery and installation. AE mainly uses PRL glass and Polaris hardware, but neither supplier is exclusive. The signed scope identifies the project-specific glass and hardware before fabrication.
Ask who confirms requirements and what the signed scope includes
The customer confirms municipality/AHJ requirements and, where applicable, HOA and insurer requirements. AE performs only its signed scope and does not guarantee acceptance, approval, inspection or permitting outcomes. Warranty coverage, exclusions, duration, products, process and remedies are only those documented in the signed agreement and applicable manufacturer documents. Do not infer responsibility or rework cost from this site review.
What AE observed on site.
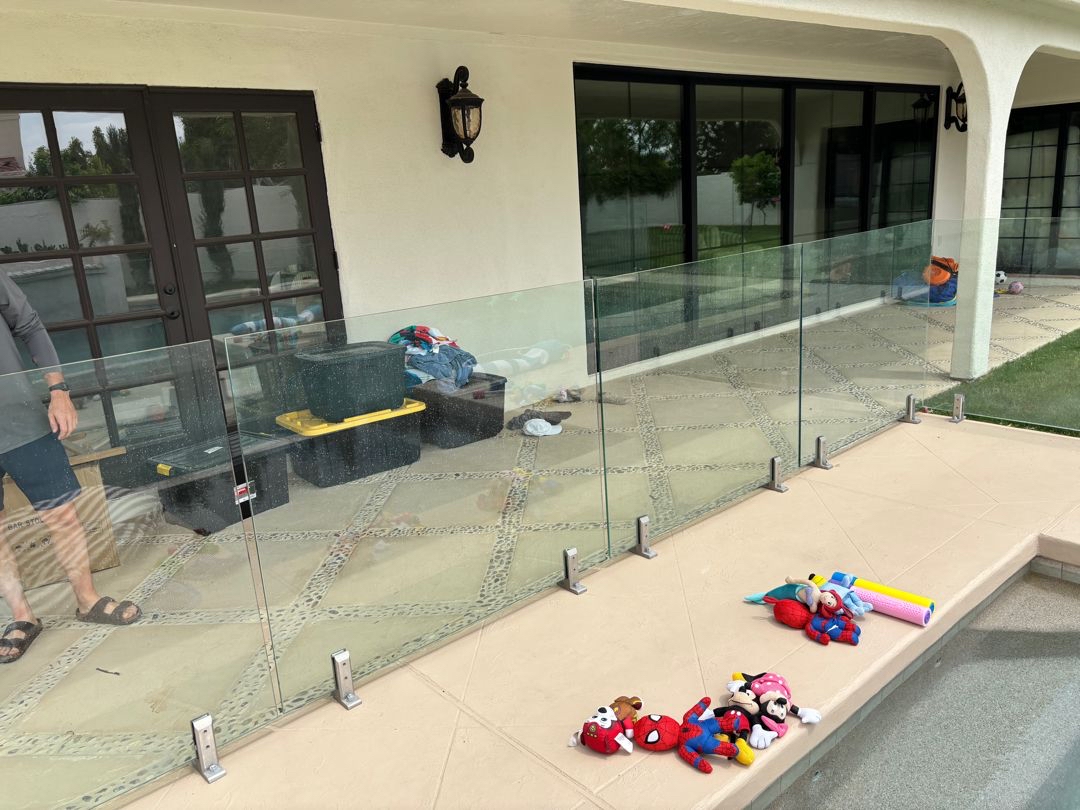
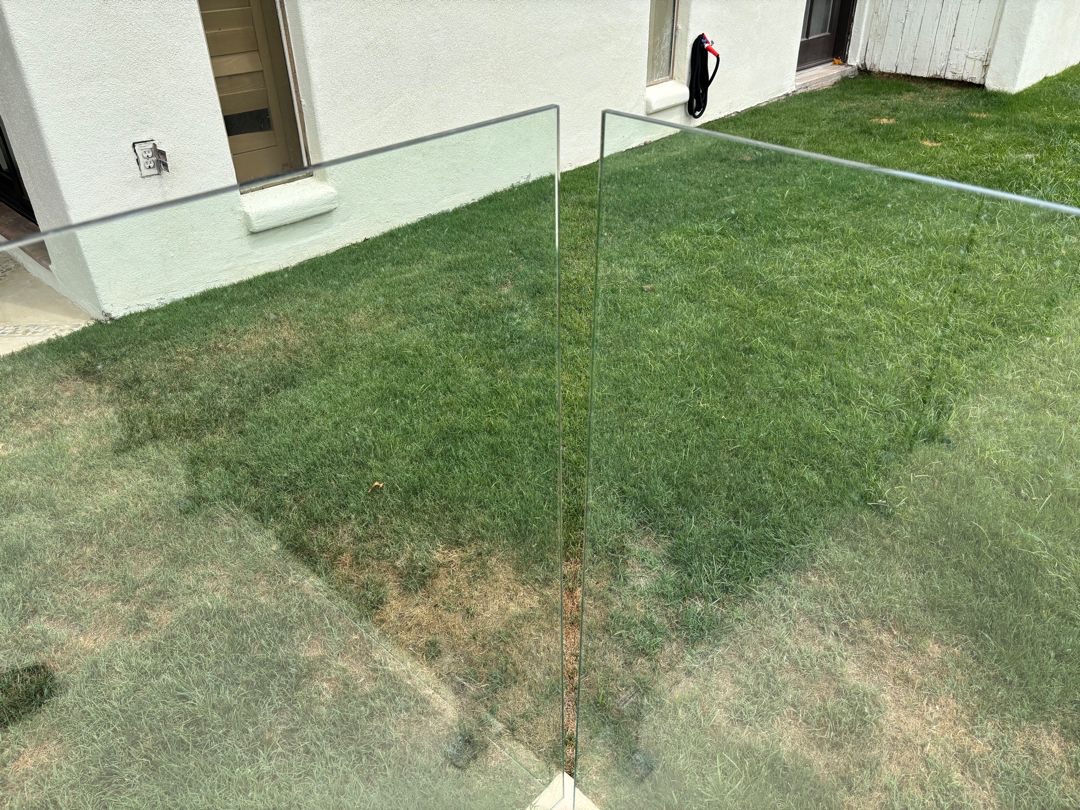
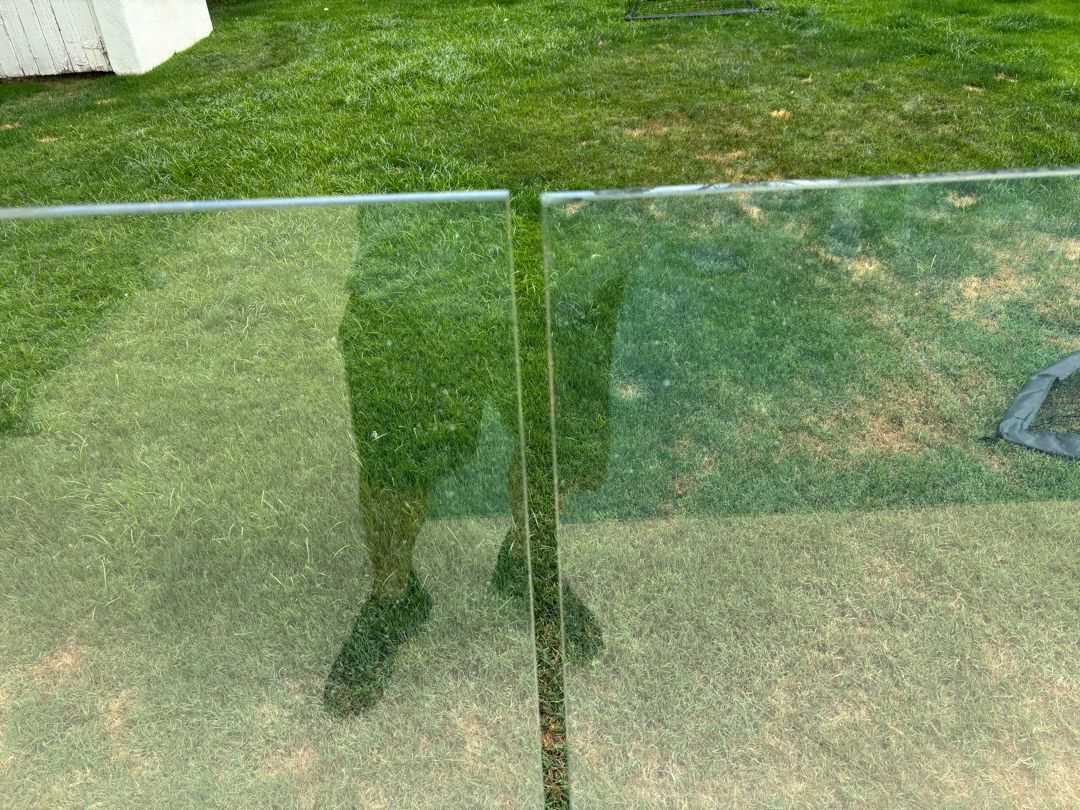
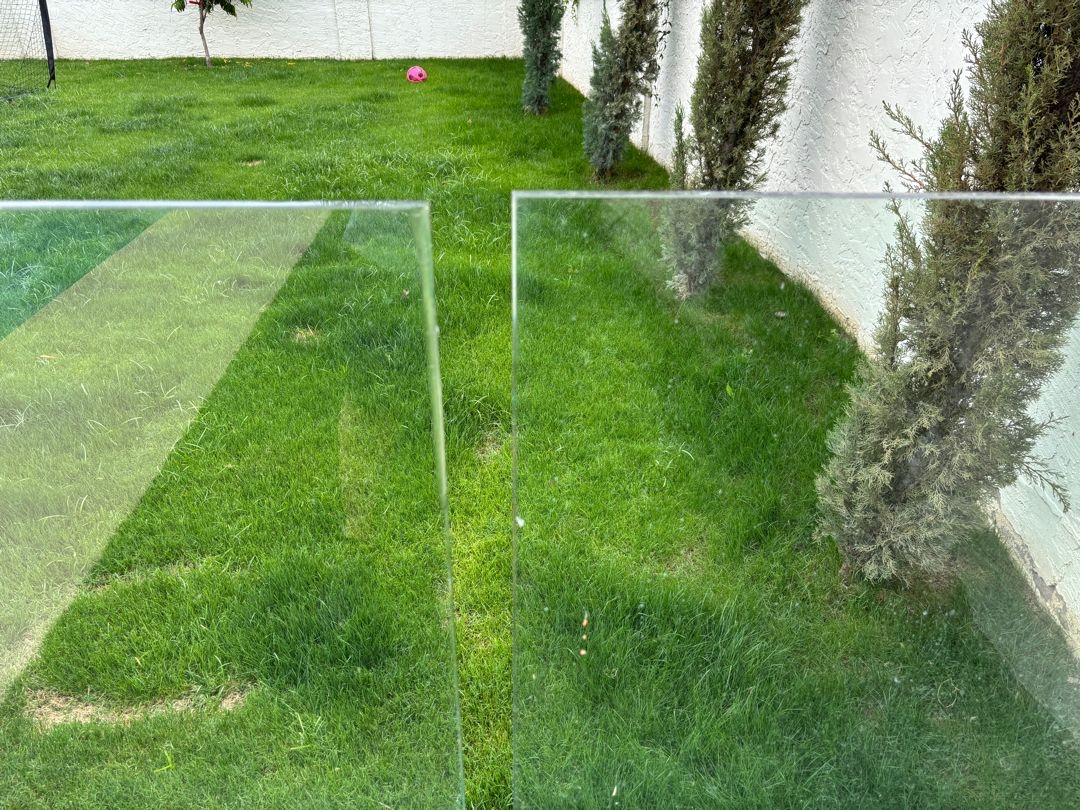
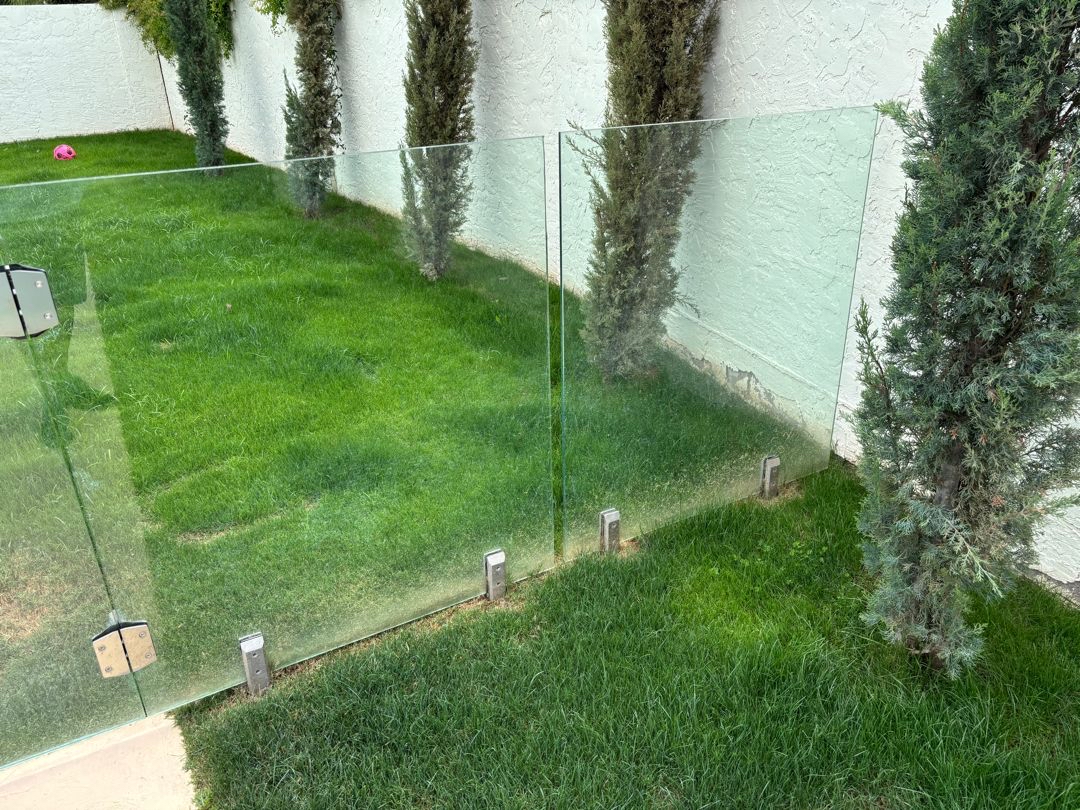
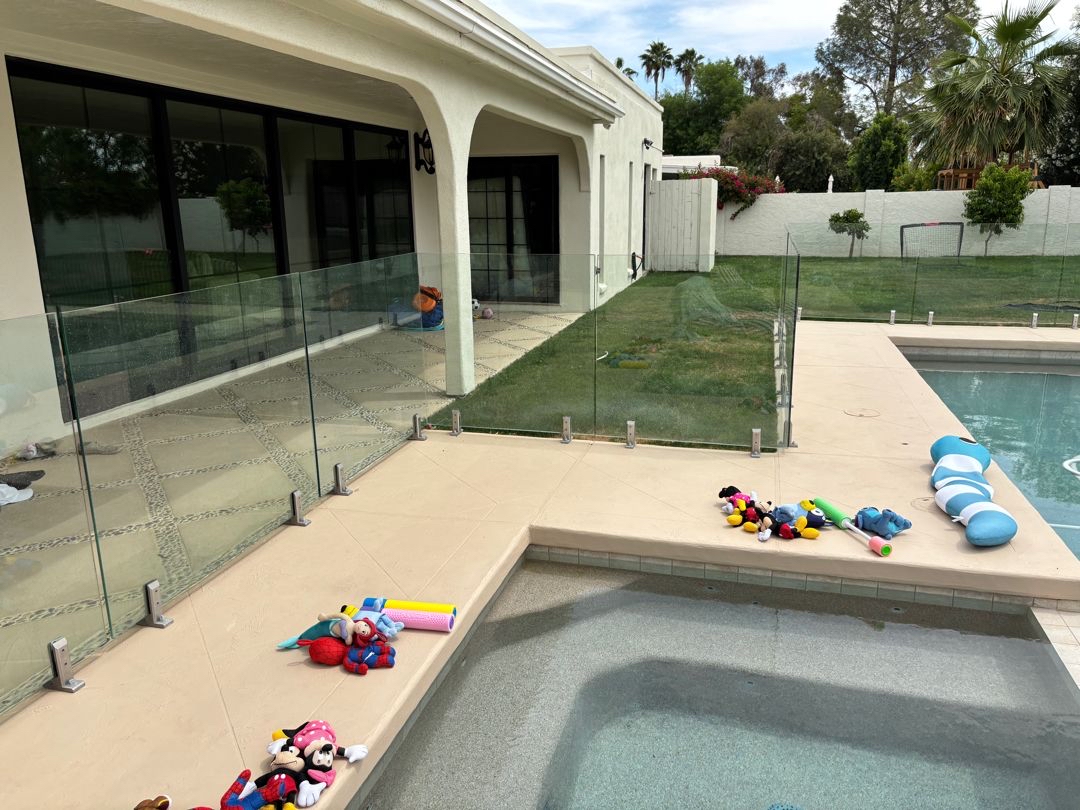
Project-specific hardware. A documented panel layout.
No fence, gate or barrier replaces active adult supervision. Designate an undistracted adult Water Watcher whenever children are in or near water. Treat damaged glass as a hazard as well: tempered pieces can still be sharp and cause injury.
For AE's project-specific planning approach on paver and travertine finishes, see our detail page on glass fence on pavers & travertine for the questions and written details buyers can review. The approved project documents, applicable manufacturer instructions, any required engineering and the municipality/AHJ control the actual design.
- For AE work, the written scope and approved project detail identify the intended mounting condition before hardware selection. Pavers, travertine, sand, ABC, bedding and decorative finish courses are nonstructural surface materials and do not by themselves establish an approved anchoring substrate; project documents and field conditions control.
- AE's standard is Duplex 2205 stainless core-mount hardware in a 5-inch core-drilled hole with 4-inch embedment into concrete using Rapid Set rapid-setting anchoring cement. Bolt-down hardware is used only where necessary and supported by the approved written detail. Where a separate footing/footer is required, AE's baseline is 8-inch-by-8-inch with continuous rebar. For a post-tensioned slab, AE requires documented owner permission and tendon location by a professional scan/X-ray or another reliable professional marking before drilling, and normally plans a separate footing outside the slab.
- AE's written pre-fabrication glass-fence minimum is 1/2-inch tempered safety glass. Verify each panel's permanent tempered safety-glass identification mark at delivery and installation. AE mainly uses PRL glass and Polaris hardware, but neither supplier is exclusive; project-specific products belong in the signed scope.
- AE panels are custom field-measured. All cutting, edgework, holes and notches are completed before tempering; tempered glass cannot be field cut or field drilled. Panel sizing and hardware layout follow the approved project documents, applicable manufacturer instructions and any required engineering.
- AE's five-foot exterior pool-barrier baseline is a scope baseline only. The local municipality/AHJ and approved project plan control the final requirement.
- The customer confirms municipality/AHJ requirements and, where applicable, HOA and insurer requirements. AE performs only its signed scope and does not guarantee acceptance, approval, inspection or permitting outcomes.
- Warranty coverage, exclusions, duration, products, process and remedies are only those documented in the signed agreement and applicable manufacturer documents.
Have a glass-fence rework question — or planning a new one? Send us the details.
Submit the available site and project information for a project-specific review. Any resulting estimate, scope, method, schedule or included coordination will be defined in writing and depends on the information available and AE's current offering.
- AE holds ROC licenses KA-5 Dual Pool, R-3, R-62 and CR-21; the signed agreement identifies the contracting entity and scope for a project.
- The written scope and approved detail identify the intended mounting condition and anchoring approach; concealed conditions remain project-specific.
- Hardware, permits, engineering, inspection coordination, schedule and warranty coverage are included only when and as documented in the signed agreement and applicable manufacturer documents.
Our secure project request form is hosted on AE’s client hub and opens in a new tab. It takes a couple of minutes, and a designer reviews every request.
Existing clients with support, warranty, or service questions can email support@aeoutdoorliving.com.
Rework, inspection, and documentation for anchoring.
Seven project-specific questions about review, documentation, anchoring, scheduling and warranty records.
Request an estimateWhat should a homeowner review when considering a glass fence rework?+
Useful items to review in writing include what the hardware is intended to anchor into and which approved document defines it, whether the layout was field-measured and locked before glass was fabricated, how the hardware relates to the deck build-up, and which requirements the municipality or authority having jurisdiction sets for the barrier. These are review items, not recurring causes. Cause, code status, structural capacity and responsibility are project-specific and belong to engineering review, the authority having jurisdiction and the approved project documents.
What is AE's anchoring baseline for a glass fence it installs?+
On AE's own projects the mounting condition for each panel location is identified in the approved written detail before hardware is selected. AE's standard is Duplex 2205 stainless core-mount hardware set in a 5-inch core-drilled hole with 4-inch embedment into concrete using Rapid Set rapid-setting anchoring cement; where a separate footing or footer is required, AE's baseline is 8-inch-by-8-inch with continuous rebar. Bolt-down hardware is used only where necessary and supported by the approved written detail. Pavers, travertine, sand, ABC, bedding and decorative finish courses are nonstructural surface materials and do not by themselves establish an approved anchoring substrate. For a post-tensioned slab, AE requires documented owner permission plus tendon location by a professional scan or X-ray or another reliable professional marking before drilling, and normally plans a separate footing outside the slab. These are AE scope baselines, not universal rules.
Do you pull the permit and get the install inspected?+
Permit, inspection and barrier requirements are set by the municipality or authority having jurisdiction and vary by project. AE holds its own ROC license (KA-5 Dual Pool, R-3, R-62, CR-21). The property owner confirms the applicable municipal/AHJ requirements and, where relevant, HOA and insurer requirements; AE performs only its signed scope. Who files what, and any inspection coordination, is defined in the signed project agreement, and AE does not guarantee municipal, HOA, insurer, permitting or inspection outcomes.
How are panel sizes and layout handled before fabrication?+
On AE projects the layout is field-measured and documented before any glass is fabricated. Panel widths, vertical joints, gate openings and hardware locations are drawn to those field measurements. Each panel is then individually sized and ordered, with cuts, edgework, holes and notches completed before tempering, because tempered glass cannot be field cut or field drilled.
Can AE evaluate an existing glass fence for possible rework?+
AE can review an existing glass fence and discuss what a project-specific rework scope could involve, subject to the information available and to the work being within AE's current offering. Any scope, method, engineering, documentation and schedule would be determined after a site review and set out in a written agreement. A review does not establish a finding of cause or responsibility and does not commit AE to a particular remedy.
What affects the schedule on a glass fence project?+
Project scheduling can include planning, field measurement, fabrication and on-site work. Timing depends on project-specific factors such as the measured layout, hardware availability, required documentation or approvals, and site conditions. Any schedule is only the schedule documented for that project in its written agreement; AE does not publish a fixed turnaround.
What warranty applies to a Sonoran Glass install?+
Warranty coverage, terms, exclusions, duration, products, process and remedies are only those documented in the signed project agreement and the applicable manufacturer documents for the glass, hardware and gate components specified for that project. Review those documents before signing.
Verify what you are buying before work starts.
Case study: bolt-down spigots visible at a wall cap
A separate site review documenting visible conditions, unanswered substrate questions and buyer checks.
Contractor Check
License, reputation, and proposal scorecard tools — how to vet any Arizona outdoor-living contractor, including AE.
Sonoran Glass
Frameless, semi-frameless and spigot-mounted glass-fence information and project-planning resources from AE Outdoor Living.