
Tyler Residence — Scottsdale Frameless Glass Pool Fence
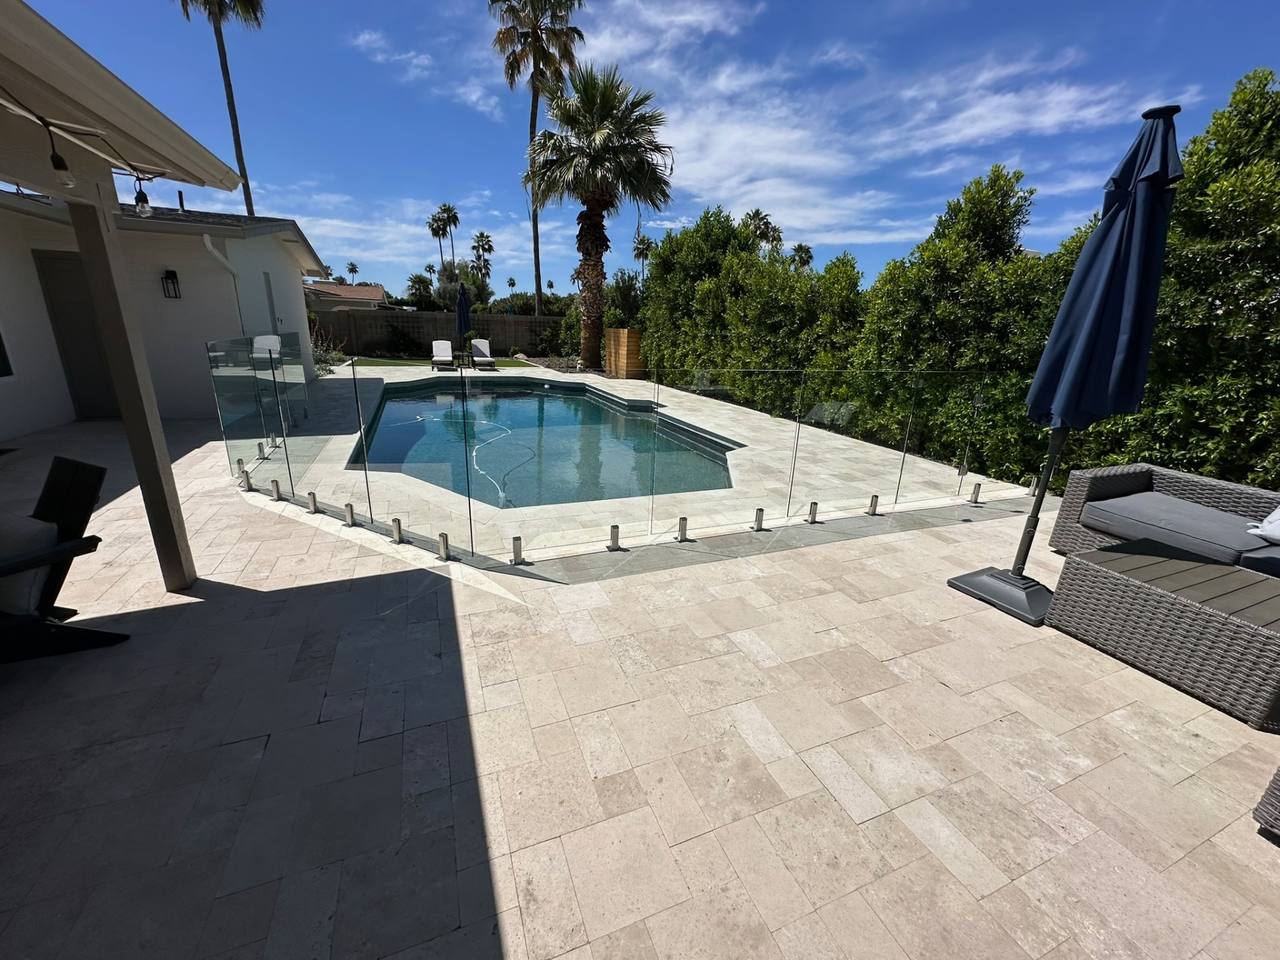
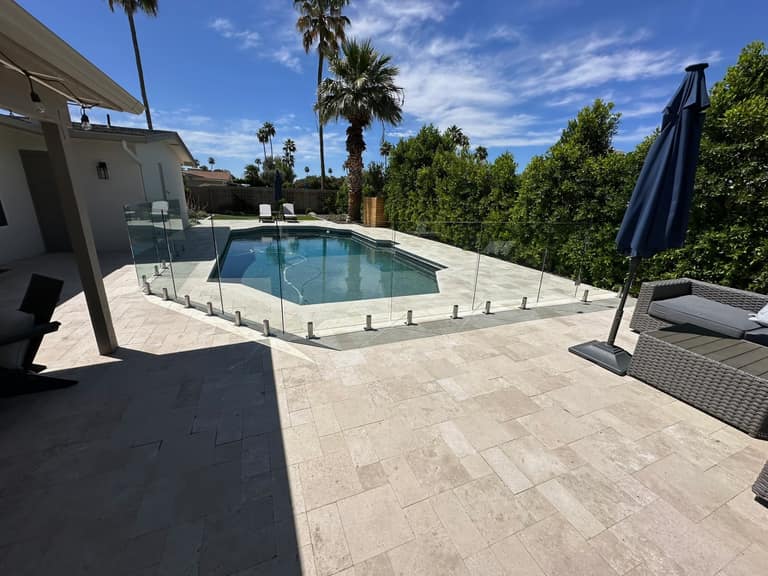
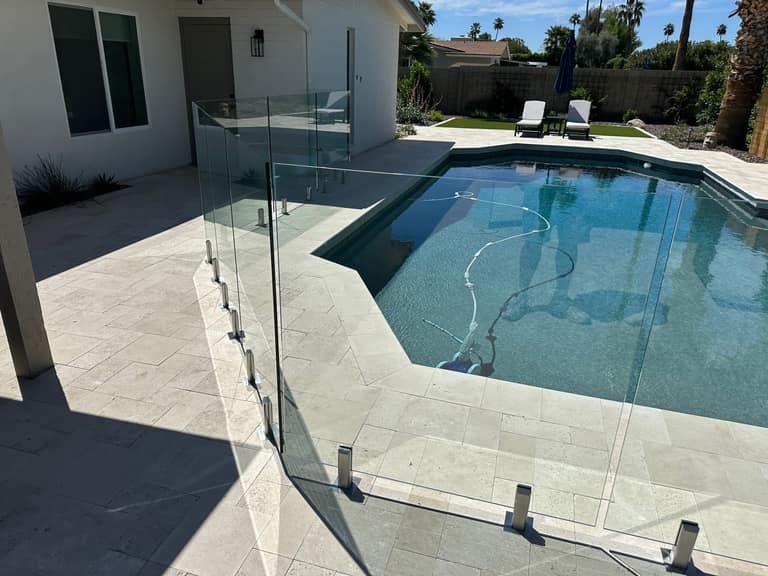
A frameless glass pool fence around a freeform travertine pool deck in Scottsdale — stainless spigots anchored into the structural concrete beneath the travertine per the approved detail, with a panel layout that keeps every sightline to the pool, ramada, and shade trees open.
 Actual AE Project
- Frameless Glass Pool Fence
- Stainless Steel Surface-Mount Spigots
- Self-Closing Frameless Glass Gate
- Travertine Deck Coordination
 Actual AE Project
 Actual AE Project
 Actual AE Project
 Actual AE Project
Give the Tyler family a pool barrier that disappears — installed to the approved written scope for the property, with nothing interrupting the view of the pool, ramada, or mature hedge line from the covered patio.
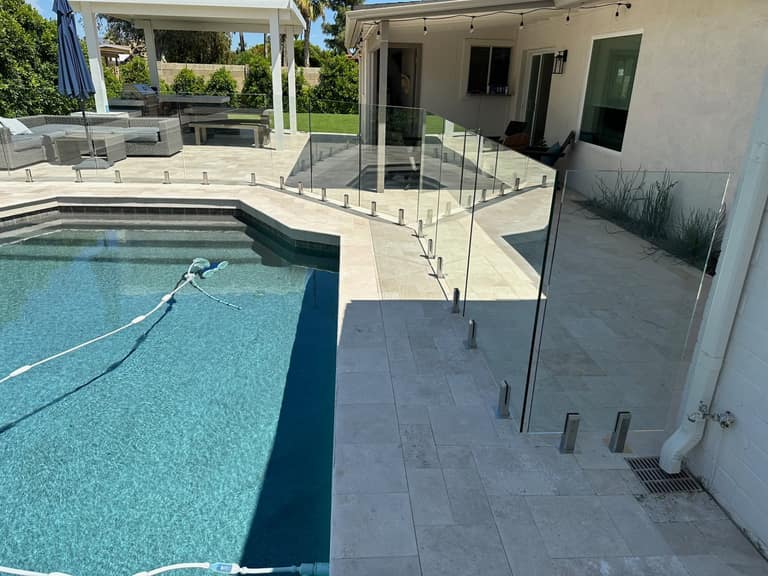
A freeform pool with multiple angle changes on a finished travertine deck. The barrier had to follow the requirements approved for the property, tie into the existing house wall cleanly, and be installed without damaging the finished stone.
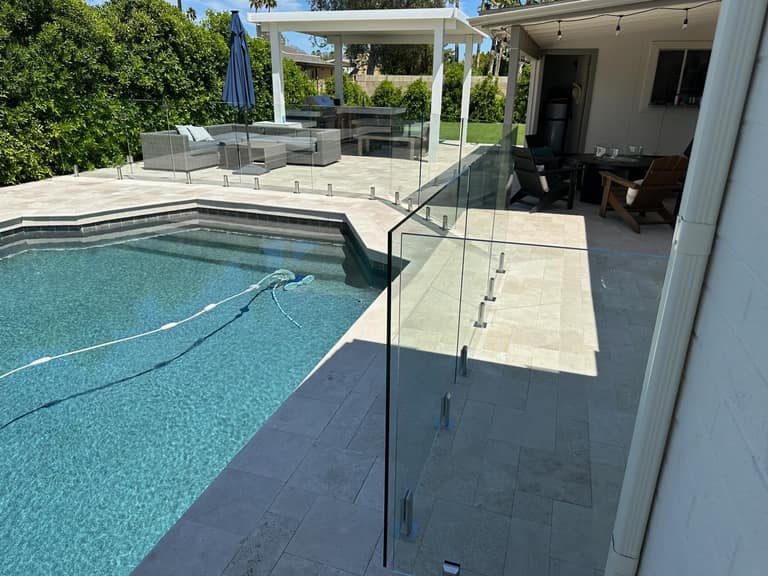
Sonoran Glass (an AE Outdoor Living division) laid out the panel run to follow the pool's geometry, core-drilled through the finished travertine into the structural concrete beneath for stainless spigots at the spacing in the approved detail, and set a self-closing frameless glass gate on the entertaining side. Every panel was leveled and shimmed on the stone, then sealed at the base.
1/2-inch tempered safety glass with no top rail — the barrier reads as a reflection, not a fence.
Stainless spigots set through the finished travertine and anchored into the structural concrete beneath at the spacing in the approved written scope — pavers and stone alone do not anchor glass. No post cladding, no visible hardware clutter.
Self-closing, self-latching frameless glass gate installed per the approved written scope and positioned off the main sight line from the covered patio.
Panel layout planned to keep the ramada, water, and hedge line open from every seating area. No barrier replaces active adult supervision — designate an undistracted Water Watcher whenever children are in or near water.
On a finished travertine pool deck, the fence is only as clean as the layout. Getting the panel run and spigot spacing right the first time is what keeps the barrier from ever fighting the pool geometry.
- 1/2-inch tempered frameless glass panels
- Stainless steel spigots per the approved scope, anchored into structural concrete
- Self-closing frameless glass gate hardware
- Sealant compatible with travertine paver deck
Start a similar project with the AE team.
Share your lot, scope, and budget. We'll come back with a realistic plan, range, and timeline — not a teaser number.