
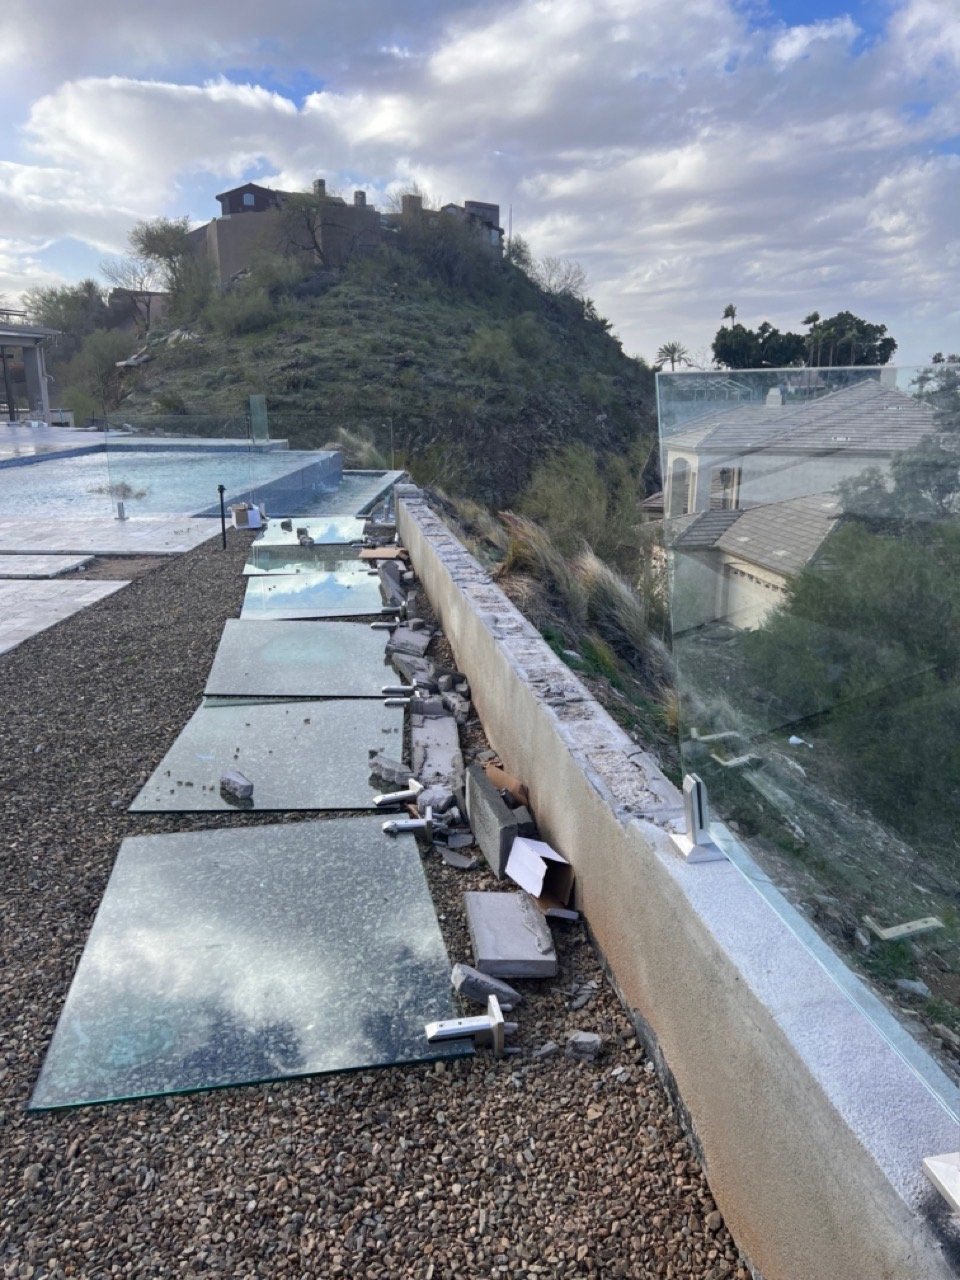
Bolt-down spigots on a wall that was never checked for anchoring.
This is a real Phoenix-area hillside pool fence — not ours, and we do not know who installed it. What we directly observed: bolt-down spigots fastened to a stucco parapet wall cap, the cap broken away at the base plates, and glass panels down along the run. Establishing the actual failure mechanism would take engineering review and material testing. We publish it as a buyer-verification lesson, not as a conclusion about any contractor.
A frameless glass fence held on with nothing but surface bolts.
The panels in these photos were mounted with bolt-down (base-plate) spigots fastened directly to the top of a stucco parapet wall cap. Bolt-down spigots are a legitimate product — but they only work when the surface beneath them is a real structural element: a proper concrete footing, a poured beam, or a slab engineered for the load.
Observed on site: the base plates are separated from the wall cap, the cap material is broken away, block fragments are attached to the hardware, and multiple panels are down along the run. Inferred, not proven: that the anchor path into a structural element was the limiting factor. Loading history, the original installation detail, materials and substrate condition were not documented for us, and establishing cause would require engineering review. Either way, the buyer lesson is to see the written anchoring detail before work starts.
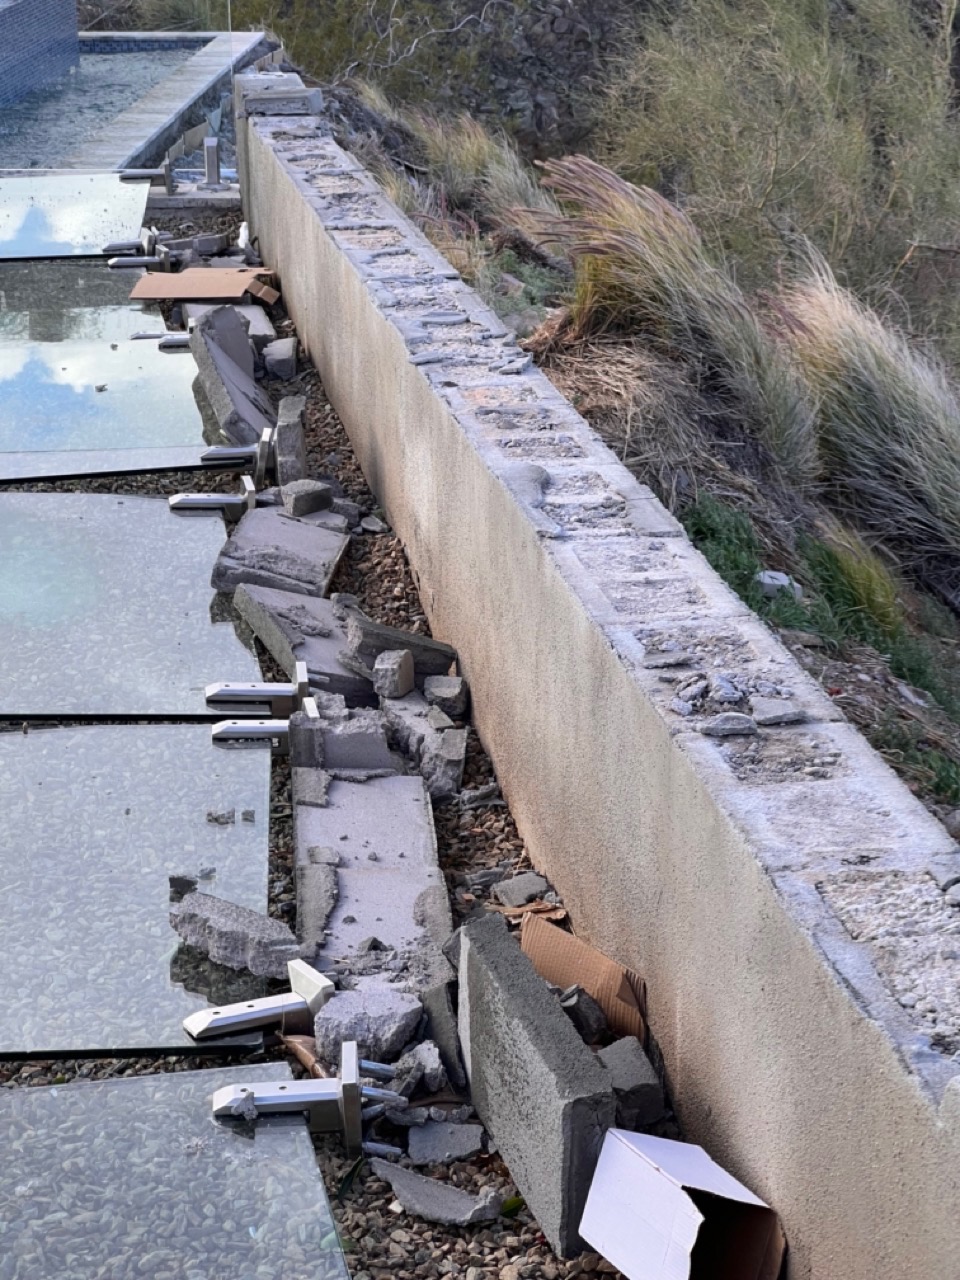
Five things a qualified installer would have caught before drilling.
Ask what the substrate actually is
A stucco wall cap is a finish, not a footing. Anchorage belongs in approved structural concrete — a footing, poured beam, or slab identified in the approved detail — never pavers, sand, ABC, travertine or a decorative cap alone. Ask in writing what the hardware lands in and how that was verified.
Ask why that mounting system was chosen
On a low parapet with unknown block cores, options include core-drilled spigots into approved structural concrete or a side-mount / fascia-mount system detailed for that wall. AE's standard is a 5-inch core-drilled hole with 4-inch embedment into concrete set with rapid-setting anchoring cement; bolt-down is used only where the approved detail supports it.
Ask for the panel and exposure review
Panel size, height, and spigot spacing are set by the approved design, manufacturer documentation and any project-specific engineering. Exposed hillside sites can raise those requirements. Ask which documents the layout was built from.
Ask who confirms requirements and approvals
We have no record of the permit or inspection history for this property, so we draw no conclusion about it. Permit, inspection and barrier requirements are set by the municipality or authority having jurisdiction, and the property owner confirms them along with HOA and insurer requirements before the design is final.
Read what the price includes
Most of what holds a glass fence up is invisible after installation — substrate verification, the anchoring detail, the hardware alloy and finish, and the documents behind them. Compare proposals on those written line items rather than on the bottom number alone.
Know who is responsible if something goes wrong
In this case the homeowner is arranging removal, wall repair and a re-installation. Written scope, licensing and warranty terms decide who carries that cost — read them before signing, not after.
What the failure actually looks like on site.
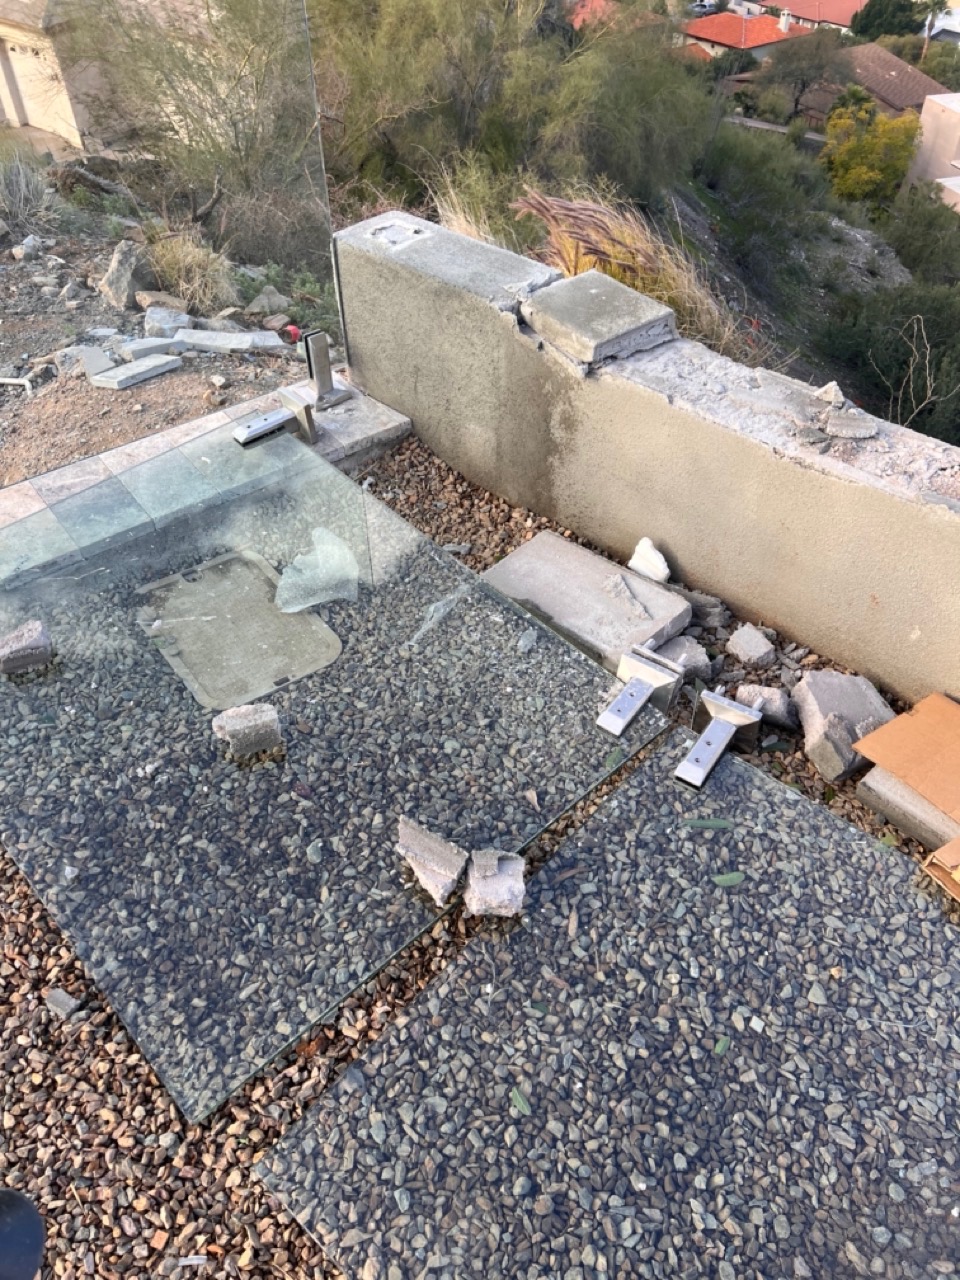
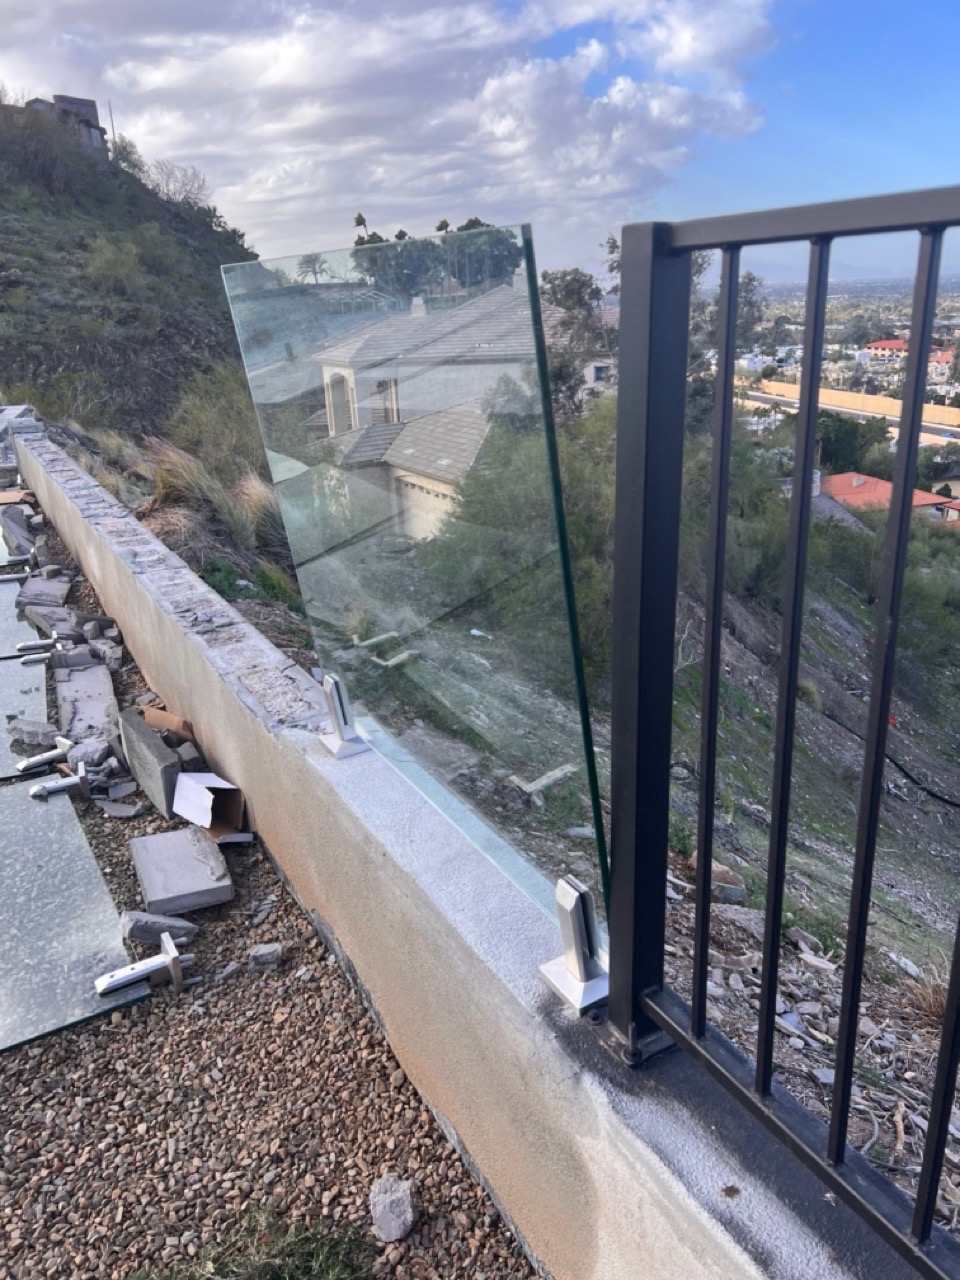
Verified anchoring first. Glass second. Never the other way around.
No fence, gate or barrier replaces active adult supervision. Designate an undistracted adult Water Watcher whenever children are in or near water. Treat broken tempered glass as a hazard as well: tempered pieces can still be sharp and cause injury.
Sonoran Glass is installed in-house under AE's own ROC license — not subbed to a third-party fencer. AE's president David Bell is the current President of the Southwest Hardscapes Association (13 years on the board, 15 years involved), so the anchoring, drilling, and pool-deck integration are the parts we take most seriously.
- Every mounting condition is verified before hardware is selected — footing, poured beam, structural slab, or an approved engineered substitute.
- Mounting matched to the approved detail: AE's standard is Duplex 2205 stainless core-mount spigots in a 5-inch core-drilled hole with 4-inch embedment into concrete, set with rapid-setting anchoring cement; where a footer is required the baseline is an 8-inch-by-8-inch reinforced footer with continuous rebar. Bolt-down is used only where necessary and approved. On a post-tension slab AE requires written homeowner permission plus documented tendon locating before drilling.
- Minimum 1/2-inch tempered safety glass on every AE fence, with a permanent temper mark on every installed panel. Panels are field-measured and custom fabricated — cuts, holes, notches and edgework are completed before tempering, and tempered panels cannot be field cut. Panel sizing and spigot spacing follow the approved design and manufacturer documentation for the site.
- Permits, inspection requirements, barrier height and hardware selection depend on the municipality or authority having jurisdiction, the substrate and the signed scope. The property owner confirms requirements with the municipality/AHJ and, where relevant, HOA and insurer; AE installs to the approved written scope and does not guarantee approval.
- Final warranty terms — workmanship, glass panels, spigots and gate hardware — are confirmed in the signed project agreement.
Verify what you are buying before work starts.
Contractor Check
License, reputation, and proposal scorecard tools — how to vet any Arizona outdoor-living contractor, including AE.
Glass fence on pavers & travertine
How hardware has to anchor into a structural element beneath the surface course — never into the finish surface itself.
Sonoran Glass
Frameless, semi-frameless, and spigot-mounted glass fencing installed in-house under AE's ROC license.