Illustrated planning concept · Final design follows field verification and approved project documents
Wood-Burning Pit
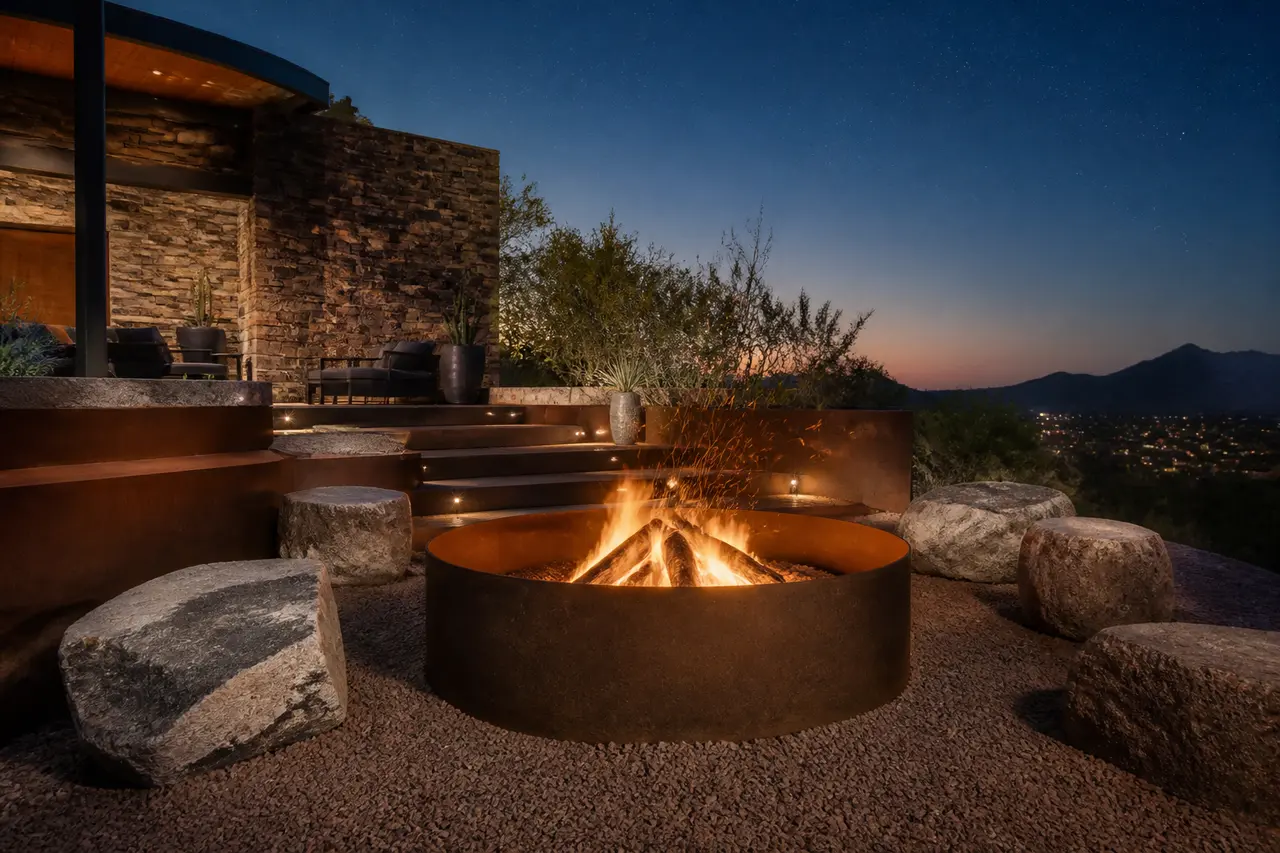
Real wood fire pit with steel insert and gravel surround.
- Size range
- 42"-60" diameter (planning range)
- Installed investment range
- $3,800 – $9,500
- Best for
- Naturalistic yards, S'mores, wood-fire purists
Two pages: concept rendering, planning dimensions, option decisions, and verification checklist. No email required.
Start with this conceptAn illustrated starting point
This concept is not a permit, engineering, fabrication, appliance-cutout, code-approval, or construction drawing. Field measurements, selected manufacturer documents and listings, site and utility conditions, required qualified engineering, AHJ/HOA review, approved documents, and the signed scope control the final design. The installed investment range is for planning, not a quote.
About this design
Real wood-burning pit with a steel burn insert over a drained base, a stacked stone, weathering steel or earthen exterior, a non-combustible surround and dry log storage nearby. Whether a wood fire is permitted and usable at your address is the first question, not the last.
Key features
- · Steel burn insert selected in the approved design
- · Stacked stone, rammed earth, or weathering steel exterior
- · Non-combustible gravel surround
- · Built-in log storage cubby
- · Optional spark screen
Equipment & systems
- · Steel burn insert — custom or a current product family, verified per project
- · Spark screen (optional)
- · Log storage drawer or cubby
- · Fire poker rack
How this fire feature is planned
A built body holds a steel burn insert over a drained base, with a non-combustible surround, informal seating set back from the fire, and dry wood storage nearby — a real wood fire, planned around how and when it can actually be used.
Rugged and informal. Weathering steel, rough stone or an earthen finish reads as landscape rather than architecture, and the surround material is part of the composition.
A real wood fire with smoke, sparks, ash and a changing wind direction. That is the appeal and also the reason placement and clearance are handled more carefully than on a gas concept.
There is no valve to turn off. Use planning covers wood storage, safe extinguishing, ash handling and the smoke path toward seating, structures, neighbors and combustible conditions.
Ash removal, drainage after rain and periodic attention to the steel insert are the ongoing items. The surround is chosen for how it handles embers and cleaning.
Zones this concept reserves
- ABurn insert and base
The steel insert, the body it sits in and the drained base beneath it
- BNon-combustible surround
The gravel or paved ring that catches embers and separates the fire from planting
- CSeating setback
Informal seating placed back from the fire and reviewed for smoke and spark direction
- DWood storage and ash handling
Dry storage nearby and a planned route for removing ash safely
Finish and material zones
- Body material
- Weathering steel, stacked stone or an earthen finish — each ages very differently outdoors.
- Surround material
- Gravel or paving around the pit, chosen for ember resistance and for raking clean.
- Seating elements
- Boulders, benches or loose furniture, and how far back the approved layout places them.
- Storage treatment
- How wood is stored so it stays dry, stays away from the fire and still looks intentional.
Lock these before fabrication and ordering
- Whether wood-burning is genuinely right for this property and how you will use it
- Overall concept envelope — body diameter and height as a planning range, field verified
- Body and surround materials, and how they weather in the open desert
- Placement relative to structures, planting, neighbors and the prevailing wind
- Whether a spark screen accessory is part of the scope
- Wood storage location and the ash-handling routine
Verified before anything is built
- Whether a wood-burning feature is permitted at this address and under current air-quality and HOA requirements — confirmed before design is finalized
- Current Maricopa County burning restrictions and No Burn Day status — checked by the owner at the time of each use
- Placement, separation from structures, planting and combustible conditions, set by the approved design
- Insert selection and its current manufacturer instructions, body construction, base drainage and any required engineering
- Field-measured dimensions, finished elevations and grades, and reachable service and shutoff access — confirmed on site
- Current AHJ and HOA requirements for this address and this scope — confirmed in writing before construction
Living with it — care and seasonal notes
- Remove ash regularly and dispose of it safely — ash holds heat far longer than people expect.
- Expect rain to reach an open pit; the base needs to drain and dry out between uses.
- Weathering steel can stain surfaces beneath and around it, so plan the surround with that in mind.
Planning this feature in Arizona
- Current Maricopa County burning restrictions and declared No Burn Days can prohibit using a wood fire on a given day. Check the county's current restrictions at the time of use rather than assuming today's rules apply year-round.
- Dry brush, wind and low humidity raise ember risk; placement, the non-combustible surround and clearance from planting matter more here than on any other concept.
- Monsoon rain fills an open body, and blown dust and debris collect in it between uses.
This planning board is a concept-stage tool. It is not permit, engineering, fuel or gas, electrical, structural, venting, manufacturer-installation, code-approval, safety-inspection, or construction documentation, and nothing here is an installation instruction. Selected current manufacturer instructions and listings, qualified gas, electrical and structural trades as applicable, measured site conditions, total connected load, current AHJ and HOA requirements, approved documents, and the signed scope control the final build. Never leave a burning fire feature unattended, and keep children and pets supervised around it.