Illustrated planning concept · Final design follows field verification and approved project documents
Linear Fire Table
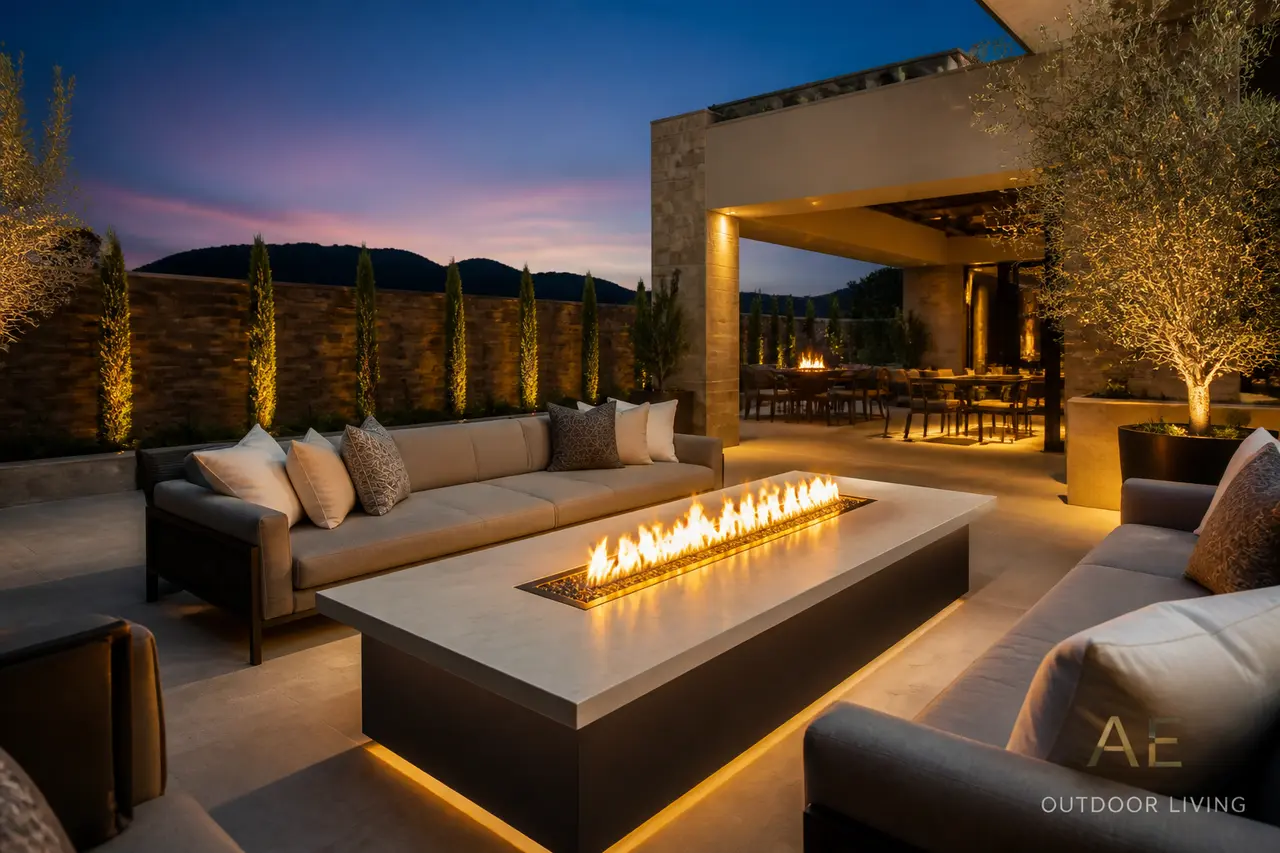
Long modern fire trough integrated into dining or lounge area.
- Size range
- 48"-96" long, 14"-20" wide (planning range)
- Installed investment range
- $8,500 – $22,000
- Best for
- Modern patios, lounge zones, between sofas
Two pages: concept rendering, planning dimensions, option decisions, and verification checklist. No email required.
Start with this conceptAn illustrated starting point
This concept is not a permit, engineering, fabrication, appliance-cutout, code-approval, or construction drawing. Field measurements, selected manufacturer documents and listings, site and utility conditions, required qualified engineering, AHJ/HOA review, approved documents, and the signed scope control the final design. The installed investment range is for planning, not a quote.
About this design
Linear gas fire table planned as furniture inside a lounge or dining layout, with a listed linear burner down the center and a usable top surface on both sides. Enclosure detailing, ventilation and clearances follow the current instructions for the appliance selected.
Key features
- · Listed linear burner selected for the approved project
- · Polished concrete, porcelain, or sintered-stone top
- · Coffee-height or dining-height configuration
- · Ignition and control method chosen with the selected system
- · Wind accessory where the selected manufacturer offers one
Equipment & systems
- · Listed linear burner from a current selection family (for example Warming Trends), sized in the approved design
- · Listed gas valve and ignition selected with the appliance
- · Remote or app control where the selected system supports it
- · Optional wind accessory offered by the selected manufacturer
How this fire feature is planned
A long low enclosure carries a linear listed burner down its center with a usable top surface on both sides, sized and detailed so it works as furniture inside a seating or dining plan.
Horizontal and furniture-like. The top slab and the base treatment do most of the visual work, and the feature reads as a table when the flame is off.
A long ribbon of flame between facing seats rather than a single focal point. Whether it works as a coffee-height or dining-height piece changes the whole room, so that decision comes early.
Because the enclosure is compact and people sit close, fuel routing, ventilation of the enclosure, the control method and shutoff access are all coordinated with the selected appliance's instructions.
The top surface is used constantly, so staining and heat behavior matter. The burner and its controls have to stay accessible inside a closed-looking enclosure.
Zones this concept reserves
- ALinear burner channel
The listed appliance and media channel running the length of the table
- BUsable top surface
The slab on either side of the channel that people actually set things on
- CTable base and enclosure
The structure below the top, including any required enclosure ventilation
- DFurniture relationship
Seating on both sides and the circulation gap around the table
- EFuel, controls and access
Reserved routing, control location, shutoff and the service opening into the base
Finish and material zones
- Top slab material
- Concrete, porcelain or a sintered surface — confirm heat, stain and UV behavior with the selected product's own documentation.
- Channel trim
- The visible metal edge around the burner channel and how it weathers outdoors.
- Base cladding
- Stone, board-formed concrete or slab cladding, and how it meets the paving below.
- Media appearance
- Only the media the selected appliance's instructions allow, chosen for color against the top.
Lock these before fabrication and ordering
- Coffee height or dining height — this drives the whole furniture plan
- Overall concept envelope — length and width as a planning range, field verified
- Top slab material and its heat, stain and UV behavior
- Base cladding and how it relates to the surrounding paving
- Control method and where the shutoff is reachable from
- Whether a wind accessory and a fitted cover are in scope, per the selected manufacturer
Verified before anything is built
- The selected current manufacturer instructions and listing for every burner, insert, valve, ignition and control — obtained and reviewed before fabrication or ordering
- Enclosure construction, ventilation and clearances taken from the selected listed appliance's instructions
- Fuel type, routing, sizing, pressure, shutoff location and total connected load — determined by the qualified gas trade for this address and this scope
- Circuits, controls, bonding and any low-voltage work — determined by the qualified electrical trade and the approved documents
- Field-measured dimensions, finished elevations and grades, and reachable service and shutoff access — confirmed on site
- Current AHJ and HOA requirements for this address and this scope — confirmed in writing before construction
Living with it — care and seasonal notes
- Treat the top like an outdoor countertop — food, drinks and sunscreen all mark surfaces differently.
- Keep the enclosure service opening usable; burner and control components need reachable access.
- Cover the table during dust events and long idle stretches, following the selected manufacturer's guidance.
Planning this feature in Arizona
- A low table sits in the wind path between sofas; prevailing wind is worth checking on site before the location is fixed.
- Dark slab tops get very hot in direct summer sun — consider orientation and shade in the furniture plan.
- Blown dust settles in a linear channel faster than a round bed, so plan for more frequent clearing.
This planning board is a concept-stage tool. It is not permit, engineering, fuel or gas, electrical, structural, venting, manufacturer-installation, code-approval, safety-inspection, or construction documentation, and nothing here is an installation instruction. Selected current manufacturer instructions and listings, qualified gas, electrical and structural trades as applicable, measured site conditions, total connected load, current AHJ and HOA requirements, approved documents, and the signed scope control the final build. Never leave a burning fire feature unattended, and keep children and pets supervised around it.