
Outdoor Kitchen & BBQ Designs
Nine outdoor-kitchen planning concepts — from compact built-in BBQs to full chef pavilions. Each shows sample selections and planning dimensions; final appliances, framing, utilities, ventilation and details follow manufacturer documents, site conditions and the approved scope.
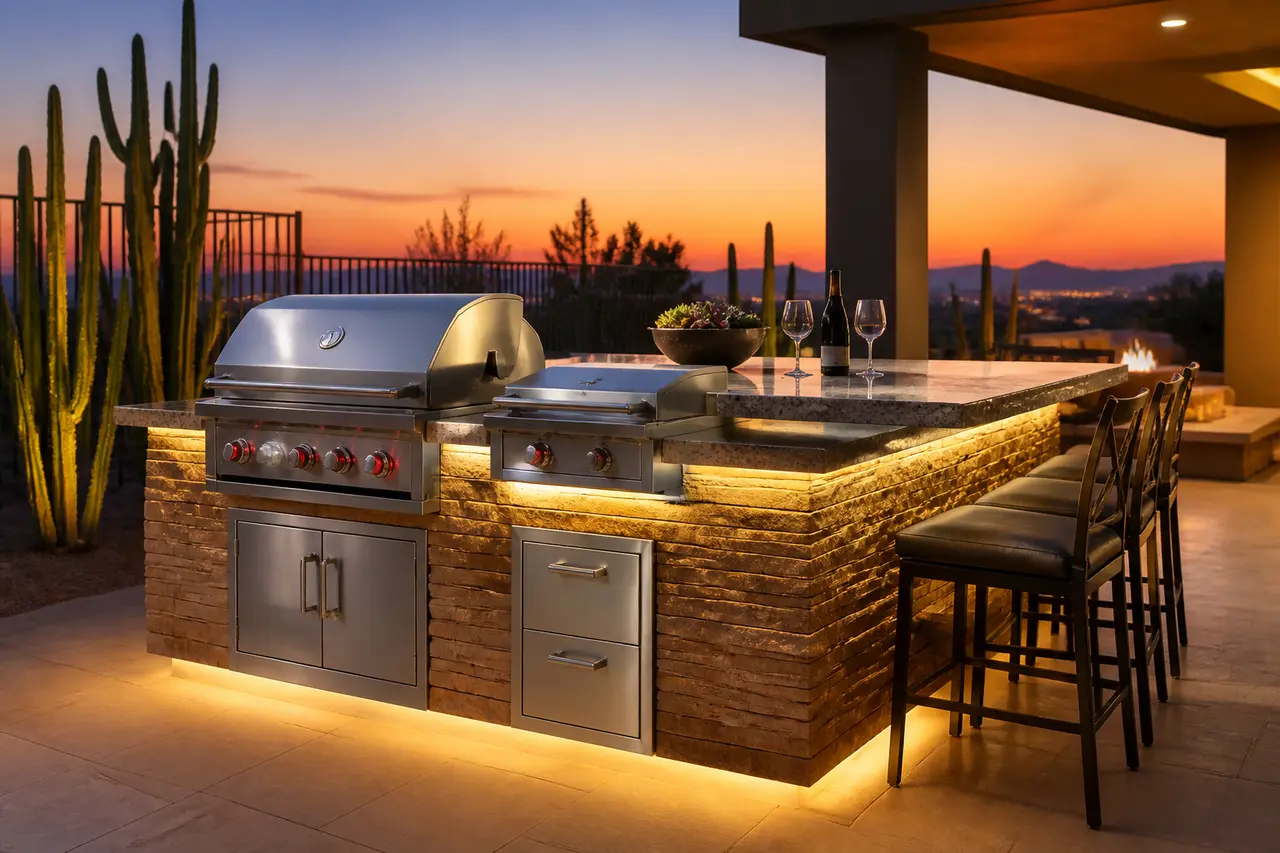
8' island with grill, side burner, and fridge.
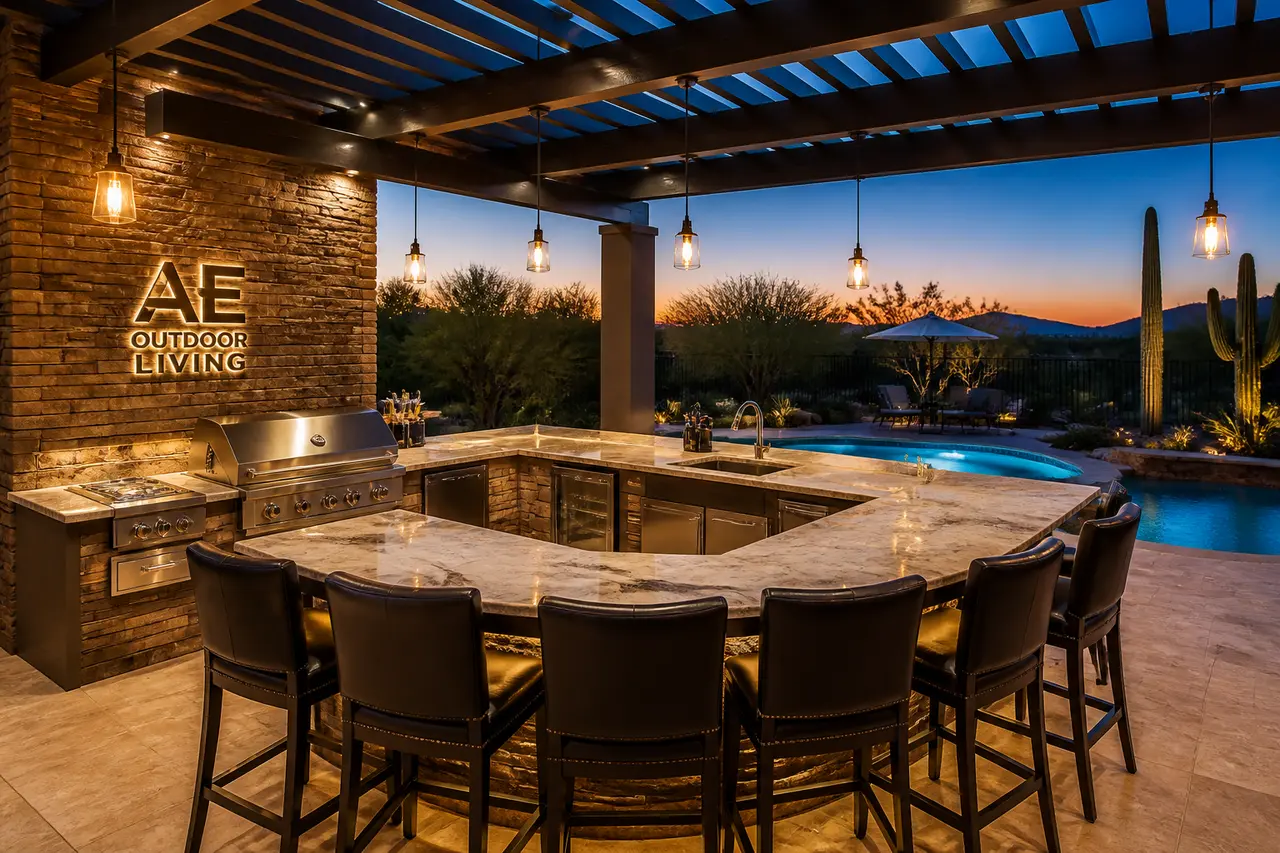
Three-sided kitchen with bar seating, fridge, and prep zone.
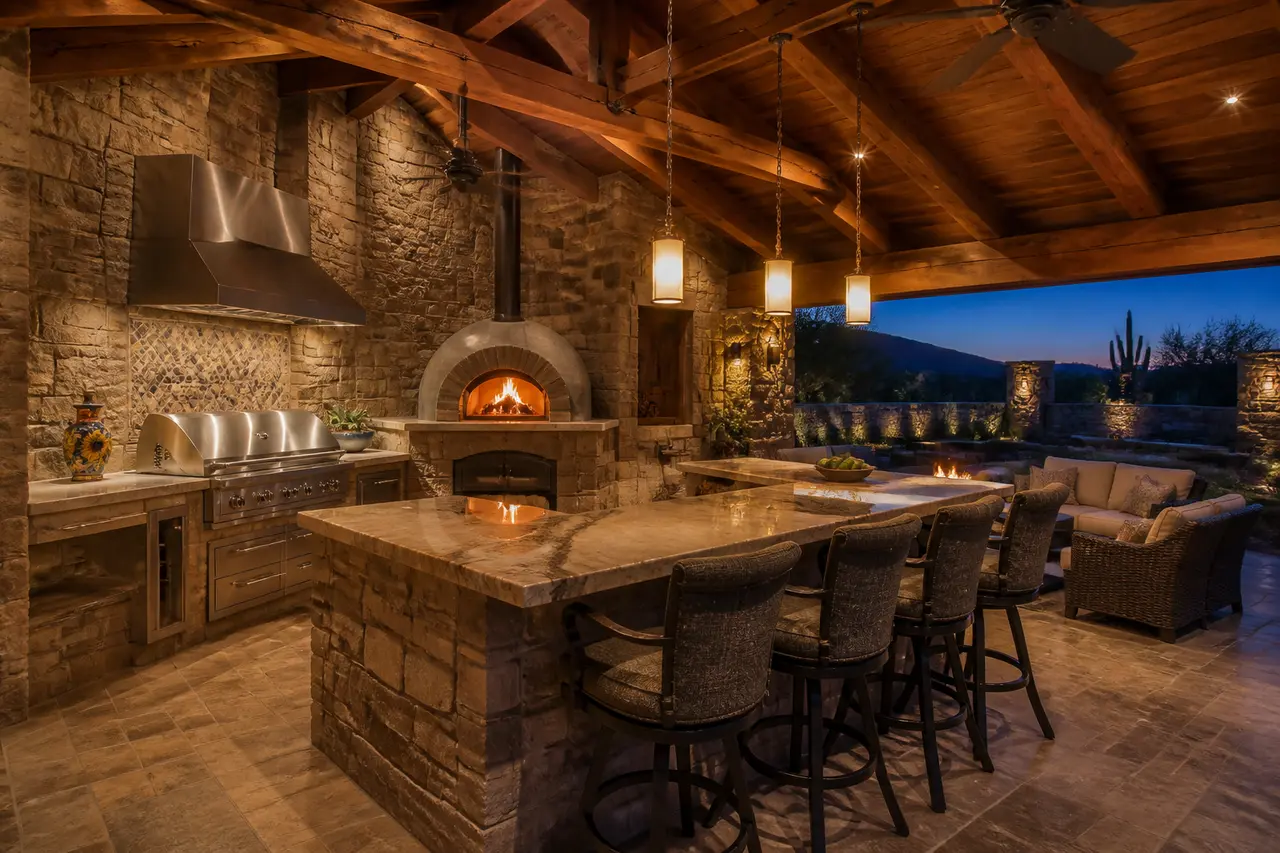
Wood-fired pizza oven + grill + prep kitchen under cover.
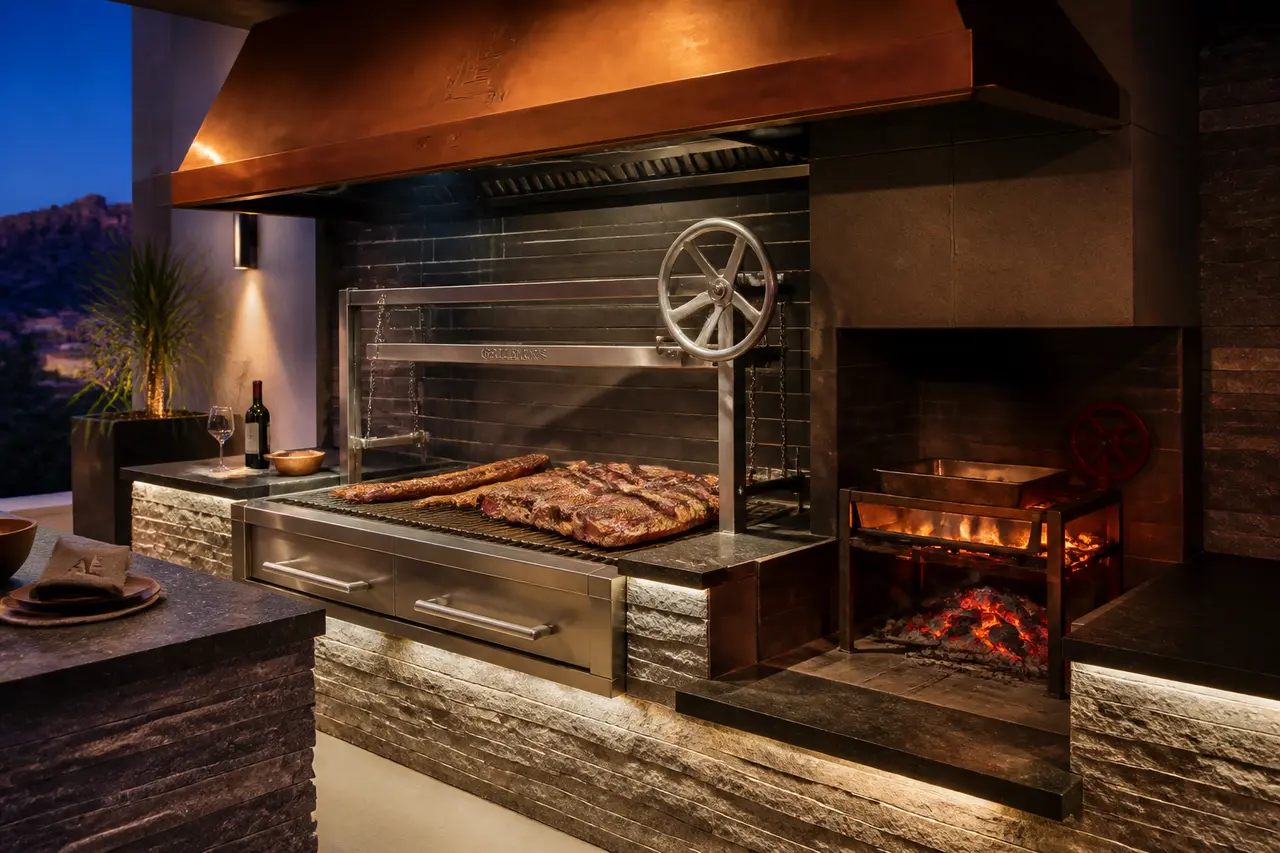
Wood-fired grill + brasero + parrilla wheel.
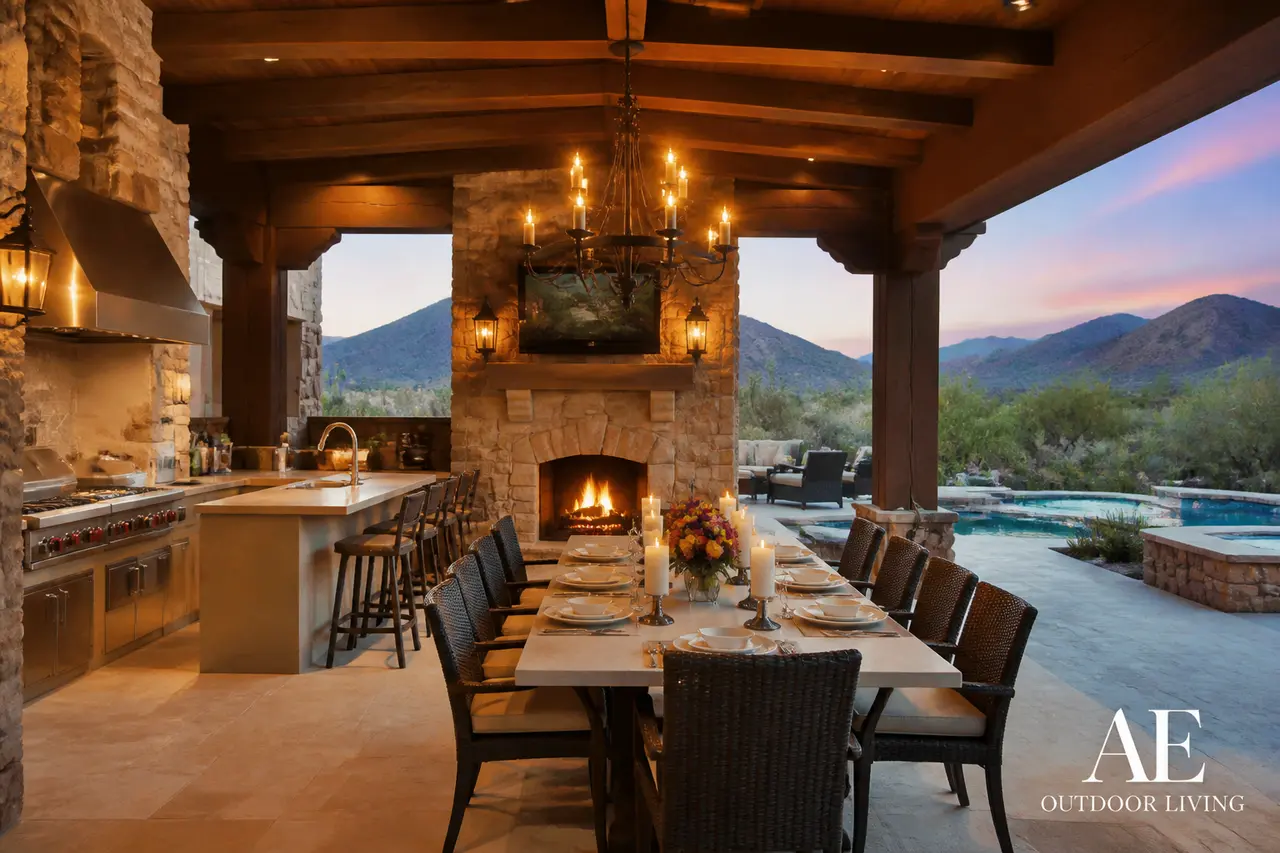
Full outdoor kitchen + dining under a tile-roofed loggia.
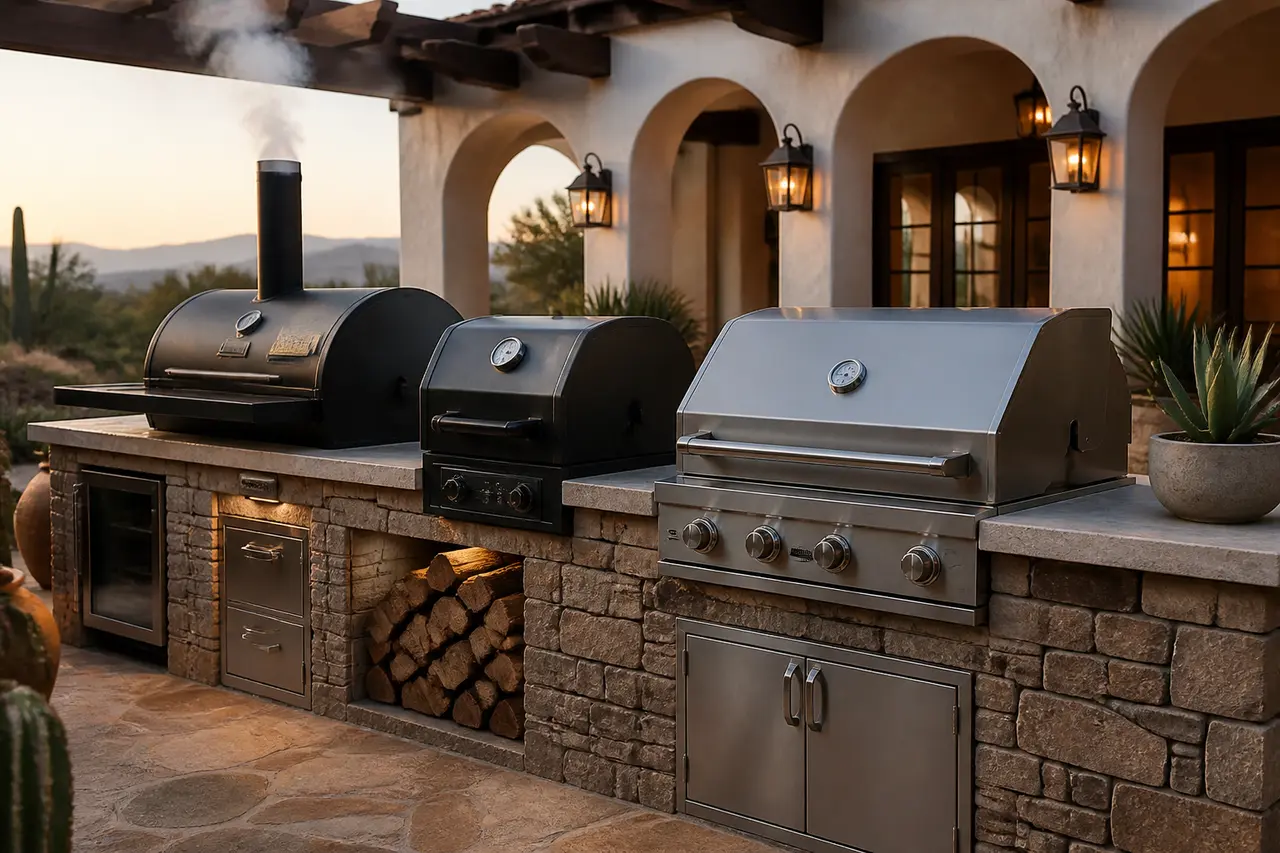
Built-in offset smoker + pellet grill + classic BBQ.
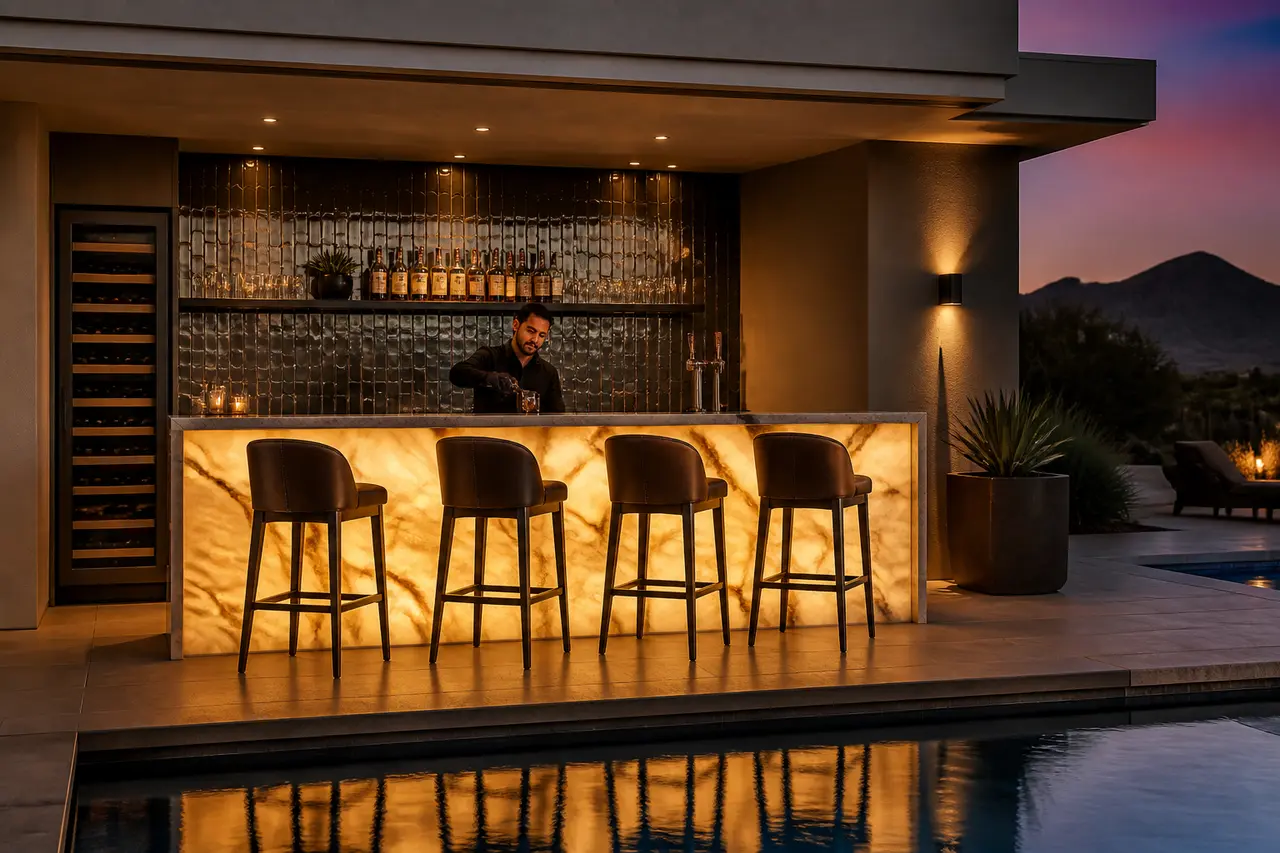
Pool-side bar with kegerator, sink, and ice trough.
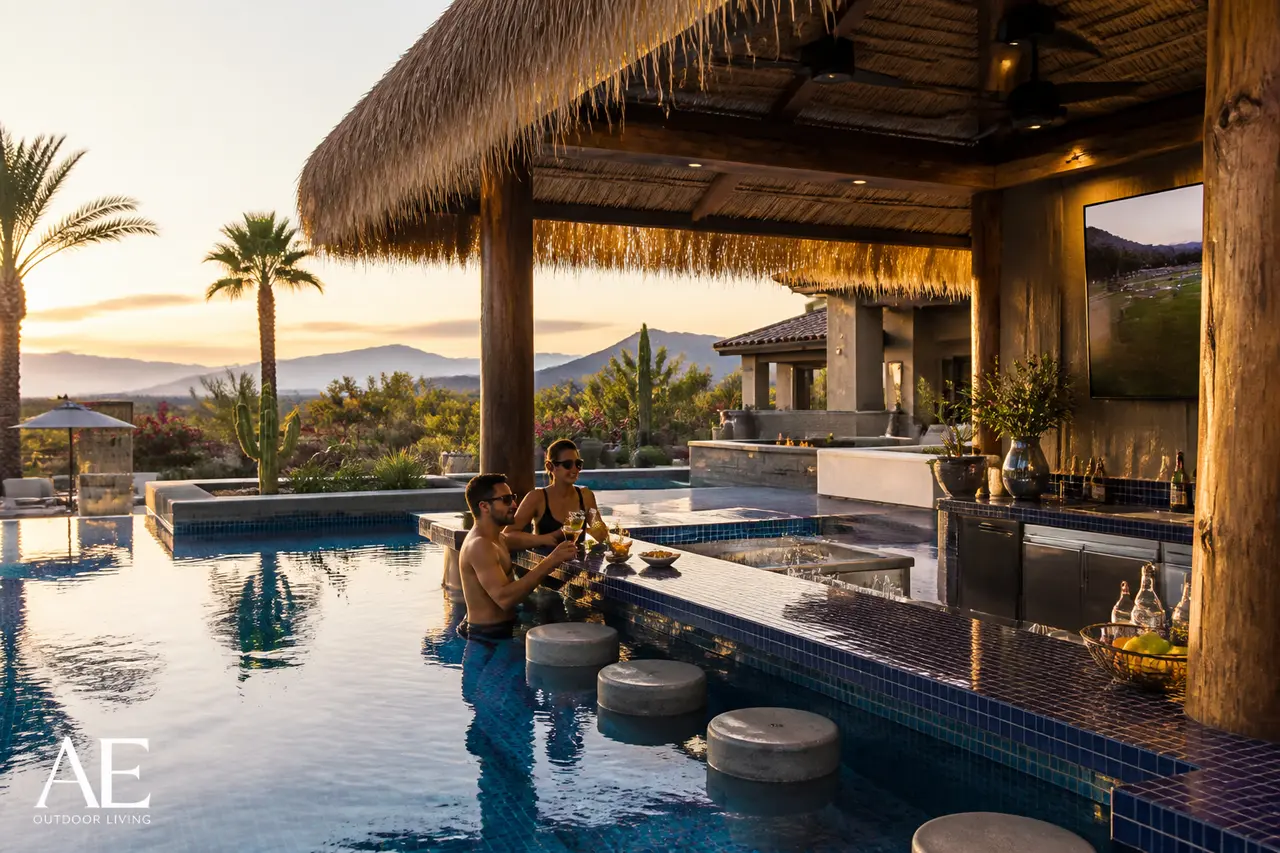
In-pool barstools facing a covered swim-up bar.
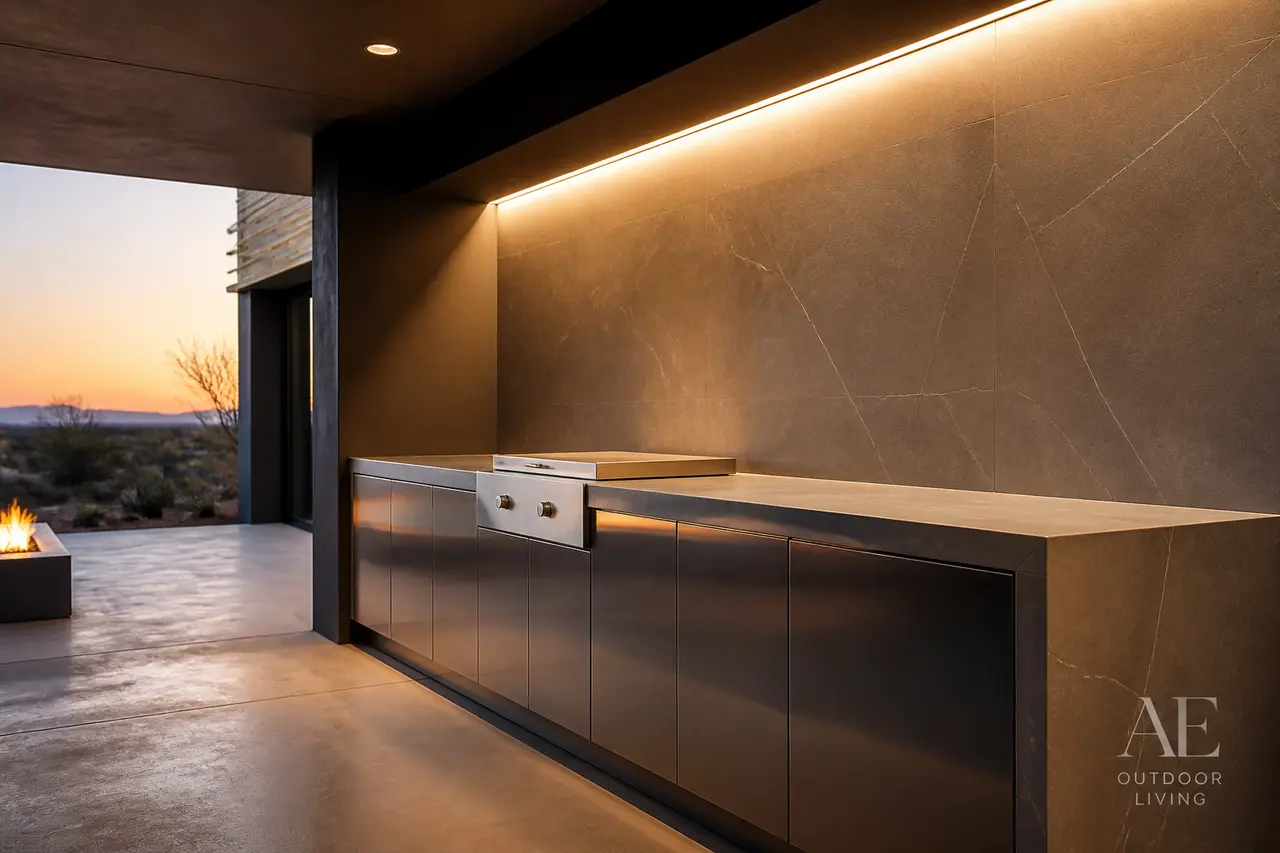
Sleek galley kitchen with hidden appliances and slab counter.
Each illustrated design is a planning starting point—not a permit, engineering, fabrication, appliance-cutout, code-approval, or construction drawing. Field measurements, selected manufacturer documents and listings, site and utility conditions, required qualified engineering, AHJ/HOA review, approved documents, and the signed scope control the final project. Installed investment ranges are planning ranges, not quotes.
All design librariesChoose your starting layout
An outdoor kitchen layout follows both how you cook and entertain and the verified available space and site conditions. Compare all nine concepts one question at a time, then open the one that matches how you cook and entertain. Every concept is a starting point that gets field-measured and verified before anything is built.
- Compact BBQ IslandL-shapeHow you cook
Everyday grilling for two to four people, with one side burner for sauces and sides.
Installed range · $18,000 – $32,000Open planning board - U-Shape EntertainerU-shapeHow you cook
Multi-dish cooking — grill, side burner and searing zone running at once for a full table.
Installed range · $42,000 – $78,000Open planning board - Pizza Oven PavilionCovered pavilionHow you cook
Wood-fired cooking as the event — long heat-up, a crowd watching, with a gas grill for everything else.
Installed range · $55,000 – $110,000Open planning board - Argentine Asado StationLive-fire stationHow you cook
Ember cooking — you build fire in the brasero, rake coals under the grate, and manage heat by raising and lowering the grill.
Installed range · $48,000 – $85,000Open planning board - Covered Loggia KitchenCovered pavilionHow you cook
Full chef suite — grill, burners and warming drawer supporting a served, seated meal rather than casual grazing.
Installed range · $95,000 – $180,000Open planning board - Smoker & BBQ StationStraight runHow you cook
Three-zone cooking: fast gas on one end, low-and-slow at the other, so a brisket and burgers can run the same afternoon.
Installed range · $32,000 – $58,000Open planning board - Modern Cocktail BarBar-forwardHow you cook
No cooking. This is a service bar — pouring, blending, icing and plating snacks.
Installed range · $26,000 – $48,000Open planning board - Swim-Up Pool BarSwim-up / in-poolHow you cook
Service only. Drinks and cold food handed across the counter to swimmers.
Installed range · $48,000 – $95,000 (incl. pool integration)Open planning board - Minimal Modern GalleyGalleyHow you cook
Grilling for a small group, with appliances disappearing the moment cooking is done.
Installed range · $36,000 – $62,000Open planning board
Installed ranges are planning ranges, not quotes. Layout shapes, zones, and finishes shown here are concept-stage planning tools — not permit, engineering, fabrication, appliance-cutout, code-approval, safety-inspection, or construction documentation. Field measurements, selected manufacturer documents and listings, required qualified engineering, AHJ and HOA review, approved documents, and the signed scope control the final project.
How AE builds a kitchen that lasts in Arizona
A durable outdoor kitchen starts with an appropriate framing system, weather-suitable finishes, selected appliance documents, and coordinated ventilation, utilities, drainage, and service access.
- CMU or 20 ga steel-stud framing — never wood — with stucco or veneer skin
- Sample Blaze, DCS, Lynx, Bull, Alfresco, or Napoleon built-in grill selections
- Granite, porcelain, quartzite, or sintered-stone countertop options
- NG or LP strategy verified against connected load, meter capacity, pressure, and approved documents
- GFCI outlets, task lighting, drawer sequencing planned around the cook
Frequently asked
- What's included in an AE outdoor kitchen?
- Concepts show block or steel framing, weather-suitable countertop options, and sample grill, burner, refrigeration, sink, storage, lighting and specialty-appliance selections. Final cutouts, insulated jackets, ventilation, utilities and service access follow the selected manufacturer documents and approved scope.
- Do you build under a ramada or in open sun?
- Both. Shade can improve comfort and protect finishes, so a ramada, pergola, or existing patio cover may be considered. The selected appliance's listing and installation instructions, ventilation design, combustible construction, site conditions and approved documents control final clearances.
- Natural gas or propane?
- The choice depends on availability, meter capacity and pressure, run length, total connected load, selected appliances, operating preferences and approved documents. Qualified trades verify the final fuel and utility strategy assigned in the signed scope.
Would you build this backyard?
An AE build that pairs a full outdoor kitchen with a resort-scale pool package — the layout, the appliance spec, and the shade integration.