Illustrated planning concept · Final design follows field verification and approved project documents
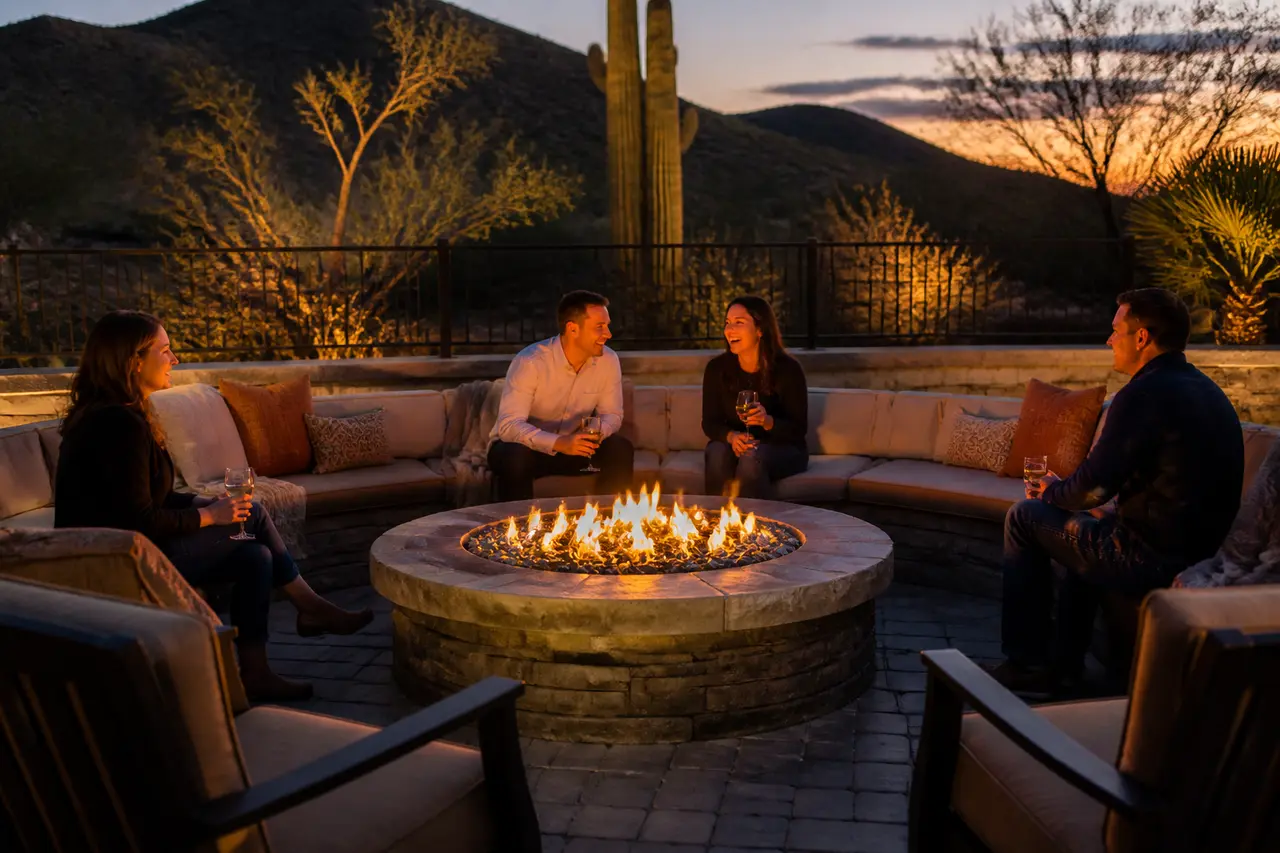
Classic Round Stone Pit
Round stacked-stone gas fire pit with a paver seating ring.
- Size range
- 42"-60" diameter (planning range)
- Installed investment range
- $6,500 – $14,000
- Best for
- Patios with room for a defined fire-feature and seating zone
Two pages: concept rendering, planning dimensions, option decisions, and verification checklist. No email required.
Start with this conceptAn illustrated starting point
This concept is not a permit, engineering, fabrication, appliance-cutout, code-approval, or construction drawing. Field measurements, selected manufacturer documents and listings, site and utility conditions, required qualified engineering, AHJ/HOA review, approved documents, and the signed scope control the final design. The installed investment range is for planning, not a quote.
About this design
Round stacked-stone body built around a listed gas burner and a media bed, with a finished cap edge and a paver seating ring set back around it. The burner, ignition, controls and clearances come from the appliance selected for your project and its own current instructions.
Key features
- · Listed gas burner selected for the approved project
- · Fire glass or lava-style media allowed by the selected appliance
- · Ignition and control method chosen with the selected system
- · Stacked stone, brick or stucco-clad exterior
- · Wind screen accessory where the selected manufacturer offers one
Equipment & systems
- · Listed gas burner from a current selection family (for example Warming Trends), sized in the approved design
- · Listed gas valve and ignition selected with the appliance
- · Remote or wall-switch control
- · Optional wind screen offered by the selected manufacturer
How this fire feature is planned
A built round body holds a listed gas burner and a media bed at its center, with a finished cap edge, a seating ring set back around it, and fuel, shutoff and drainage brought to the body where they can still be reached later.
A grounded, symmetrical object that reads as masonry even when it is off. The stone or clad exterior and the cap edge carry the style, so the body material matters as much as the flame.
A single centered flame everyone faces. The experience depends far more on where the seating ring sits and how the wind moves across the patio than on any published output figure.
Fuel routing, sizing, the control method and an accessible shutoff are planned with the patio, not after it. The selected listed appliance's own instructions govern what is actually installed.
Media beds collect dust and blown debris, and the burner and ignition components need to be reachable. Plan a cover and a clear service path before the body is finished.
Zones this concept reserves
- ABurner and media bed
The listed appliance, its pan and the media surface at the center of the body
- BFinished body and cap
The built enclosure and its cap edge — the visual mass of the feature
- CSeating relationship
Where people sit relative to the flame, set by the approved layout and the appliance instructions
- DFuel, shutoff and service
Reserved routing, accessible shutoff, drainage and the path used to service the burner
Finish and material zones
- Body cladding
- Stacked stone, brick or a clad finish — evaluate each for soot marking, heat exposure and cleanability, not just appearance.
- Cap edge
- The surface people set drinks on and lean against; confirm the material's behavior in direct sun and its edge detail.
- Media surface
- Fire glass or lava-style media, from the options the selected appliance's instructions actually allow.
- Seating ring paving
- The paved circle around the body, its joint treatment and how it drains.
Lock these before fabrication and ordering
- Overall concept envelope — body diameter and height as a planning range, field verified
- Body cladding and cap material, and how each handles sun and soot
- Media appearance from the options the selected appliance allows
- Control method — switch, remote or key access — and where the shutoff lives
- Whether a wind screen accessory is part of the scope, per the selected manufacturer
- Seating ring size, paving and the walking route around the feature
Verified before anything is built
- The selected current manufacturer instructions and listing for every burner, insert, valve, ignition and control — obtained and reviewed before fabrication or ordering
- Clearances, enclosure and combustible-material requirements — taken from the selected listed appliance's own instructions, never from a general rule
- Fuel type, routing, sizing, pressure, shutoff location and total connected load — determined by the qualified gas trade for this address and this scope
- Body construction, support and drainage detail set by the approved design
- Field-measured dimensions, finished elevations and grades, and reachable service and shutoff access — confirmed on site
- Current AHJ and HOA requirements for this address and this scope — confirmed in writing before construction
Living with it — care and seasonal notes
- Wipe down the cap and clear the media bed regularly — dust and blown debris settle quickly in an open body.
- Keep the burner, ignition and valve reachable; components sealed behind finish become a demolition problem.
- Use a cover sized for the body during dust storms and long unused stretches, per the selected manufacturer's guidance.
Planning this feature in Arizona
- Wind across an open patio changes how the flame behaves and where people want to sit; evaluate the prevailing direction on site.
- Summer sun can leave stone and metal cap surfaces hot into the evening — material choice matters for a seating edge.
- Monsoon rain enters an open body, so drainage and a drying path are planned with the build rather than added later.
This planning board is a concept-stage tool. It is not permit, engineering, fuel or gas, electrical, structural, venting, manufacturer-installation, code-approval, safety-inspection, or construction documentation, and nothing here is an installation instruction. Selected current manufacturer instructions and listings, qualified gas, electrical and structural trades as applicable, measured site conditions, total connected load, current AHJ and HOA requirements, approved documents, and the signed scope control the final build. Never leave a burning fire feature unattended, and keep children and pets supervised around it.