Illustrated planning concept · Final design follows field verification and approved project documents
Outdoor Fireplace
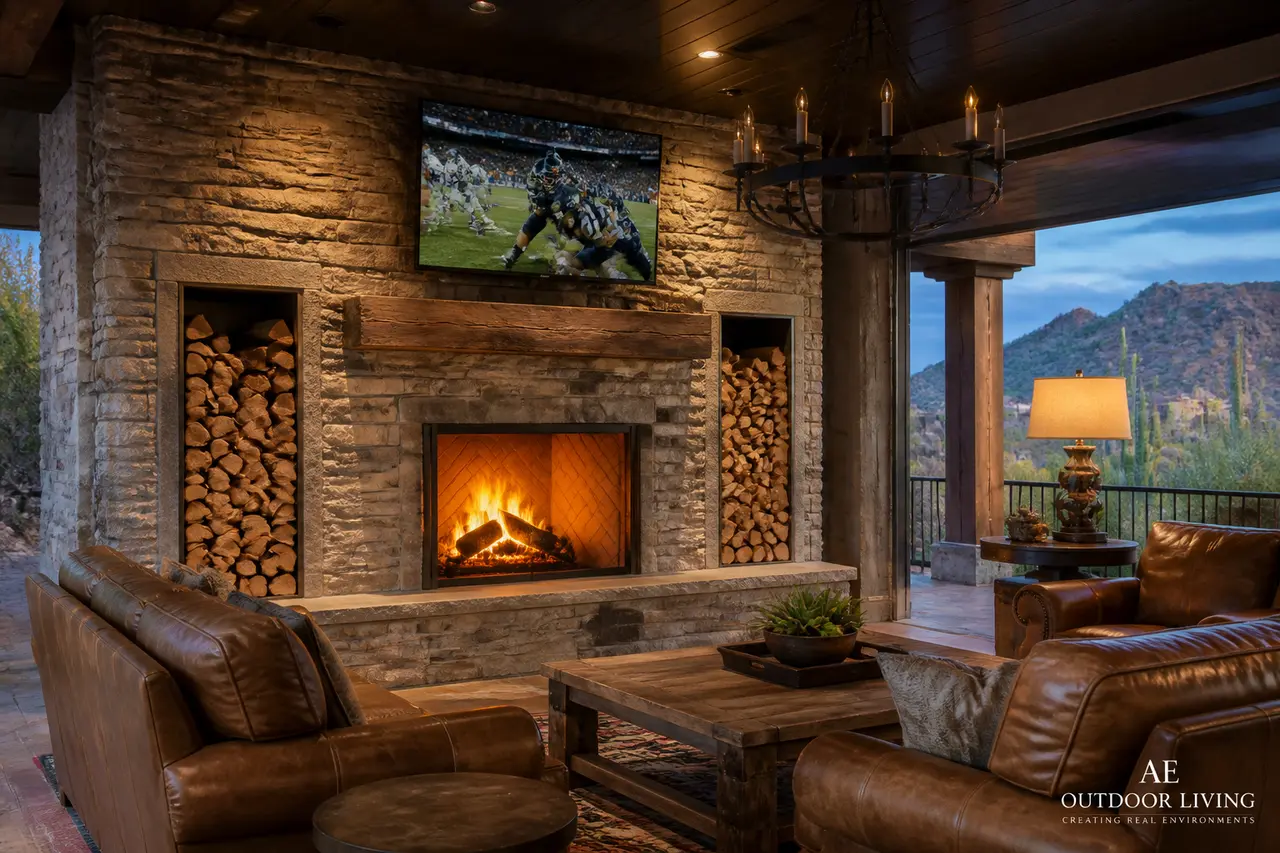
Full hearth fireplace with mantel, chimney, and wood-storage flank.
- Size range
- 6' wide x 10'-14' tall (planning range)
- Installed investment range
- $18,000 – $42,000
- Best for
- Loggias, covered patios, focal walls
Two pages: concept rendering, planning dimensions, option decisions, and verification checklist. No email required.
Start with this conceptAn illustrated starting point
This concept is not a permit, engineering, fabrication, appliance-cutout, code-approval, or construction drawing. Field measurements, selected manufacturer documents and listings, site and utility conditions, required qualified engineering, AHJ/HOA review, approved documents, and the signed scope control the final design. The installed investment range is for planning, not a quote.
About this design
Hearth planning concept built around a listed firebox with a stone or stucco surround, mantel line, hearth and flanking niches. Gas and wood-burning are different projects here: feasibility, the venting path and the structure relationship are all project-specific.
Key features
- · Listed masonry or linear firebox selected for the approved project
- · Stacked stone, brick, or stucco surround
- · Reclaimed timber or stone mantel
- · Flanking wood storage niches
- · Television above only where the product's own guidance allows it
Equipment & systems
- · Listed firebox selected for the fuel and the approved design
- · Gas log set where the selected system is gas-fired
- · Venting and termination components required by the selected listed system
- · Outdoor-rated mount only where the television product's guidance allows
How this fire feature is planned
A vertical hearth structure carries a selected listed firebox with a surround, a hearth at its base, a mantel line and any flanking storage, plus the venting path the selected system requires from the firebox all the way through its termination.
The tallest and heaviest concept in the catalog. It becomes the architecture of the patio wall, so the surround material, mantel line and proportions define the outdoor room.
A vertical, framed fire you sit facing rather than gather around. It changes how a loggia is furnished and often becomes the reason the space is used in winter.
Gas and wood-burning are genuinely different projects here. Fuel feasibility, the venting and termination path, the roof or structure relationship and any mantel or television plan are all set by the selected listed system and the qualified trades, never assumed from the concept.
Hearth surfaces, the firebox interior and the venting path all need periodic attention appropriate to the selected system and the fuel you choose.
Zones this concept reserves
- AVenting path
The route and termination the selected listed system requires above the firebox
- BMantel line
The shelf and the zone above it, including any television or décor intent
- CFirebox opening
The selected listed firebox and its face, sized in the approved design
- DHearth and surround
The finished face around the opening and the hearth surface at its base
- EFlanking storage and service
Niches, storage and the reachable access for fuel, controls and cleaning
Finish and material zones
- Surround material
- Stone, brick or stucco — each changes proportions, soot visibility and cleaning approach.
- Mantel
- Timber or stone; the material and its position relative to the opening follow the selected system's own instructions.
- Hearth surface
- The floor surface at the base of the opening and how it meets the patio paving.
- Chimney or upper-body finish
- How the upper structure is clad and capped so it reads intentional from the yard.
Lock these before fabrication and ordering
- Gas or wood-burning — this decides feasibility, venting and much of the budget
- Overall concept envelope — surround width and structure height as a planning range, field verified
- Surround material and how the proportions sit against the house
- Whether a television or heavy décor is intended above the opening at all
- Flanking storage, seating or niche treatment on each side
- Hearth surface and its relationship to the surrounding paving
Verified before anything is built
- The selected listed firebox and venting system, with its current manufacturer instructions and termination requirements
- Clearances, enclosure and combustible-material requirements — taken from the selected listed appliance's own instructions, never from a general rule
- Foundation, structural support and the roof or framing relationship, with qualified engineering where required
- Fuel type, routing, sizing, pressure, shutoff location and total connected load — determined by the qualified gas trade for this address and this scope
- Field-measured dimensions, finished elevations and grades, and reachable service and shutoff access — confirmed on site
- Current AHJ and HOA requirements for this address and this scope — confirmed in writing before construction
Living with it — care and seasonal notes
- Soot and smoke marking on a light surround is real; choose the face material knowing how you will clean it.
- Wood-burning use adds ash handling, firebox cleaning and periodic venting service appropriate to the selected system.
- Any television or electronics above a heat source follows that product's own outdoor and temperature guidance, confirmed before it is mounted.
Planning this feature in Arizona
- A tall structure on a covered patio interacts with the roof, framing and existing structure; that relationship is engineered, not assumed.
- Sun and UV weather a mantel timber and a surround differently on a west-facing wall than on a shaded loggia.
- If wood-burning is part of the scope, current Maricopa County burning restrictions and No Burn Days can prohibit use on a given day and must be checked at the time of use.
This planning board is a concept-stage tool. It is not permit, engineering, fuel or gas, electrical, structural, venting, manufacturer-installation, code-approval, safety-inspection, or construction documentation, and nothing here is an installation instruction. Selected current manufacturer instructions and listings, qualified gas, electrical and structural trades as applicable, measured site conditions, total connected load, current AHJ and HOA requirements, approved documents, and the signed scope control the final build. Never leave a burning fire feature unattended, and keep children and pets supervised around it.