Illustrated planning concept · Final design follows field verification and approved project documents
Gas Tiki Torch Perimeter
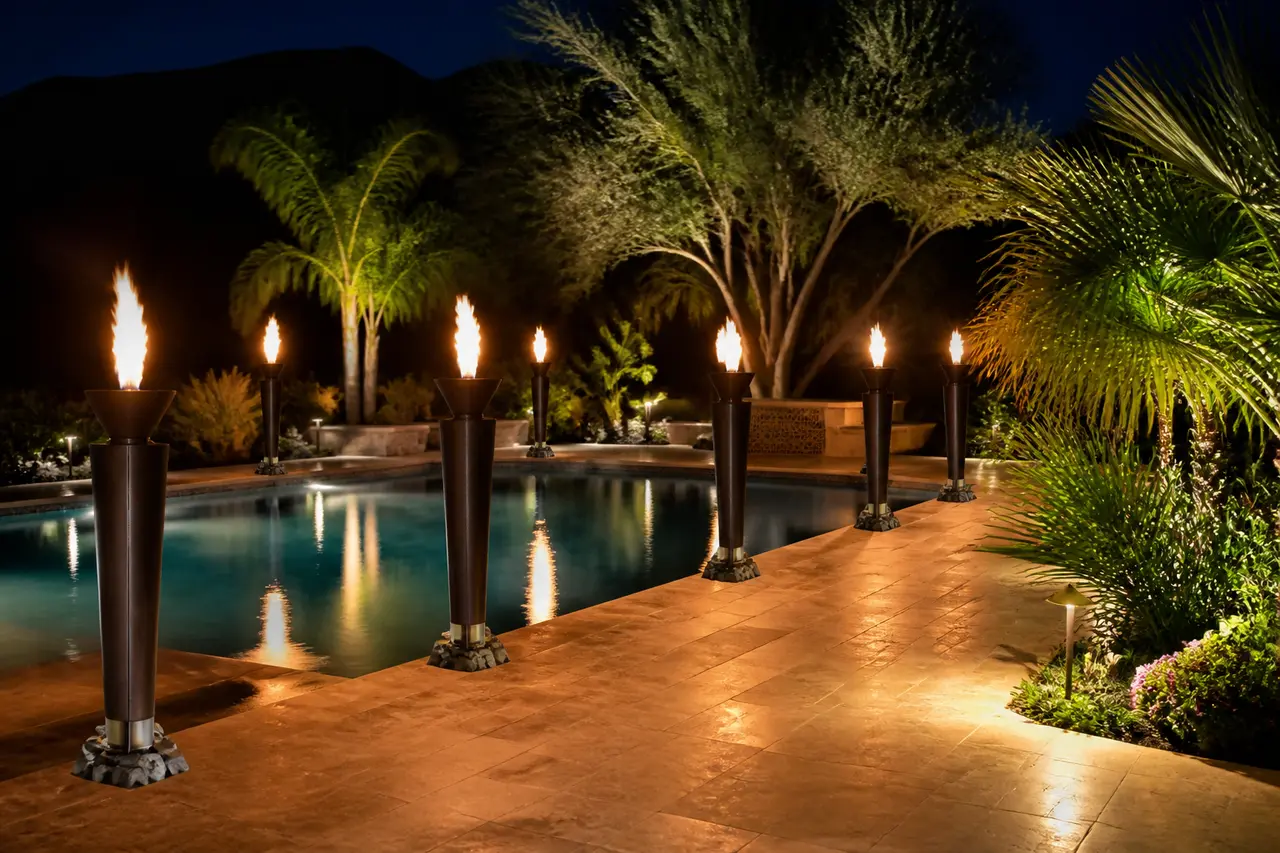
Permanent gas-line tiki torches around pool or patio.
- Size range
- 4-12 torches per layout
- Installed investment range
- $5,500 – $18,000 (4-12 torches)
- Best for
- Pool perimeters, walkways, resort vibes
Two pages: concept rendering, planning dimensions, option decisions, and verification checklist. No email required.
Start with this conceptAn illustrated starting point
This concept is not a permit, engineering, fabrication, appliance-cutout, code-approval, or construction drawing. Field measurements, selected manufacturer documents and listings, site and utility conditions, required qualified engineering, AHJ/HOA review, approved documents, and the signed scope control the final design. The installed investment range is for planning, not a quote.
About this design
Permanently plumbed gas torch heads distributed around a pool edge or walkway from shared distribution, with one control point and an accessible shutoff for the whole run. No fuel canisters to change.
Key features
- · Permanently plumbed heads — no canister refills
- · Single control point with an accessible master shutoff
- · Solid bronze or stainless torch heads
- · Flame adjustment where the selected product provides it
- · Smart-home integration where the selected controls support it
Equipment & systems
- · Listed torch heads selected for the approved design
- · Distribution manifold and master valve sized by the qualified gas trade
- · Ignition control selected with the torch system
- · Optional smart-home integration
How this fire feature is planned
A run of permanently plumbed torch heads on poles is distributed around a pool edge, walkway or property line from a shared fuel manifold, with a single control point and a shutoff that governs the whole run.
Rhythm rather than mass. The torches are slim by day and become a line of light at night, so spacing, pole height and head finish are the entire design.
Ambient perimeter light instead of a place to sit. The run defines the edge of the space and is usually switched on for entertaining rather than left running.
A shared manifold serving multiple heads is a distribution problem: routing, sizing, the total connected load across the whole run, the control point and an accessible master shutoff are all determined by the qualified gas trade and the selected products' instructions.
Torch heads sit exposed at height. Finish weathering, ignition components and reachable service access for every head on the run are the ongoing concerns.
Zones this concept reserves
- ATorch head line
The run of heads, their spacing and the visual rhythm along the edge
- BPoles and bases
Pole height, base detail and the support each head is set on
- CBuried distribution run
The shared routing that serves every head from one source
- DControl point and shutoff
Where the run is switched and where the accessible shutoff for the whole system lives
- ELandscape and service access
Planting, paving and the route used to reach each head for service
Finish and material zones
- Torch head finish
- Bronze or stainless families weather differently in sun and pool chemistry; confirm the product's own care guidance.
- Pole material and height
- Pole height changes the whole silhouette; it is set against sightlines from the house.
- Base detail
- How each base meets deck, gravel or planting, and whether it stays clean.
- Landscape relationship
- Planting around each base, and separation from anything that grows into the flame.
Lock these before fabrication and ordering
- How many torches the run includes and where it begins and ends
- Spacing and pole height as planning ranges, field verified against sightlines
- Head finish family and how it will age near a pool
- Control approach — one master point, zones, or integration with existing controls
- Base detail and the planting immediately around each torch
- Where the accessible master shutoff is located
Verified before anything is built
- The selected current manufacturer instructions and listing for every burner, insert, valve, ignition and control — obtained and reviewed before fabrication or ordering
- Total connected load across the entire run and the distribution sizing — determined by the qualified gas trade
- Clearances, enclosure and combustible-material requirements — taken from the selected listed appliance's own instructions, never from a general rule
- Pole support, base construction and separation from planting, paving and pool edges in the approved design
- Field-measured dimensions, finished elevations and grades, and reachable service and shutoff access — confirmed on site
- Current AHJ and HOA requirements for this address and this scope — confirmed in writing before construction
Living with it — care and seasonal notes
- Wipe heads and poles periodically; pool chemistry, sprinkler spray and dust all mark exposed metal.
- Keep planting trimmed back from every head — growth reaches a flame faster than owners expect.
- Ignition and valve components on a multi-head run need reachable service access at each location.
Planning this feature in Arizona
- Wind exposure along an open pool edge affects how the run reads and where the heads are worth placing.
- Sun and UV weather exposed metal finishes over time; the finish family you pick determines how that looks in five years.
- Blown dust and irrigation overspray settle on heads and poles, so plan for routine cleaning.
This planning board is a concept-stage tool. It is not permit, engineering, fuel or gas, electrical, structural, venting, manufacturer-installation, code-approval, safety-inspection, or construction documentation, and nothing here is an installation instruction. Selected current manufacturer instructions and listings, qualified gas, electrical and structural trades as applicable, measured site conditions, total connected load, current AHJ and HOA requirements, approved documents, and the signed scope control the final build. Never leave a burning fire feature unattended, and keep children and pets supervised around it.