Illustrated planning concept · Final design follows field verification and approved project documents
Square Cube Fire Bowls
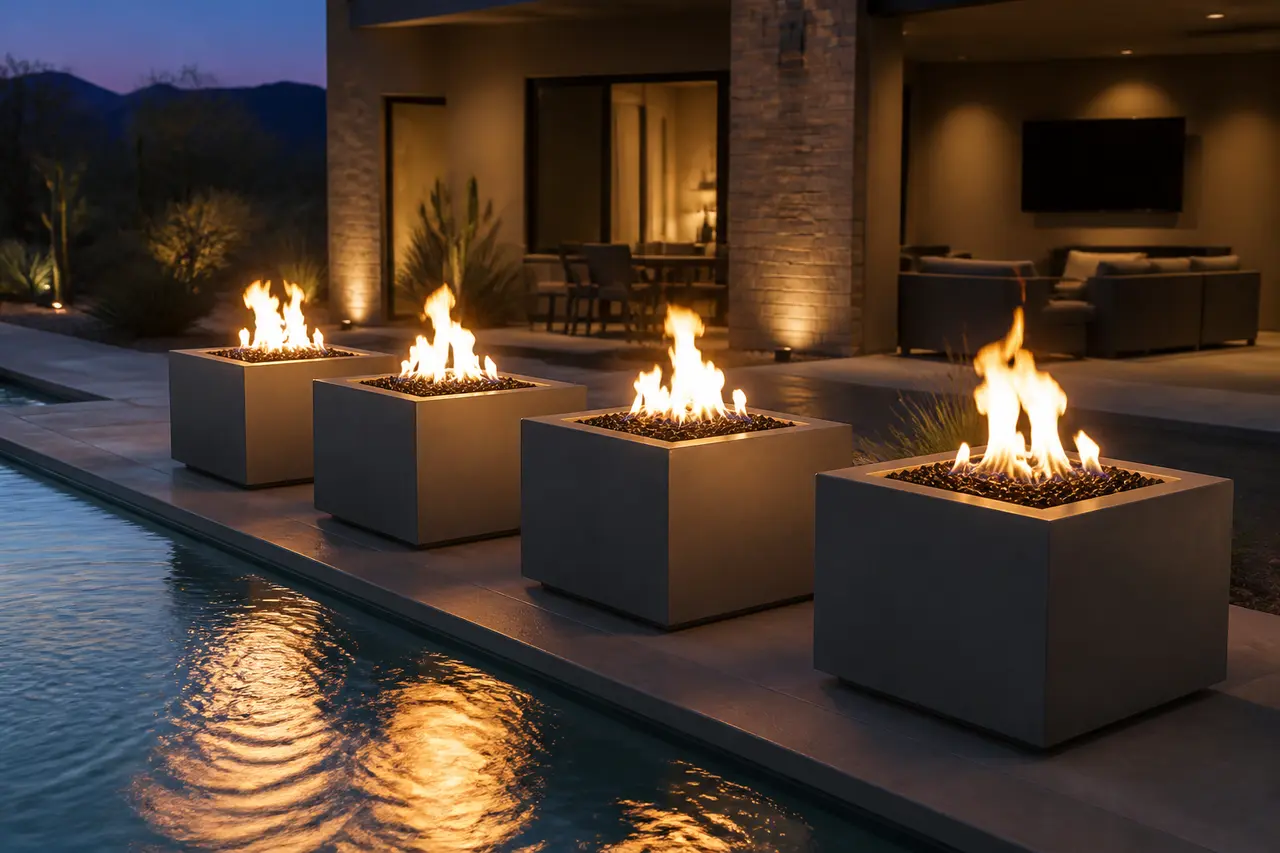
Modern square cube fire bowls in pairs or runs.
- Size range
- 18"-30" cubes, pairs or quads (planning range)
- Installed investment range
- $3,800 – $14,000 (pair to quad)
- Best for
- Pool corners, entry flanking, modern patios
Two pages: concept rendering, planning dimensions, option decisions, and verification checklist. No email required.
Start with this conceptAn illustrated starting point
This concept is not a permit, engineering, fabrication, appliance-cutout, code-approval, or construction drawing. Field measurements, selected manufacturer documents and listings, site and utility conditions, required qualified engineering, AHJ/HOA review, approved documents, and the signed scope control the final design. The installed investment range is for planning, not a quote.
About this design
Matched GFRC cube vessels, each carrying a listed burner and media, placed as a pair or a run at pool corners or flanking an entry and served from shared distribution with one control point and an accessible shutoff.
Key features
- · GFRC square cube vessels
- · Listed burner selected for the approved project
- · Fire glass media allowed by the selected appliance
- · Single control point for the group
- · Shared distribution sized for the full run
Equipment & systems
- · Listed burner and safety valve selected with the vessel
- · Shutoff and control selected for the full group
- · Wall switch or remote
- · Shared distribution sized by the qualified gas trade
How this fire feature is planned
Matched vessels are placed as a pair or a run — commonly at pool corners or flanking an entry — each carrying a listed burner and media, served from shared distribution with one control point and an accessible shutoff for the group.
Repetition and symmetry. Because the vessels are manufactured objects, placement and spacing carry the design more than the material choice does.
Several small flames framing a space rather than one fire to gather at. Pool-edge placement means they are often viewed across water and reflected.
A run of vessels is a distribution question: routing to each location, the total connected load across the group, whether they switch together or separately, and where the accessible shutoff sits.
Vessels sit exposed on deck. Media clearing, finish weathering and reachable access to each vessel's components are the ongoing items.
Zones this concept reserves
- AVessel positions
Where each vessel lands in the run and how the group is spaced
- BBurner and media
The listed appliance and allowed media inside each vessel
- CDeck or pedestal support
The surface or pedestal each vessel is set on and how it is secured
- DShared distribution
Routing that serves the group from a single source
- EControl, shutoff and service
Switching, the accessible shutoff and reachable service at each vessel
Finish and material zones
- Vessel finish
- The manufactured finish family and how it holds up to sun, splash and pool chemistry.
- Media appearance
- Only media the selected appliance's instructions allow, chosen for color against the vessel.
- Pedestal or deck detail
- How each vessel meets the deck and whether a pedestal is part of the composition.
- Surrounding deck treatment
- Paving and edge detail around each position, including splash and traffic.
Lock these before fabrication and ordering
- How many vessels and where the group lands — pool corners, entry flanks or a seat-wall run
- Vessel size range and spacing as planning values, field verified
- Vessel finish family and media appearance
- Whether the group switches together or in separate zones
- Pedestal or direct-deck setting for each position
- Where the accessible shutoff for the whole group sits
Verified before anything is built
- The selected current manufacturer instructions and listing for every burner, insert, valve, ignition and control — obtained and reviewed before fabrication or ordering
- Total connected load across the full run and distribution sizing — determined by the qualified gas trade
- Clearances, enclosure and combustible-material requirements — taken from the selected listed appliance's own instructions, never from a general rule
- Vessel support, securing and pool-edge relationship set by the approved design
- Field-measured dimensions, finished elevations and grades, and reachable service and shutoff access — confirmed on site
- Current AHJ and HOA requirements for this address and this scope — confirmed in writing before construction
Living with it — care and seasonal notes
- Clear media beds regularly — open vessels near a pool collect debris and splash residue.
- Rinse and wipe vessel exteriors; pool water and sunscreen mark manufactured finishes over time.
- Keep each vessel's components reachable; a run is only as serviceable as its least accessible unit.
Planning this feature in Arizona
- Wind at an open pool edge affects how consistent the group looks when all vessels are running.
- Sun and UV exposure weather manufactured finishes; confirm the selected product's own care and warranty guidance.
- Blown dust settles in every vessel, so a run multiplies the routine cleaning compared with a single feature.
This planning board is a concept-stage tool. It is not permit, engineering, fuel or gas, electrical, structural, venting, manufacturer-installation, code-approval, safety-inspection, or construction documentation, and nothing here is an installation instruction. Selected current manufacturer instructions and listings, qualified gas, electrical and structural trades as applicable, measured site conditions, total connected load, current AHJ and HOA requirements, approved documents, and the signed scope control the final build. Never leave a burning fire feature unattended, and keep children and pets supervised around it.