Illustrated planning concept · Final design follows field verification and approved project documents
Sunken Conversation Pit
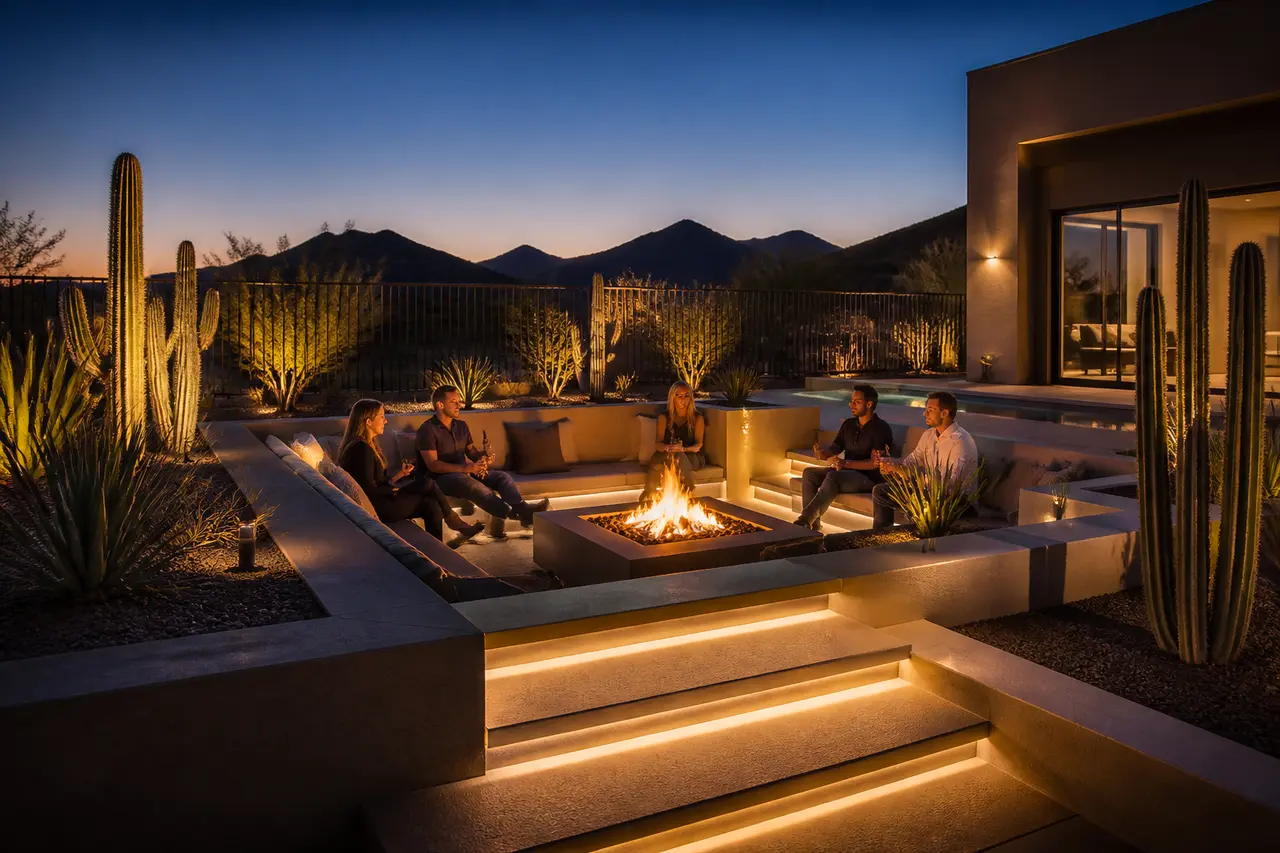
Built-in sunken seating zone with center fire feature.
- Size range
- 12'-18' diameter pit (planning range)
- Installed investment range
- $32,000 – $68,000
- Best for
- Large yards, dedicated outdoor lounge rooms
Two pages: concept rendering, planning dimensions, option decisions, and verification checklist. No email required.
Start with this conceptAn illustrated starting point
This concept is not a permit, engineering, fabrication, appliance-cutout, code-approval, or construction drawing. Field measurements, selected manufacturer documents and listings, site and utility conditions, required qualified engineering, AHJ/HOA review, approved documents, and the signed scope control the final design. The installed investment range is for planning, not a quote.
About this design
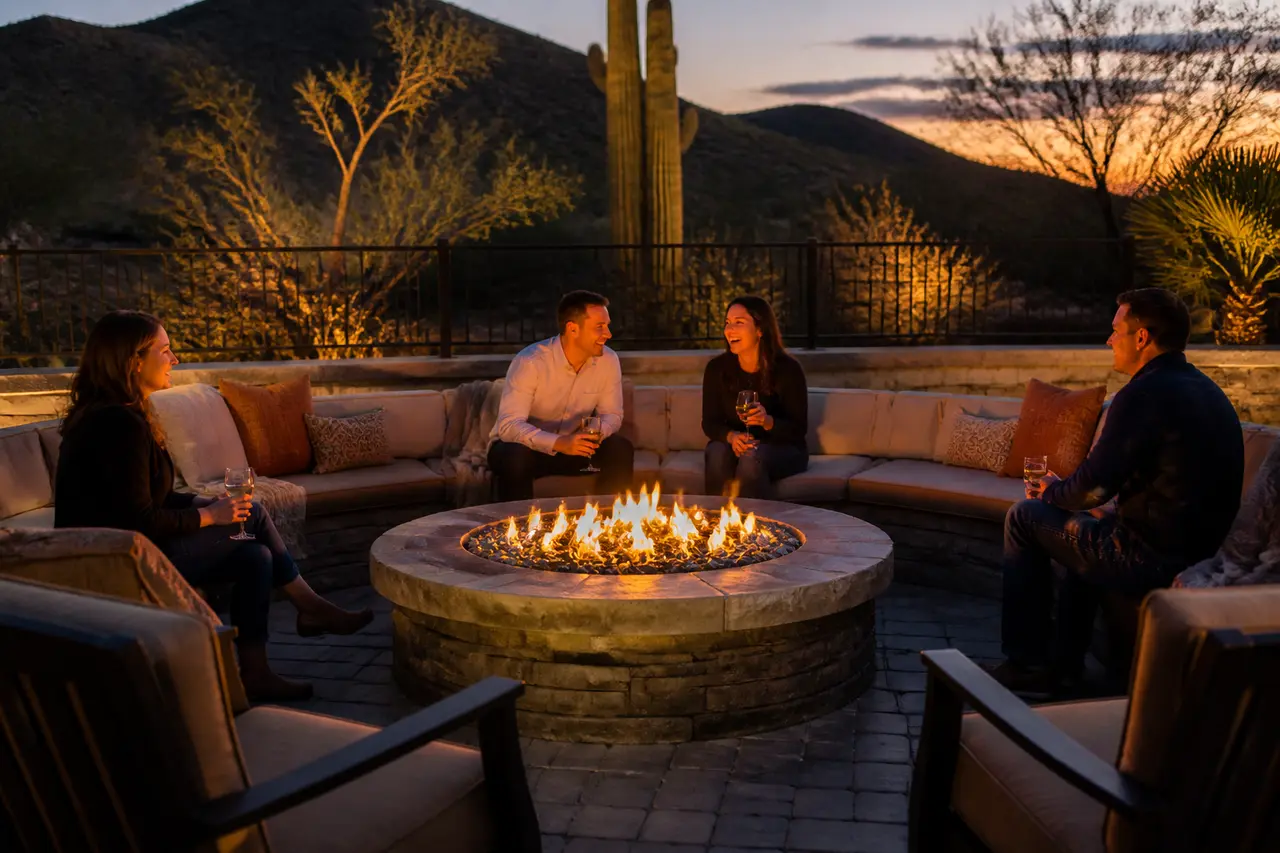
An outdoor room built below grade: a lowered floor ringed with built-in bench seating around a centered listed fire element, with steps, lighting, drainage and a service route designed together as one structure.
Key features
- · Lowered floor with built-in bench seating
- · Centered round or linear listed fire element
- · Built-in concrete or paver benches with cushions
- · Step and accent lighting
- · Drainage designed for the lowered space
Equipment & systems
- · Listed burner from a current selection family, sized in the approved design
- · Listed valve and ignition selected with the appliance
- · Step and accent lighting
- · Drainage system designed for the lowered space
How this fire feature is planned
A lowered floor is built as an outdoor room, ringed with built-in bench seating around a central listed fire element, with steps, lighting, drainage and a service route all designed together as one structure.
An architectural room rather than an object. Seat walls, the floor material and the step detail define it, and the fire element sits inside a composition that exists with or without flame.
The most social concept in the catalog — people sit facing each other around a centered fire with the surrounding grade at eye level, which makes it feel enclosed and sheltered.
The fire element follows its selected listed appliance's instructions, and fuel routing, the control location and an accessible shutoff are coordinated with a sunken structure where access is limited once it is built.
A lowered space collects water and debris. Drainage performance, step and edge safety, cushion care and reachable service access are the long-term realities.
Zones this concept reserves
- ASunken floor
The lowered finished surface and its slope toward drainage
- BBench seating ring
The built-in seat walls, their seat surface and their backs
- CCentral fire element
The listed appliance and its body at the center of the room
- DSteps and egress
Step-down access, edges, guards where applicable and safe exit routes
- EDrainage, lighting and service
The drainage system, integrated lighting and reachable fuel, shutoff and service access
Finish and material zones
- Floor surface
- Paving or stone in the lowered space, chosen for slip behavior, drainage and heat.
- Bench cladding and seat caps
- The surfaces people sit on and lean against, and how they behave in sun.
- Step and edge detail
- Nosings, edges and contrast so steps read clearly at night.
- Fire element body
- The centered body's cladding and cap, coordinated with the seat walls.
Lock these before fabrication and ordering
- Overall concept envelope — pit diameter and sunken depth as planning ranges, field verified
- How many people the seating ring is planned to hold
- Round or linear fire element at the center
- Floor, bench and step materials, and how they handle sun and rain
- Lighting approach for steps, seating and the surrounding grade
- Cushion strategy and where cushions are stored
Verified before anything is built
- Excavation, retaining structure, steps and any required guards — with qualified engineering where required
- Drainage design and capacity for the lowered space, including runoff from surrounding grade
- Safe egress, step geometry and lighting set by the approved design
- The selected current manufacturer instructions and listing for every burner, insert, valve, ignition and control — obtained and reviewed before fabrication or ordering
- Fuel type, routing, sizing, pressure, shutoff location and total connected load — determined by the qualified gas trade for this address and this scope
- Current AHJ and HOA requirements for this address and this scope — confirmed in writing before construction
Living with it — care and seasonal notes
- Keep drains and the floor clear — a sunken space collects leaves, dust and runoff from the surrounding grade.
- Cushions on built-in benches need storage and rotation; sun and dust are hard on outdoor fabric.
- Step lighting and step surfaces need routine attention because this is the space's main safety element.
Planning this feature in Arizona
- Monsoon runoff moves toward a lowered space by definition, so drainage capacity and the surrounding grade are central to the design, not an add-on.
- Heat radiating from paving and seat walls lingers into the evening; material and shade decisions change how usable the room is in summer.
- Blown dust and debris settle into a sunken floor faster than on open patio, which increases the cleaning rhythm.
This planning board is a concept-stage tool. It is not permit, engineering, fuel or gas, electrical, structural, venting, manufacturer-installation, code-approval, safety-inspection, or construction documentation, and nothing here is an installation instruction. Selected current manufacturer instructions and listings, qualified gas, electrical and structural trades as applicable, measured site conditions, total connected load, current AHJ and HOA requirements, approved documents, and the signed scope control the final build. Never leave a burning fire feature unattended, and keep children and pets supervised around it.