Illustrated planning concept · Final design follows field verification and approved project documents
Boulder Fire Feature
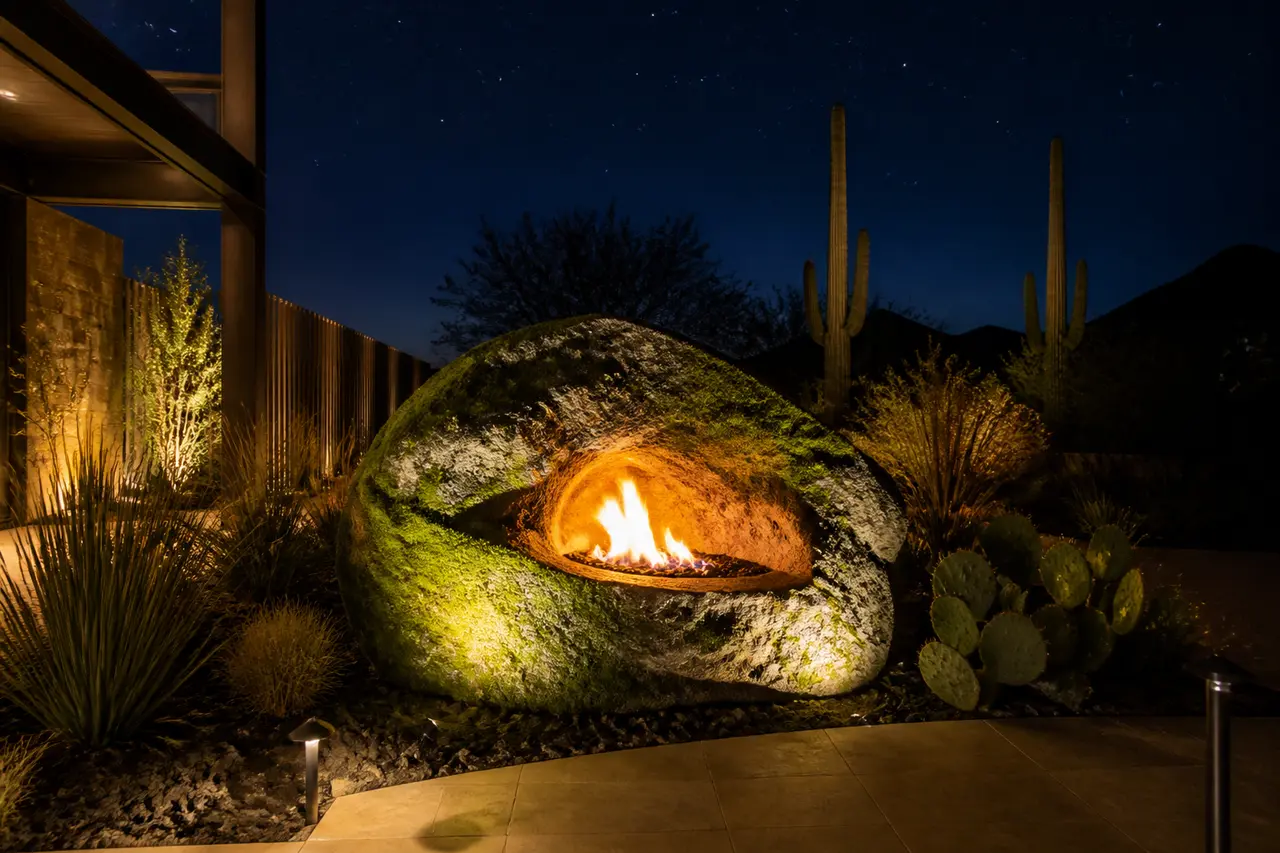
Natural boulder carved with a gas burner cavity.
- Size range
- 36"-72" boulder, single or cluster (planning range)
- Installed investment range
- $5,200 – $14,500 each
- Best for
- Desert-naturalistic landscapes, accent fire elements
Two pages: concept rendering, planning dimensions, option decisions, and verification checklist. No email required.
Start with this conceptAn illustrated starting point
This concept is not a permit, engineering, fabrication, appliance-cutout, code-approval, or construction drawing. Field measurements, selected manufacturer documents and listings, site and utility conditions, required qualified engineering, AHJ/HOA review, approved documents, and the signed scope control the final design. The installed investment range is for planning, not a quote.
About this design
Hand-carved cavity in a natural Arizona boulder housing a listed gas burner. It reads as landscape by day and glows at night. Because the stone is set once, fuel, drainage and service access are planned before it arrives.
Key features
- · Hand-carved natural Arizona boulder
- · Listed gas burner selected for the approved project
- · Fire glass or lava-style media allowed by the selected appliance
- · Cavity drainage planned into the setting detail
- · Single or cluster arrangement
Equipment & systems
- · Listed gas burner from a current selection family, sized in the approved design
- · Listed valve and ignition selected with the appliance
- · Remote or switch control
- · Drain path from the cavity, detailed in the approved design
How this fire feature is planned
A natural boulder is carved to receive a listed gas burner in a recessed cavity, set on prepared support with fuel, drainage and service access reserved beneath it, and placed as a single element or a small cluster in the landscape.
Reads as landscape by day and as a glow by night. Because the stone itself is the feature, selection — color, face, and how it sits in grade — is the design decision.
A quiet accent flame rather than a gathering fire. It works as a night-time landscape element seen from a distance or passed on a path.
Fuel routing to a set stone, the control method and an accessible shutoff are planned before the boulder is placed, because reaching them afterwards is difficult by design.
Dust and debris collect in an open cavity, and the burner and drainage beneath it must stay reachable once several thousand pounds of stone sits on top.
Zones this concept reserves
- ACarved cavity
The recess holding the listed burner and its media, sized in the approved design
- BBoulder body
The stone itself — its face, orientation and how it sits in the landscape
- CSupport and setting bed
Prepared support beneath the stone and how it meets grade
- DFuel, drainage and service
Reserved routing, drainage from the cavity and accessible shutoff and service
- EPlacement and access route
Landscape placement and the equipment route needed to set the stone
Finish and material zones
- Stone selection
- Color, face character and orientation; every boulder is unique, so selection is part of the design.
- Cavity interior
- How the recess is finished around the burner and the media it holds.
- Grade and base treatment
- Gravel, planting or paving where the stone meets the ground.
- Cluster arrangement
- If more than one element is used, how the group is composed and lit.
Lock these before fabrication and ordering
- Single element or a cluster, and how the group is composed
- Boulder selection — color, character and concept size range, confirmed on site
- Placement in the landscape and its relationship to paths and seating
- Control method and where the accessible shutoff sits
- Media appearance from the options the selected appliance allows
- Base and planting treatment where the stone meets grade
Verified before anything is built
- Boulder selection, actual weight, delivery route and the equipment required to place it — confirmed for the specific stone and site
- Support, setting and any required engineering for the approved placement detail
- The selected current manufacturer instructions and listing for every burner, insert, valve, ignition and control — obtained and reviewed before fabrication or ordering
- Fuel type, routing, sizing, pressure, shutoff location and total connected load — determined by the qualified gas trade for this address and this scope
- Cavity drainage and reachable service and shutoff access before the stone is set
- Current AHJ and HOA requirements for this address and this scope — confirmed in writing before construction
Living with it — care and seasonal notes
- Clear the cavity of blown dust and debris; an open recess collects more than an enclosed body.
- Confirm cavity drainage stays clear after rain so water does not sit around components.
- Keep the burner, valve and shutoff reachable — service access under a set stone must be designed in, not improvised.
Planning this feature in Arizona
- Monsoon rain fills an open cavity, so the drainage path is planned with the setting detail.
- Sun exposure makes natural stone extremely hot to the touch through the afternoon and into the evening.
- Desert dust settles into the recess quickly; cleaning access matters more than concealment.
This planning board is a concept-stage tool. It is not permit, engineering, fuel or gas, electrical, structural, venting, manufacturer-installation, code-approval, safety-inspection, or construction documentation, and nothing here is an installation instruction. Selected current manufacturer instructions and listings, qualified gas, electrical and structural trades as applicable, measured site conditions, total connected load, current AHJ and HOA requirements, approved documents, and the signed scope control the final build. Never leave a burning fire feature unattended, and keep children and pets supervised around it.