
Pool and Outdoor Living Design-Build in Buckeye & Verrado
Buckeye is the Valley's fastest-growing city, with newer construction on larger lots — exactly the right canvas for complete backyard builds. Verrado, Sundance, and newer Tartesso sections are core markets for us.
Buckeye — fast-growing far West Valley, big lots, blank-canvas backyards.
What Buckeye actually requires
Newer build subdivisions in Buckeye have soil and grading variation lot-to-lot. We field-verify before pricing and won't paver-template a yard we haven't walked.
Private HOA/CC&R and ARC requirements vary by property and current governing documents, and private review is separate from municipal permitting. The owner confirms them directly with the association. AE assists only where that work is currently offered, accepted and explicitly assigned in the signed scope; the association decides approval and controls its own timing.
City of Buckeye Development Services handles municipal permitting, and recently annexed parcels can shift jurisdiction. The customer confirms the actual jurisdiction and current requirements for the property. AE performs only the work currently offered, accepted and explicitly assigned in the signed scope; the customer confirms the current requirements for the property with the authority having jurisdiction and any HOA/ARC or insurer, and no permit, inspection, HOA, or code acceptance is guaranteed.
Outdoor living scopes delivered in Buckeye
The full outdoor living scope, tuned for Buckeye lots
Most Buckeye projects combine several scopes under one AE crew. Start with a custom pool build wrapped in pavers and travertine hardscape (see why we don't use quarter minus under pavers for the base spec we hold to), add an outdoor kitchen or pergola, finish with desert-smart landscape, artificial turf, landscape lighting, and misting systems for shoulder-season use. Investment ranges live in the pricing guide, and the projects library shows finished work across the Valley — including neighborhoods around Buckeye. Before you sign with anyone, run the Buckeye contractor vetting checklist.
This page is published by AE Outdoor Living, a company that sells and builds outdoor living projects in Buckeye and Verrado. It is written to be useful whether or not you hire us, but it is a commercial page, not neutral consumer research. Confirm license status, insurance, and every requirement below with the applicable authority — and, in a community like Verrado, with the association — before you sign anything.
How to compare outdoor living companies in Buckeye
Buckeye bids are hard to compare because newer far-West-Valley lots differ so much lot to lot. Run every proposal through the same nine checks and the differences stop being about price.
- 1.Verify the contracting entity and its license
Get the exact legal entity name that will appear on the contract, then look up its license number, classification, and current status yourself on the ROC contractor search. A classification that covers pools does not automatically cover structures, electrical, or gas work. No contractor is 'city-licensed' by Buckeye.
- 2.Confirm which jurisdiction actually reviews your address
Buckeye has grown by annexation, and parcels near the edges of the city can sit under a different authority than a neighbor assumes. Confirm the reviewing jurisdiction for the actual parcel with City of Buckeye Development Services before anyone prices permit-relevant work.
- 3.Read the scope, not the total
Two Buckeye bids at the same number can include entirely different excavation, base depth, drainage, structural, and electrical work. Ask each company to write down what is excluded, not just what is included.
- 4.Separate city review from community design review
In Verrado, Victory at Verrado, and other governed communities, the association's Design Review process is separate from municipal permitting, with separate reviewers, separate standards, and separate timing. Neither substitutes for the other, and no contractor controls either outcome.
- 5.Get grading, elevations, and drainage in writing
Newer Buckeye subdivisions are handed over with graded drainage paths set at build-out, and soil and grading vary lot to lot. Ask how finished elevations, slopes away from the house, and any drains or channels are shown on the plan before you compare prices.
- 6.Check base and structural specs
For hardscape, ask for compacted base depth, bedding, and joint treatment in writing — patios and driveways are not the same spec. For shade structures, ask whether footings and structural details are engineered for the span and attachment condition.
- 7.Confirm utilities and future access
Gas, water, electrical, and low-voltage runs are cheaper to sleeve during construction than to retrofit later. On a blank-canvas Buckeye lot, ask exactly what conduit and sleeving is included under future decking and turf.
- 8.Read the payment and change-order terms
Arizona statute sets payment and change-order rules for qualifying owner-occupied residential in-ground pool and spa contracts. Those rules do not automatically apply to landscape or general outdoor-living work, so read the terms in each contract.
- 9.Ask what happens after the final walk
Warranty terms, exclusions, and the process for service calls belong in the signed contract. Compare written terms rather than verbal reassurance.
One page per Buckeye question
This hub covers general Buckeye and Verrado outdoor living. When your question is narrower, these are the pages that own it.
- Documented Buckeye case studyVerrado backyard transformationOne recorded project in Verrado, not a claim of work in every Buckeye community.
- Pool and spa design and constructionPools and spasDesign-and-build detail for the pool scope itself, not general landscape planning.
- Paver patios and decksPaver work in BuckeyePatio base spec — not driveway base, and not turf.
- Driveway pavers and front-yard curb appealDriveway pavers in Buckeye and VerradoDriveways carry deeper base than patios; this is the driveway page.
- Artificial turf and putting greensArtificial turf in BuckeyeTurf base and infill are a different spec from paver base.
- Permits and review processPool permits in BuckeyeInformational only — the City and the association control requirements and timing.
- Verrado community contextVerrado outdoor livingCommunity-level context, not the city-wide buyer guidance on this hub.
- Regional West Valley overviewWest Valley service areaRegional context, not Buckeye-specific buyer guidance.
What to compare, scope by scope
Use this when two Buckeye proposals look similar. The gap is almost always in the row you did not ask about.
- What to compare
- Shell engineering, excavation assumptions, equipment list by brand and model, decking scope, and the barrier system.
- Demand in writing
- Payment milestones, change-order process, engineering responsibility, and what happens if excavation conditions differ from the assumption.
- Common scope gap
- Barrier, gates, hardware, and any required alarms priced as an afterthought instead of as part of the complete design.
- What to compare
- Compacted base depth for the actual use, bedding, joint sand, edge restraint, and how the field meets existing slabs and coping.
- Demand in writing
- Finished elevations, slope direction, drainage handling, and cut/soldier-course detail at borders.
- Common scope gap
- Grade transitions and drainage left off the plan, then handled with a change order.
- What to compare
- Base depth for vehicle loads, edge restraint at the street and garage apron, and how the field ties into existing concrete.
- Demand in writing
- That driveway base is specified deeper than patio base — 4–6" ABC, with more added for build-up or heavier traffic — over a 1" bedding sand course with polymeric joint sand.
- Common scope gap
- A driveway quoted at patio base depth. It is a different, shorter-lived project at the same square footage.
- What to compare
- Base material and compaction, infill type, drainage under the panel, seam layout, and edge attachment.
- Demand in writing
- Whether lawn turf and putting surface are specified separately — they are different products with different base and infill needs.
- Common scope gap
- Pet areas and full-sun areas specified with the same infill as a shaded lawn.
- What to compare
- Span, post count, footing detail, attachment condition, and whether electrical is included.
- Demand in writing
- Structural design responsibility, permit-relevant scope, setback assumptions, and any community height, color, or material standard that applies.
- Common scope gap
- Fans, lighting, and the circuits to run them left out of the structure price.
- What to compare
- Appliance make and model, counter material, framing method, and utility rough-ins.
- Demand in writing
- Gas line sizing and routing, electrical circuits, and clearance requirements for the specified appliances.
- Common scope gap
- A natural-gas or propane BBQ or fire feature priced without the plan review and permitted utility work the authority requires.
- What to compare
- Water supply and sanitation approach, drainage destination, surfacing, and control equipment.
- Demand in writing
- Who confirms plumbing, electrical, drainage, and structural classification with Development Services before fabrication.
- Common scope gap
- An assumption that a residential splash pad is automatically exempt from review. Confirm the classification for the actual design.
- What to compare
- Glass thickness and type, mounting method, spigot material, and how gates are handled.
- Demand in writing
- That the complete barrier system — not just the glass panels — is designed to the requirement confirmed for the property.
- Common scope gap
- Treating glass as compliance proof. Glass is a material choice; the authority confirms the barrier requirement. No barrier replaces active adult supervision.
- What to compare
- Track color and profile against the fascia, fixture spacing, controller, and how the run is terminated at corners.
- Demand in writing
- Daytime appearance, serviceability, how a failed segment is repaired, and any community standard on exterior lighting.
- Common scope gap
- A quote that prices the light output and ignores what the track looks like at noon.
How a Buckeye backyard actually goes together
The order matters more than the shopping list. On a newer far-West-Valley lot, work planned out of sequence is the most common source of change orders.
- Site and elevation review
Existing grades, drainage paths, easements, utilities, soil variation, and access are confirmed on the actual lot before anything is designed around them.
- Whole-yard design
Pool, hardscape, structures, turf, planting, and lighting are laid out together so finished elevations and sightlines work as one plan.
- Requirement confirmation
City of Buckeye submittal requirements for the actual scope, plus any community Design Review, are confirmed with each reviewer.
- Utilities and sleeving
Gas, electrical, low-voltage, and irrigation runs are sleeved under future decking and turf while the ground is open.
- Excavation and structural work
Shell, footings, and retaining or grade-change work happen before finish surfaces are placed.
- Hardscape and structures
Base, bedding, and paver fields are set to the planned elevations; shade structures are set on their engineered footings.
- Turf, planting, and lighting
Soft surfaces and fixtures go in after the heavy equipment is finished moving through the yard.
- Barrier, commissioning, and walkthrough
The complete barrier system, equipment startup, and punch list close out against the signed scope.
A Buckeye backyard can be built in phases, and on a large blank-canvas lot that is often the sensible call. Phasing works when phase one includes the invisible work — grading, drainage, conduit, sleeves, and access — that later phases depend on. Each phase is its own signed scope, and requirements are confirmed again for the scope actually being built.
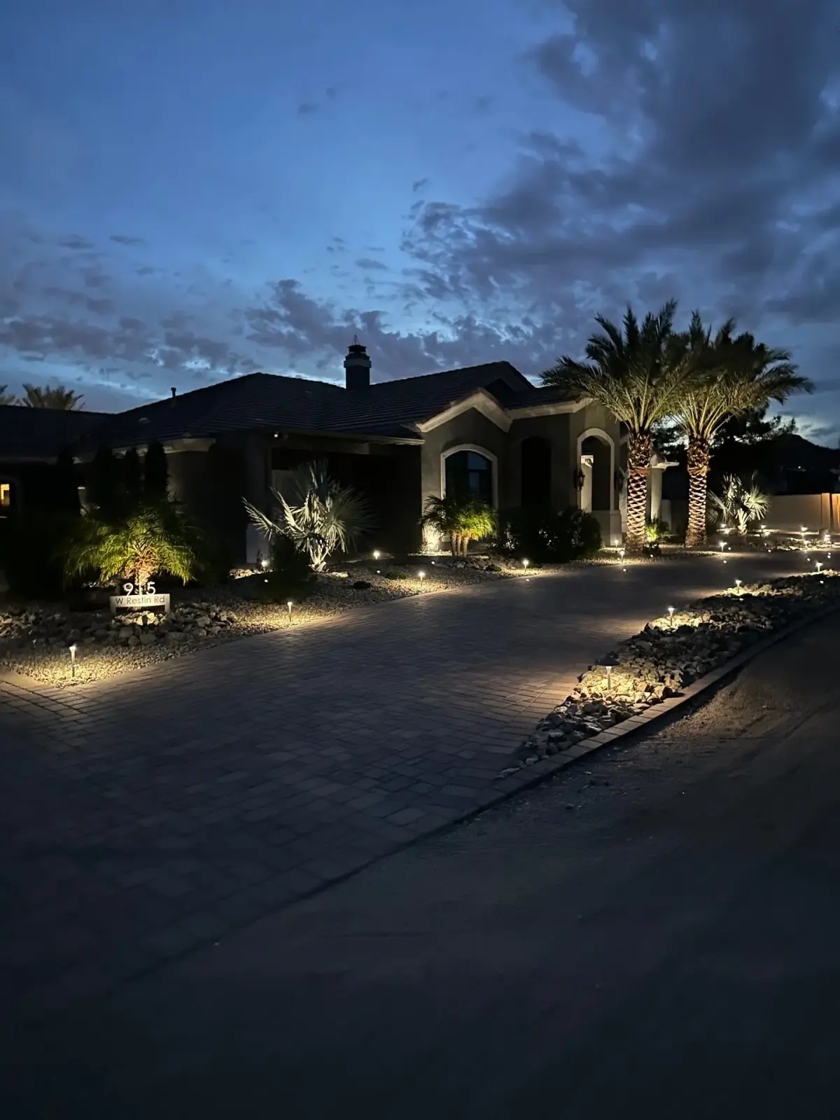
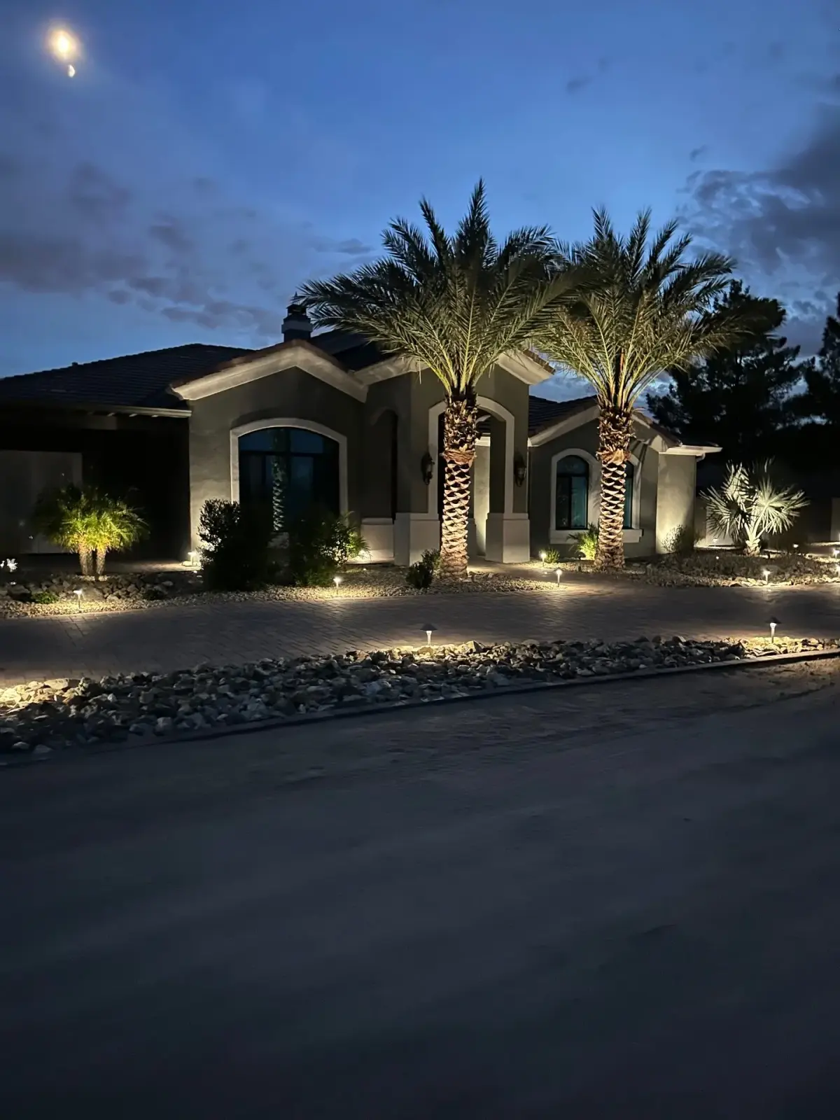
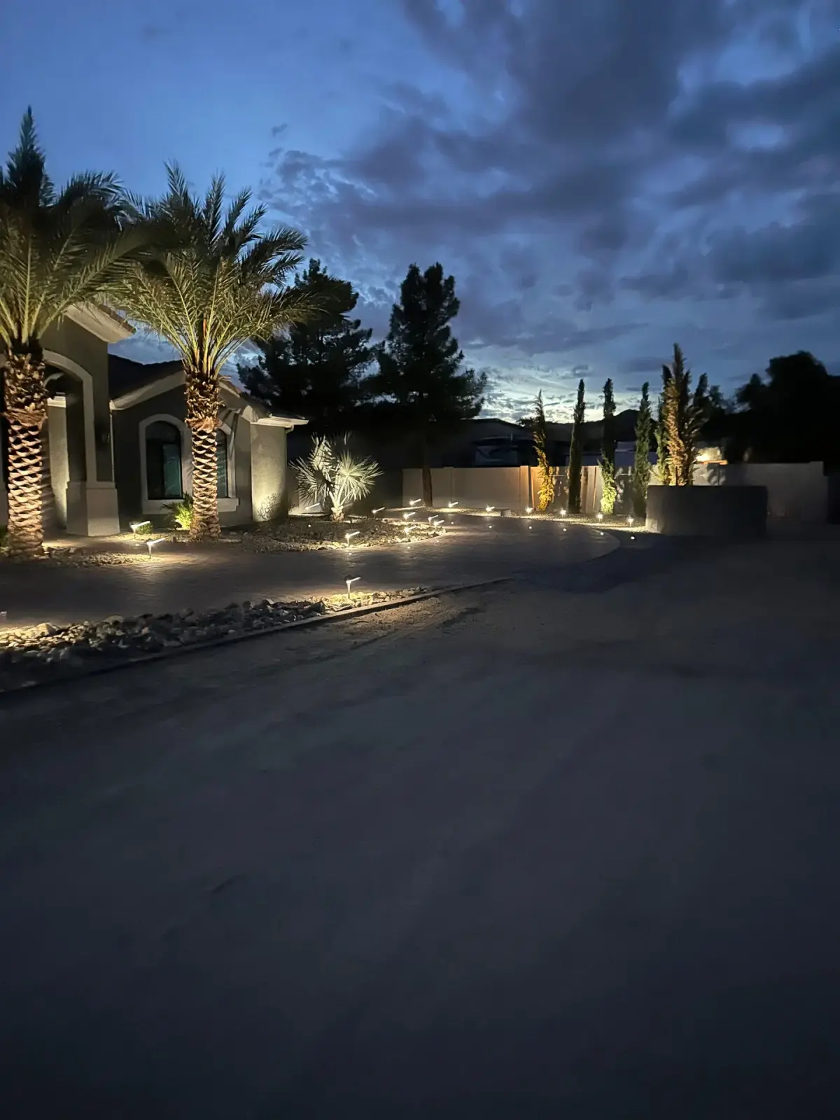
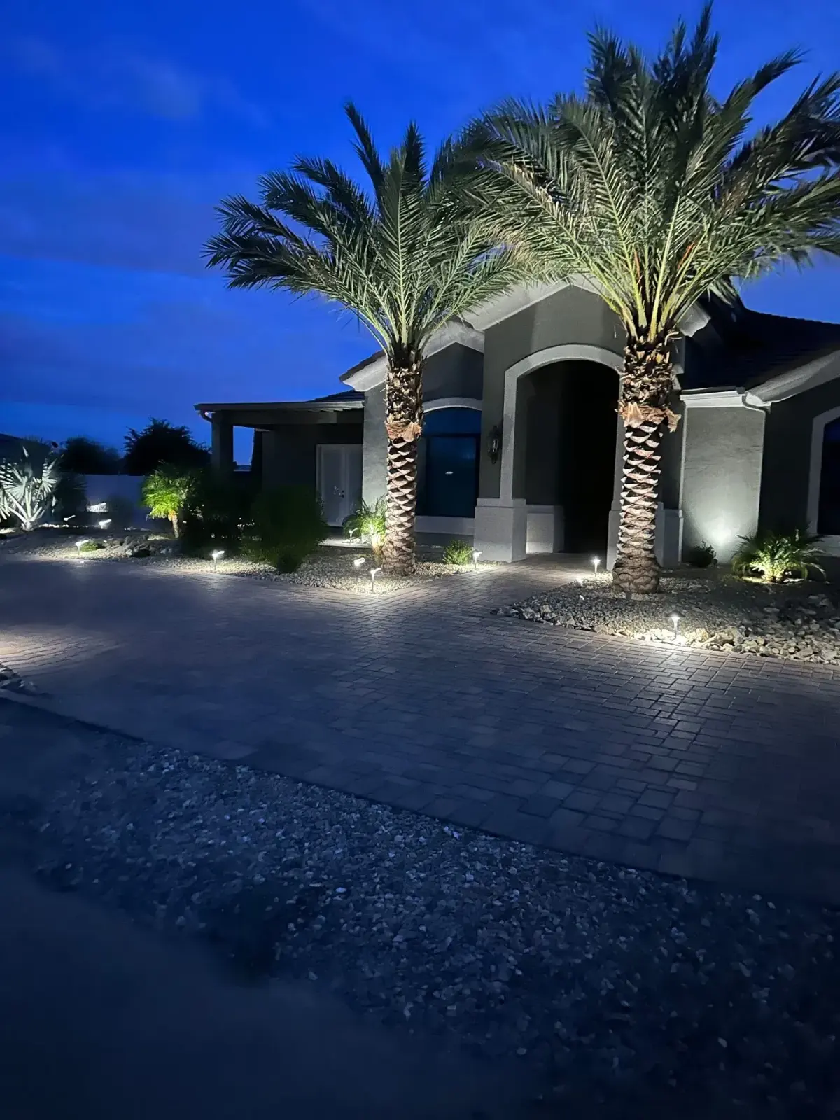
Documented Buckeye project: Verrado
This is the Buckeye project we have on file. It is one recorded project in Verrado — not a claim of completed work in every Buckeye community.
- Recorded scope: courtyard plunge pool, paver decking, artificial turf play zone, and low-glare landscape lighting. Recorded project types: pool and spa, pavers, turf, lighting, full backyard transformation.
- Recorded location: Verrado, Buckeye. We do not publish a budget, timeline, permit history, review outcome, or homeowner statement for this project.
- Photography shown on that project page comes from AE project records.
- AE planning guidance, not a fact from this project: on tighter lots we plan equipment placement and the turf-vs-paver split around the existing home footprint before selecting finishes.
Other verified Buckeye work
Trade-level Buckeye evidence lives on the pages that own those intents. Everything else we build is available in Buckeye with the project-specific scope confirmed during planning.
- Verified Buckeye paver work
A documented Buckeye backyard pairing a travertine paver patio with a paver ribbon set into the turf lawn, with original AE photography.
- Verified Buckeye turf work
A documented Buckeye turf lawn with inset paver stepping stones on the main walking route, with original AE photography.
- Verified Verrado driveway paver work
A documented Verrado front yard combining a driveway paver ribbon with turf and desert rock, with original AE photography.
- Outdoor kitchens, shade, and fire features
Available in Buckeye. Appliance list, utility rough-ins, and structural detail are confirmed as project-specific scope during planning.
- Landscape and landscape lighting
Available in Buckeye. Planting, irrigation zoning, and fixture layout are designed for the actual lot.
- Glass pool fencing
Available in Buckeye. The complete barrier system is designed to the requirement confirmed for the property.
Jurisdiction, community review, and permitting notes for Buckeye properties
- Buckeye covers a very large land area and has annexed parcels over time. Confirm the reviewing jurisdiction for your actual parcel with Development Services before assuming City of Buckeye review applies.
- City review and community Design Review are separate. In Verrado and Victory at Verrado, exterior modifications go through the association's Design Review Committee before installation, on the association's own standards and timing.
- Newer subdivision lots vary in soil and grading. AE field-verifies grading, drainage, and existing utilities before pricing rather than templating a yard that has not been walked.
- Qualifying owner-occupied residential in-ground pool and spa contracts carry statutory payment and change-order rules under Arizona law. Those rules are specific to that contract type and do not automatically extend to landscape or general outdoor-living work.
- Verify the exact contracting entity, ROC number, classification, and current status on the ROC contractor search before you sign. No Arizona contractor is licensed by the City of Buckeye.
- Where permitting or private-review coordination is offered, accepted, and explicitly assigned in the signed scope, AE coordinates that assigned portion. The City, association, inspector, utility, and other authority control requirements, review, approval, inspection, and timing.
- No pool fence, gate, or barrier replaces active adult supervision. Designate an undistracted adult Water Watcher whenever children are in or near water.
Buckeye service-area context
ZIPs and communities below are service-area context only. Verrado is the one Buckeye community with a stored AE project record; nothing here implies completed projects in the others.
ZIP codes: 85326, 85396
Communities: Verrado, Victory at Verrado, Sundance, Tartesso
Buckeye and Verrado buyer questions, answered plainly
Fifteen questions we get from Buckeye homeowners, answered the way we would answer them at your kitchen table.
What should I compare before choosing an outdoor living company in Buckeye?
Compare the contracting entity, its ROC license classification and current status, and the written scope — in that order. Price only becomes meaningful once two proposals describe the same excavation, base, drainage, structural, and utility work. Ask each company to list exclusions, then compare those lists side by side.
Does every backyard project require a City of Buckeye permit?
No, and no contractor can answer that for your address without checking the actual scope. Structural, electrical, gas, and pool work most often trigger review; some surface work does not. Retaining, grading, drainage, easement or right-of-way conditions, zoning, and utilities can all change the answer. Confirm your specific scope with Buckeye Development Services.
Is my address definitely inside the City of Buckeye?
Check rather than assume. Buckeye covers a very large land area and has grown through annexation, so parcels near the edges can be reviewed by a different jurisdiction than a neighbor's. Development Services can confirm the reviewing authority for the actual parcel before design is priced.
How does Verrado Design Review fit in?
Verrado is a governed community: exterior modifications — pools, patio covers, ramadas, landscaping, and other yard changes — go through the Verrado Community Association's Design Review Committee before installation. That review is private and separate from City permitting. The association sets its own standards, comments, and timing, and no contractor can promise an approval or a review date.
Do I need both City approval and community approval?
Often yes, and they are independent. Municipal review looks at code; community Design Review looks at community standards for things like height, color, material, and placement. Approval from one does not satisfy the other, and neither reviewer is bound by the other's schedule.
Should the pool and the rest of the backyard be designed together?
Yes, if you can. Deck elevations, drainage, equipment location, structure footings, and conduit routing are all decided by the pool layout, and retrofitting them later costs more than including them from the start.
Is a smaller pool a mistake on a big Buckeye lot?
Not usually. Our documented Verrado project records a plunge pool sized for the courtyard alongside paver decking, turf, and lighting. As AE planning guidance — not a recorded outcome from that project — a right-sized pool on a well-designed yard tends to give you more usable space than an oversized shell with nothing finished around it.
What should be decided before paver installation?
Finished elevation and slope direction, base depth for the actual traffic, bedding and joint treatment, edge restraint, and how the new field meets existing slabs, coping, and thresholds. Decide drainage before pattern. A beautiful paver field pitched the wrong way is still a drainage problem.
Are driveway pavers built the same way as a patio?
No. Our patio and walkway standard is 2–3" of compacted ABC; driveways get 4–6", with more added for build-up or heavier traffic. Both get a 1" bedding sand course and polymeric joint sand. A Buckeye or Verrado bid that quotes patio base depth for a driveway is quoting a different — and shorter-lived — project.
What should I ask about artificial turf out here?
Ask what base material is used and how it is compacted, what infill is specified, and how water leaves the panel. Full-sun Buckeye turf gets hot, and pet areas need infill and drainage chosen for odor and rinsing. Turf base is built on quarter minus — never the ABC-and-sand section used under pavers. If a putting green is part of the plan, it should be specified separately from lawn turf.
Pergola or solid patio cover?
A pergola filters light and keeps the yard feeling open; a solid cover gives real shade and rain protection and changes drainage at the roof edge. Both are permit-design projects, and in a governed community both are also design-review projects. Confirm category, setbacks, footing detail, and any structural or electrical scope before pricing.
What belongs in a residential splash-pad plan?
Water supply and sanitation approach, where the water actually drains to, surfacing, control equipment, and electrical. Ask Development Services to classify the actual plumbing, electrical, drainage, and structural design before anything is fabricated rather than assuming a residential exemption.
What should I verify before a glass pool fence?
Verify the complete barrier system against the requirement confirmed for the property — glass thickness and type, mounting method, spigot material, gates, and hardware. Arizona A.R.S. §36-1681 sets pool enclosure requirements within its scope, and local ordinances and the authority having jurisdiction control what applies to your project. No fence, gate, or barrier replaces active adult supervision: designate an undistracted Water Watcher whenever children are in or near water.
Newer subdivision, blank lot — where do I start?
Start with grading, drainage, and access, not materials. Soil and grading vary lot to lot in newer Buckeye subdivisions, so we field-verify before pricing rather than templating a yard we have not walked. Once the invisible work is planned, the finish surfaces can be phased on your budget.
How are permits and community submittals handled on an AE project?
Where permitting or private-review coordination is currently offered, accepted, and explicitly assigned in the signed scope, AE coordinates that assigned portion. The City, the association, inspectors, and utilities control requirements, review, approval, inspection, and timing. The customer confirms current requirements for the property, and no approval or schedule is guaranteed.
Official Buckeye and Arizona sources
Confirm your address, scope, and current checklist directly with the authority. The City publishes its currently adopted building codes and permit information; requirements change, so check the current source rather than a contractor's summary.
Sources last verified 2026-08-21.
- City of Buckeye — Development Services
- City of Buckeye — Building Safety and adopted codes
- City of Buckeye — Permit Center
- City of Buckeye — Permit Center references and handouts
- City of Buckeye — Development Code and General Plan
- City of Buckeye — Planning & Zoning
- City of Buckeye — electronic submittal, review, permitting and payments
- City of Buckeye — Development Services contact information
- Verrado Community Association (private community design review)
- Arizona A.R.S. §36-1681 — pool enclosure requirements
- Arizona ROC — contractor search
- Arizona ROC — license classifications
- Arizona A.R.S. §32-1158 — residential contracts
- Arizona A.R.S. §32-1158.01 — pool contract payments and change orders
- U.S. CPSC — Pool Safely water-safety guidance
Completed Buckeye-area projects
Every project below is real AE work — photographed on site, with documented scope, materials, and site conditions. No stock, no fabrication.
Common Buckeye questions
- Does AE Outdoor Living serve Buckeye, AZ?
- Yes. AE Outdoor Living is an Arizona ROC-licensed outdoor-living design-build company delivering complete backyard transformations, custom pools & spas, pavers & hardscapes, artificial turf across Buckeye, including ZIP codes 85326, 85396. Warranty entity, term, and exclusions are stated in the signed agreement for your project.
- What outdoor-living services are most common in Buckeye?
- The services highlighted for Buckeye on this site are complete backyard transformations, custom pools & spas, pavers & hardscapes, artificial turf. Newer build subdivisions in Buckeye have soil and grading variation lot-to-lot. We field-verify before pricing and won't paver-template a yard we haven't walked.
- Do Buckeye HOAs require design review for backyard projects?
- Private HOA/CC&R and ARC requirements vary by property and current governing documents, and private review is separate from municipal permitting. The owner confirms them directly with the association. AE assists only where that work is currently offered, accepted and explicitly assigned in the signed scope; the association decides approval and controls its own timing. Requirements and review calendars are set by each association, so confirm your community's current submittal package and meeting schedule directly with the HOA or ARC.
- Are permits required for outdoor-living work in Buckeye?
- City of Buckeye Development Services handles municipal permitting, and recently annexed parcels can shift jurisdiction. The customer confirms the actual jurisdiction and current requirements for the property. AE performs only the work currently offered, accepted and explicitly assigned in the signed scope; the customer confirms the current requirements for the property with the authority having jurisdiction and any HOA/ARC or insurer, and no permit, inspection, HOA, or code acceptance is guaranteed. Whether a specific scope needs a permit depends on the exact work, the site, and current City requirements. Confirm with the Buckeye building department, and note that City review and HOA review are separate processes.
- What's the typical timeline for a Buckeye outdoor-living project?
- Timeline depends on scope, site conditions, material availability, City review, HOA review, and utility coordination — none of which a contractor controls end to end. A single-trade surface project and a multi-trade whole-yard build are very different schedules. Rather than publish a universal duration, we put a written schedule and the assumptions behind it in the proposal, and we tell you which milestones depend on third-party review.
- Does AE Outdoor Living publish investment ranges for Buckeye projects?
- Where we publish a planning range, we state the variables behind it. A planning range is not a quote: actual investment depends on scope, materials, access, existing conditions, and current pricing, all confirmed in a Project Fit Review before a proposal is issued. The Budget Builder at /budget-builder gives Buckeye homeowners a ballpark before booking, and the signed agreement for your project controls the final numbers.
Community work is foundational, not an add-on
We didn't build a company that gives back. We built a company on giving back. Across the Valley — including Buckeye — that shows up in Shop With a Cop, our Day of Giving, backpack drives, donated backyards, and the Purposeful Giving Alliance.
See how AE gives back across ArizonaReady to plan your Buckeye project?
Tell us your address, scope, and goals. We'll confirm availability for your location and recommend the right next step.