Illustrated planning concept · Final design follows field verification and approved project documents
Raised Spa Spillover
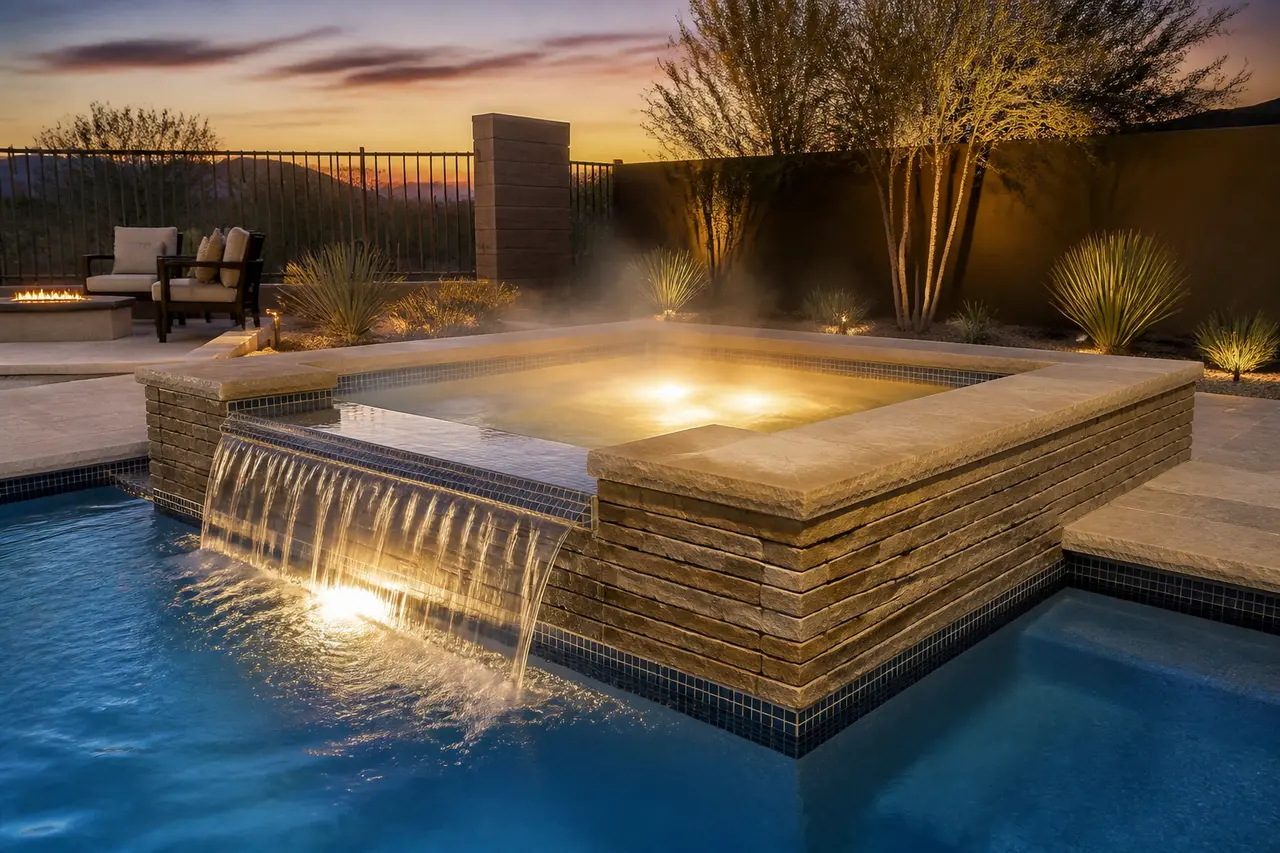
Classic raised spa with a wide sheet spillover into the pool.
- Size range
- 7' x 7' to 9' x 9' spa, 24"-36" spillway
- Installed investment range
- $22,000 – $42,000 (incremental over base pool)
- Best for
- Pools designed around a raised-spa focal point
Two pages: concept rendering, planning dimensions, option decisions, and verification checklist. No email required.
Start with this conceptAn illustrated starting point
This concept is not a permit, engineering, fabrication, appliance-cutout, code-approval, or construction drawing. Field measurements, selected manufacturer documents and listings, site and utility conditions, required qualified engineering, AHJ/HOA review, approved documents, and the signed scope control the final design. The installed investment range is for planning, not a quote.
About this design
The raised spa-with-spillover that defines so many Arizona residential pools: a seating vessel above the pool with a sheet or scupper spillway and a stacked stone, tile or stucco face. Structure, heating, hydraulics, electrical, bonding and barrier requirements follow the approved pool plans and the qualified trades.
Key features
- · Raised spa vessel above the pool water
- · Sheet spillway sized in the approved design
- · Stacked stone, tile, or stucco face
- · Bench seating arrangement set in the approved design
- · Heating and controls per the selected equipment documents
Equipment & systems
- · Heating equipment selected for the approved pool design
- · Circulation and jet pumps set by the pool hydraulic design
- · Spa lighting selected for its intended location
- · Automation selected for the approved design
How this water feature is planned
A raised spa sits above the pool and spills across a weir into it, combining a seating feature, a heating system and a water feature in one structure.
The most familiar Arizona pool feature. The spa face and coping carry the look, and the spillway is the moving element.
A steady, even sheet — usually the sound people describe as the reason they wanted a spillover in the first place.
People sit in it, climb over its edge and swim underneath the spill. Structure, edges, steps, depth, barrier requirements where applicable, hot-water considerations, and electrical and bonding work by qualified trades are controlled by the approved plans and AHJ. Active adult supervision is always required around water.
Shares the pool's system but adds heating and its own surfaces. The waterline, weir and spa finish are the visible service items.
Zones this concept reserves
- ASpa vessel and seating
The raised vessel itself, its seating arrangement and interior finish
- BSpillway weir
The visible release edge and the sheet it produces
- CSpa face
The finished vertical surface seen from the pool and the patio
- DReceiving pool water
The pool area below the spill and how it reads from seating
- EEquipment, heating and controls
Heating, circulation and automation with reachable service access
Finish and material zones
- Spa face material
- Stone, tile or a troweled finish — the largest visible surface on the feature.
- Coping and edge
- What people sit on and step over; comfort and traction matter as much as looks.
- Waterline and interior finish
- Coordinated with the pool finish and evaluated for mineral marks.
- Weir treatment
- The release edge detail that determines how even the sheet reads.
Lock these before fabrication and ordering
- Concept envelope for the spa and spillway as planning ranges
- Which direction the spillway faces relative to your main seating and view
- Spa face material and how it relates to the house and deck
- Coping and edge treatment
- Seating arrangement and how the spa is entered
- Controls and automation preference, confirmed against selected products
Verified before anything is built
- Spa and pool structural design, separation and movement details, with qualified engineering where required
- Heating, circulation and hydraulic design set by the approved pool plans and qualified trades
- Selected equipment documents, installation instructions and listings for every pump, light, valve and control — obtained before fabrication or ordering
- Electrical, bonding and barrier requirements per approved plans and qualified trades
- Field-measured dimensions, finished elevations and grades, and reachable service access — confirmed on site
- AHJ, HOA and manufacturer requirements for this address and this scope — confirmed in writing before construction
Living with it — care and seasonal notes
- The waterline and weir edge are the first places mineral marks appear; expect routine cleaning.
- Heating equipment has its own service requirements from the selected manufacturer.
- Spa water chemistry and the pool's are related but not identical — follow the approach set for your system.
Planning this feature in Arizona
- Hard water shows on the weir and waterline; finish selection determines how visible that is.
- Summer sun on a raised spa face and coping affects surface temperature where people sit and step.
- A continuous spillover can increase evaporation compared with a still pool surface.
This planning board is a concept-stage tool. It is not permit, engineering, hydraulic, waterproofing, electrical, fuel or gas, manufacturer-installation, animal-habitat, code-approval, safety-inspection, or construction documentation. Field measurements, selected manufacturer documents and listings, qualified trades and required engineering, AHJ and HOA review, approved documents, and the signed scope control the final build. No feature replaces active adult supervision around water.