Illustrated planning concept · Final design follows field verification and approved project documents
Scupper Wall Trio
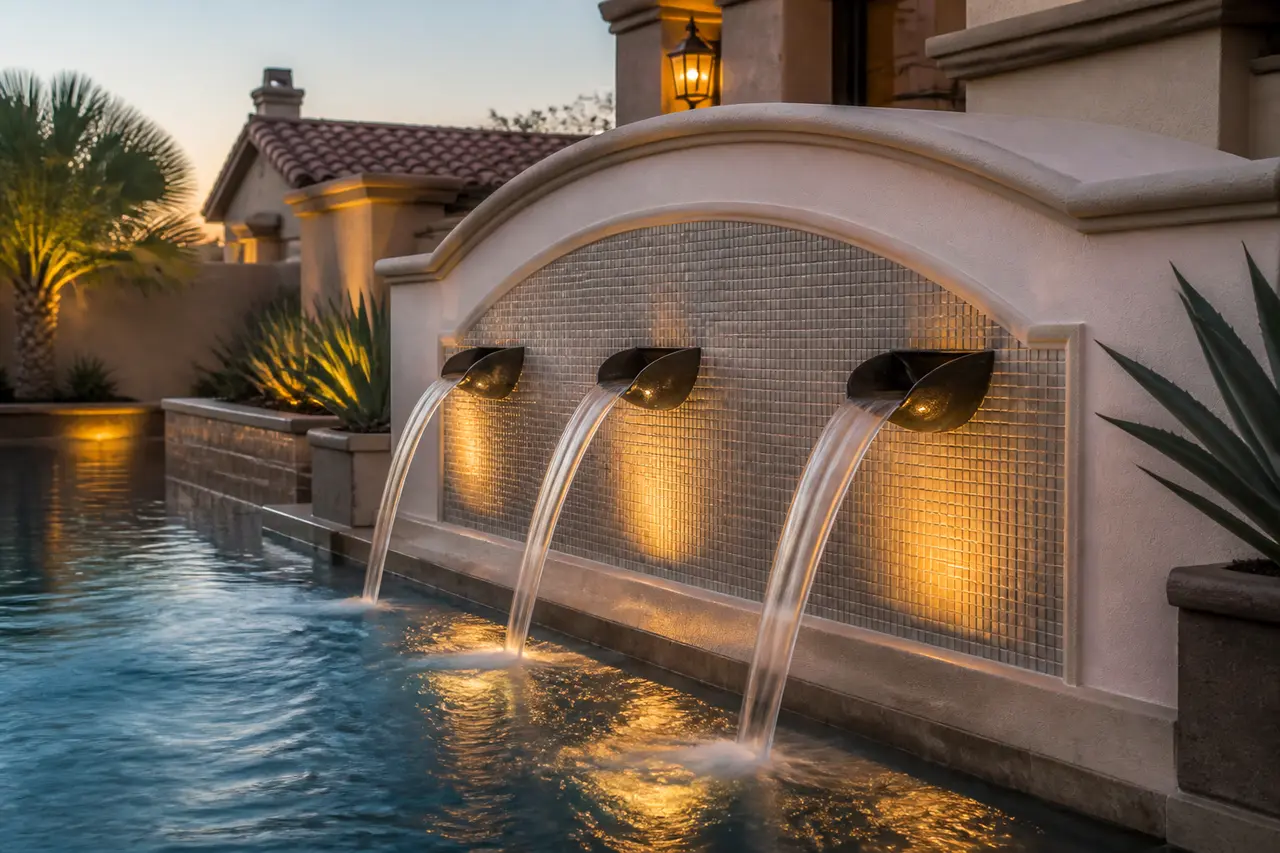
Three matching spillway scuppers in a clean stucco wall.
- Size range
- 12' to 20' wide wall
- Installed investment range
- $14,000 – $26,000
- Best for
- Pool back walls, courtyard accents, Spanish/Med homes
Two pages: concept rendering, planning dimensions, option decisions, and verification checklist. No email required.
Start with this conceptAn illustrated starting point
This concept is not a permit, engineering, fabrication, appliance-cutout, code-approval, or construction drawing. Field measurements, selected manufacturer documents and listings, site and utility conditions, required qualified engineering, AHJ/HOA review, approved documents, and the signed scope control the final design. The installed investment range is for planning, not a quote.
About this design
A trio of matched scuppers set in a smooth-stucco or clad accent wall, producing three arcs of water across a pool's far wall. Mounting height, spacing, arc and balancing are set in the approved design using field-measured elevations and the selected products.
Key features
- · Three matched scuppers in cast bronze or stainless
- · Smooth stucco or stone-clad wall
- · Wall sconces or uplights placed for service access
- · Balancing arrangement so each arc can be trimmed
- · Mosaic backing tile option
Equipment & systems
- · Variable-speed feature pump selected for the approved design
- · Valve manifold for balancing each scupper
- · Wall lighting selected for its intended location
- · Auto-fill assembly
How this water feature is planned
A finished wall carries a set of matched spouts that arc into the water below, with the plumbing concealed in the wall and trimmed so each spout can be balanced.
Rhythmic and symmetrical. The wall finish and the spout metal carry the style; repetition is the effect.
Multiple small falls layered together. Balancing the spouts changes both how even the arcs look and how loud the wall reads.
Typically viewed from across the water. Wall construction, the mounting detail and anything reachable from the deck are reviewed in the approved design.
The spouts themselves are the service item — mineral buildup changes the arc. Plan how they are reached and how flow is re-balanced.
Zones this concept reserves
- AConcealed supply run
Plumbing and balancing arrangement inside or behind the wall
- BSpout line
The matched spouts and the visible arcs they produce
- CWall face
Finished surface behind and around the spouts
- DReceiving water and return
Pool or basin below and the path back to the system
- EEquipment and service
Reserved equipment location and access for balancing and cleaning
Finish and material zones
- Wall finish
- Stucco, stone or tile — evaluate how each handles splash, staining and mineral marks.
- Spout material and finish
- The most visible metal on the feature; confirm the finish and its care from the selected product.
- Accent backing behind each spout
- Optional tile or stone framing that makes each arc read intentionally.
- Wall lighting treatment
- Grazing light, sconces or uplighting, and whether fixtures are serviceable.
Lock these before fabrication and ordering
- Number of spouts and how the rhythm relates to the wall and the pool
- Wall finish and how it handles splash and mineral marks
- Spout style and metal finish
- Whether accent backing frames each spout
- Lighting approach for the wall at night
- Equipment location and how the spouts are balanced and reached
Verified before anything is built
- Wall construction, mounting and flashing details for the approved design
- Selected equipment documents, installation instructions and listings for every pump, light, valve and control — obtained before fabrication or ordering
- Spout placement, balancing arrangement and receiving-water coordination in the approved design
- Water supply, drainage path, electrical circuits and bonding where applicable — confirmed by the qualified trades in the signed scope
- Field-measured dimensions, finished elevations and grades, and reachable service access — confirmed on site
- AHJ, HOA and manufacturer requirements for this address and this scope — confirmed in writing before construction
Living with it — care and seasonal notes
- Mineral buildup at each spout gradually changes the arc; periodic cleaning keeps the set matched.
- Splash zones on the wall face need cleaning appropriate to the selected finish.
- Balancing may need to be re-checked after service or seasonal shutdown.
Planning this feature in Arizona
- Hard water shows at every spout and on the wall directly below it; finish choice determines how visible that is.
- Wind shifts light arcs and increases overspray onto the deck — orientation is reviewed on site.
- Sun exposure on a large wall face affects color stability and surface temperature.
This planning board is a concept-stage tool. It is not permit, engineering, hydraulic, waterproofing, electrical, fuel or gas, manufacturer-installation, animal-habitat, code-approval, safety-inspection, or construction documentation. Field measurements, selected manufacturer documents and listings, qualified trades and required engineering, AHJ and HOA review, approved documents, and the signed scope control the final build. No feature replaces active adult supervision around water.