Illustrated planning concept · Final design follows field verification and approved project documents
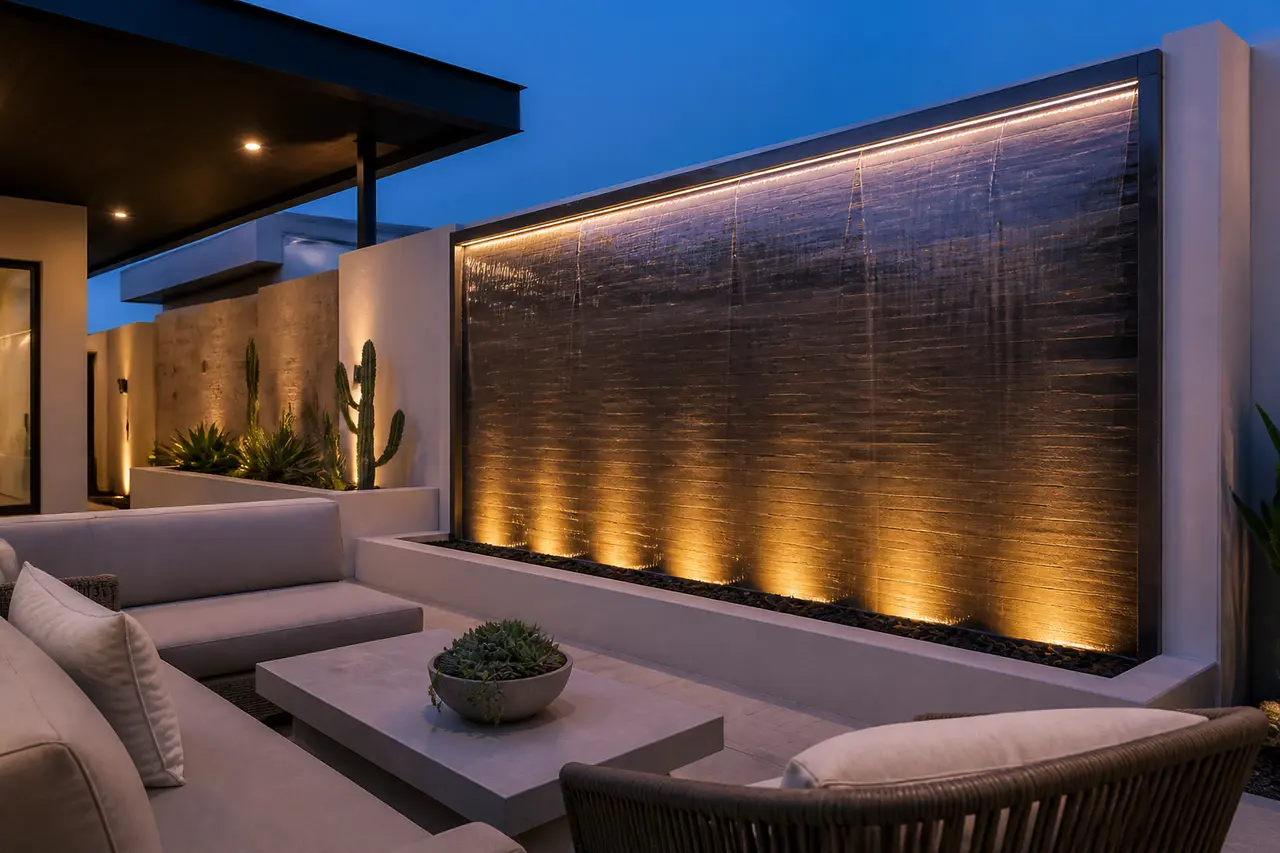
Modern Sheet Wall
A floating architectural wall carrying one wide sheet of falling water.
- Size range
- 8' to 16' wide, 6' to 9' tall
- Installed investment range
- $24,000 – $48,000
- Best for
- Modern patios, entry courtyards, pool focal walls
Two pages: concept rendering, planning dimensions, option decisions, and verification checklist. No email required.
Start with this conceptAn illustrated starting point
This concept is not a permit, engineering, fabrication, appliance-cutout, code-approval, or construction drawing. Field measurements, selected manufacturer documents and listings, site and utility conditions, required qualified engineering, AHJ/HOA review, approved documents, and the signed scope control the final design. The installed investment range is for planning, not a quote.
About this design
Architectural wall with a weir at the top that releases a wide sheet of water down a finished face and into a concealed catchment. Tile or stone face with lighting at the base. Wall support, weir setting, catchment, return routing, flow tuning and service access follow the approved design and the selected equipment documents.
Key features
- · Weir edge selected from the approved design and its product documentation
- · Concealed catchment at the base of the wall
- · Lighting at the weir base, with fixtures placed for service access
- · Tile, slate, or limestone face options
- · Sound tuned at startup within the selected equipment's capability
Equipment & systems
- · Variable-speed feature pump selected for the approved design
- · Color-changing LED lighting selected for its intended location
- · Auto-fill assembly
- · Filtration and strainer per the approved system
How this water feature is planned
A built wall face carries a single wide spill from a weir at the top into a concealed catchment at the base, with the equipment kept behind or beside the wall where it can be reached.
Architectural and quiet when off — the wall reads as a finished surface, so the face material matters as much as the water.
A broad, even wash rather than a splash. How loud it reads at your seating depends on drop, catchment detail and the tuning set during startup.
Usually a look-at feature rather than a touch feature, but the wall, catchment edge and any adjacent deck are reviewed for footing, edges and access as part of the approved design.
Mineral film on the weir and face is the main upkeep item in Arizona water. Plan reachable access to the weir, the catchment and the equipment before the wall is finished.
Zones this concept reserves
- AWeir / source edge
Top of the wall where the water is released across the face
- BVisible wall face
The finished surface the water travels — the feature's main visual
- CCatchment / return
Concealed collection at the base and the return path back to the system
- DEquipment and service
Reserved location for pump, controls, fill and shutoff with real access
Finish and material zones
- Wall face material
- Tile, stone or a smooth troweled finish — evaluate each for mineral staining and cleanability, not just appearance.
- Weir and trim metal
- The visible metal at the release edge; confirm the finish and maintenance expectations for the selected product.
- Catchment cover and deck edge
- How the base is concealed, drained and walked past.
- Lighting treatment
- Where light enters the sheet, and whether fixtures can be serviced without demolition.
Lock these before fabrication and ordering
- Wall face material and its cleaning expectations in hard water
- Overall concept envelope — wall width and height as a planning range
- Where the wall sits relative to your main seating and view
- Lighting approach and whether fixtures are reachable for service
- Catchment concealment and how the base reads from the deck
- Equipment location, screening and service clearance
Verified before anything is built
- Wall support, substrate and any required engineering for the approved detail
- Selected equipment documents, installation instructions and listings for every pump, light, valve and control — obtained before fabrication or ordering
- Weir setting, catchment capacity and return routing coordinated in the approved design
- Water supply, drainage path, electrical circuits and bonding where applicable — confirmed by the qualified trades in the signed scope
- Field-measured dimensions, finished elevations and grades, and reachable service access — confirmed on site
- AHJ, HOA and manufacturer requirements for this address and this scope — confirmed in writing before construction
Living with it — care and seasonal notes
- Expect periodic cleaning of the weir edge and the wall face; hard water leaves visible mineral film.
- Plan a routine for topping off water lost to evaporation and wind carry, and for shutting the feature down during service.
- Dust and debris settle in the catchment — filtration and cleaning intervals follow the selected equipment.
Planning this feature in Arizona
- Summer heat and dry air increase evaporation; a wide sheet can increase exposed-water loss and should be evaluated for the site.
- Mineral scale on a dark or polished face shows quickly — pick the face finish with that in mind.
- Wind carries a thin sheet sideways; orientation and the catchment width are reviewed for overspray onto decks and walls.
This planning board is a concept-stage tool. It is not permit, engineering, hydraulic, waterproofing, electrical, fuel or gas, manufacturer-installation, animal-habitat, code-approval, safety-inspection, or construction documentation. Field measurements, selected manufacturer documents and listings, qualified trades and required engineering, AHJ and HOA review, approved documents, and the signed scope control the final build. No feature replaces active adult supervision around water.