Illustrated planning concept · Final design follows field verification and approved project documents
Boulder Waterfall & Grotto
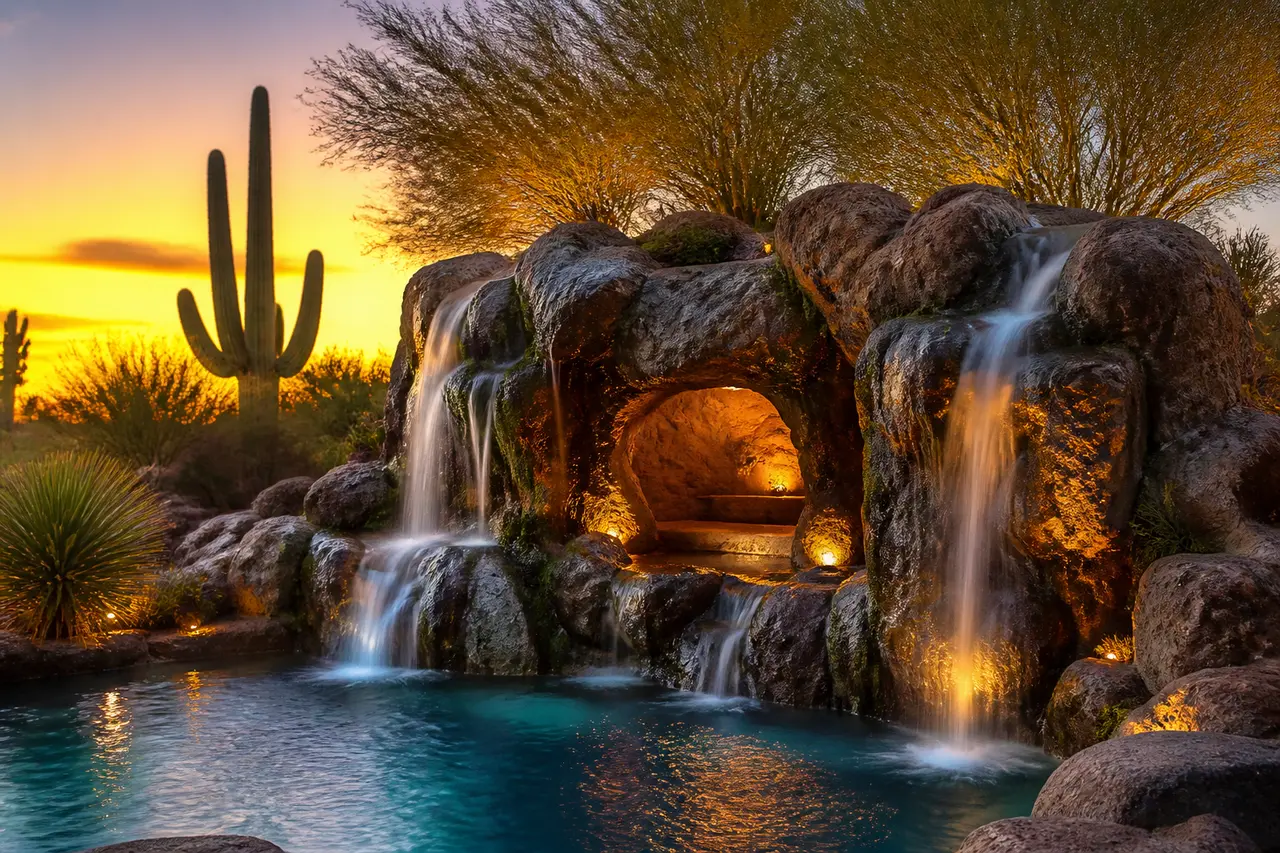
Naturalistic stacked-boulder waterfall with a grotto cavity detailed to the approved project design, with restricted access and active adult supervision required.
- Size range
- 8' tall, 10'-16' wide footprint
- Installed investment range
- $38,000 – $75,000
- Best for
- Freeform pools, lagoon-style yards, naturalistic designs
Two pages: concept rendering, planning dimensions, option decisions, and verification checklist. No email required.
Start with this conceptAn illustrated starting point
This concept is not a permit, engineering, fabrication, appliance-cutout, code-approval, or construction drawing. Field measurements, selected manufacturer documents and listings, site and utility conditions, required qualified engineering, AHJ/HOA review, approved documents, and the signed scope control the final design. The installed investment range is for planning, not a quote.
About this design
Hand-stacked Arizona boulder waterfall flowing into a pool or standalone basin, with a sculpted cavity where the approved design and its safety review allow one. Access, geometry, edges, entrapment and impact considerations, barriers where applicable and required structural engineering are project-specific. No water feature replaces active adult supervision — designate an undistracted adult Water Watcher whenever children are in or near water.
Key features
- · Hand-stacked native boulder structure
- · Grotto cavity detailed to the approved project design and its safety review
- · Multiple visible water paths
- · Concealed lighting in stone crevices, placed for service access
- · Mist integration optional, per the approved design
Equipment & systems
- · Feature pump selected for the approved design
- · Submersible accent lighting selected for its intended location
- · Auto-fill assembly
- · Skimming and filtration coordinated with the pool or basin system
How this water feature is planned
Stacked stone forms a built landform with one or more water paths falling into a pool or basin, with a sheltered cavity detailed only where the approved project design and its safety review allow it.
Sculptural and irregular. The stone reads as landscape, so the stacking, plant edge and lighting are the design — the water is the movement.
This can be one of the louder concepts in the catalog. Drop height, the number of paths and the receiving surface all change how it reads at seating and at property lines.
People climb on stone and swim to waterfalls. Access, geometry, sightlines, edges, impact and entrapment considerations, barriers where applicable, and required structural engineering are project-specific and must be reviewed. No feature replaces active adult supervision — designate an undistracted adult Water Watcher whenever children are in or near water.
Debris collects in stone crevices and at the base. Plan how the stone, lights and the pool or basin are reached for cleaning and service before the rock is set.
Zones this concept reserves
- AUpper source pool
Where water is delivered to the top of the stone before it falls
- BStone fall face
Stacked stone and the visible water paths down the landform
- CReceiving water
Pool or basin receiving the fall, and the return to the system
- DSheltered cavity
Any recessed area, detailed only per the approved design and safety review
- EEquipment and service
Reserved equipment location and the route used to reach the stone and lighting
Finish and material zones
- Stone selection and stacking character
- Color, size mix and how tight or rugged the stacking reads.
- Cavity and interior surfaces
- Only where included in the approved design; surfaces, edges and footing are reviewed for the intended use.
- Waterline and receiving surfaces
- How the stone meets the water and what that edge will look like with mineral exposure.
- Concealed lighting treatment
- Where light sits inside the stonework and how it is reached later.
Lock these before fabrication and ordering
- Overall concept envelope for the landform as a planning range
- Stone character — color, scale and how natural or architectural the stacking reads
- Number of visible water paths and the sound level you actually want
- Whether a sheltered cavity is part of the scope at all, pending safety review
- Lighting approach inside the stonework and its service access
- Planting and grade at the base of the stone
Verified before anything is built
- Structural, soils and support requirements for the built landform, with qualified engineering where required
- Safety review of access, geometry, sightlines, edges and barriers where applicable
- Selected equipment documents, installation instructions and listings for every pump, light, valve and control — obtained before fabrication or ordering
- Water volume, circulation, plumbing routing and any required treatment approach — set by the approved design and the qualified trades in the signed scope
- Field-measured dimensions, finished elevations and grades, and reachable service access — confirmed on site
- AHJ, HOA and manufacturer requirements for this address and this scope — confirmed in writing before construction
Living with it — care and seasonal notes
- Leaves, dust and blown debris collect in crevices and at the base; plan cleaning access up front.
- Algae and mineral marks develop on wet stone — expect periodic treatment appropriate to the water and the system.
- Concealed lighting eventually needs service; fixtures buried without an access path become a demolition problem.
Planning this feature in Arizona
- Monsoon runoff and blown debris load the base of the feature; grading and drainage around the landform are planned with the feature.
- Taller falls can increase evaporation and wind carry; sound and water loss should be evaluated for the site.
- Sound reaching neighbors and property lines is worth evaluating on site before the stone is set.
This planning board is a concept-stage tool. It is not permit, engineering, hydraulic, waterproofing, electrical, fuel or gas, manufacturer-installation, animal-habitat, code-approval, safety-inspection, or construction documentation. Field measurements, selected manufacturer documents and listings, qualified trades and required engineering, AHJ and HOA review, approved documents, and the signed scope control the final build. No feature replaces active adult supervision around water.