Illustrated planning concept · Final design follows field verification and approved project documents
Fire & Water Bowls
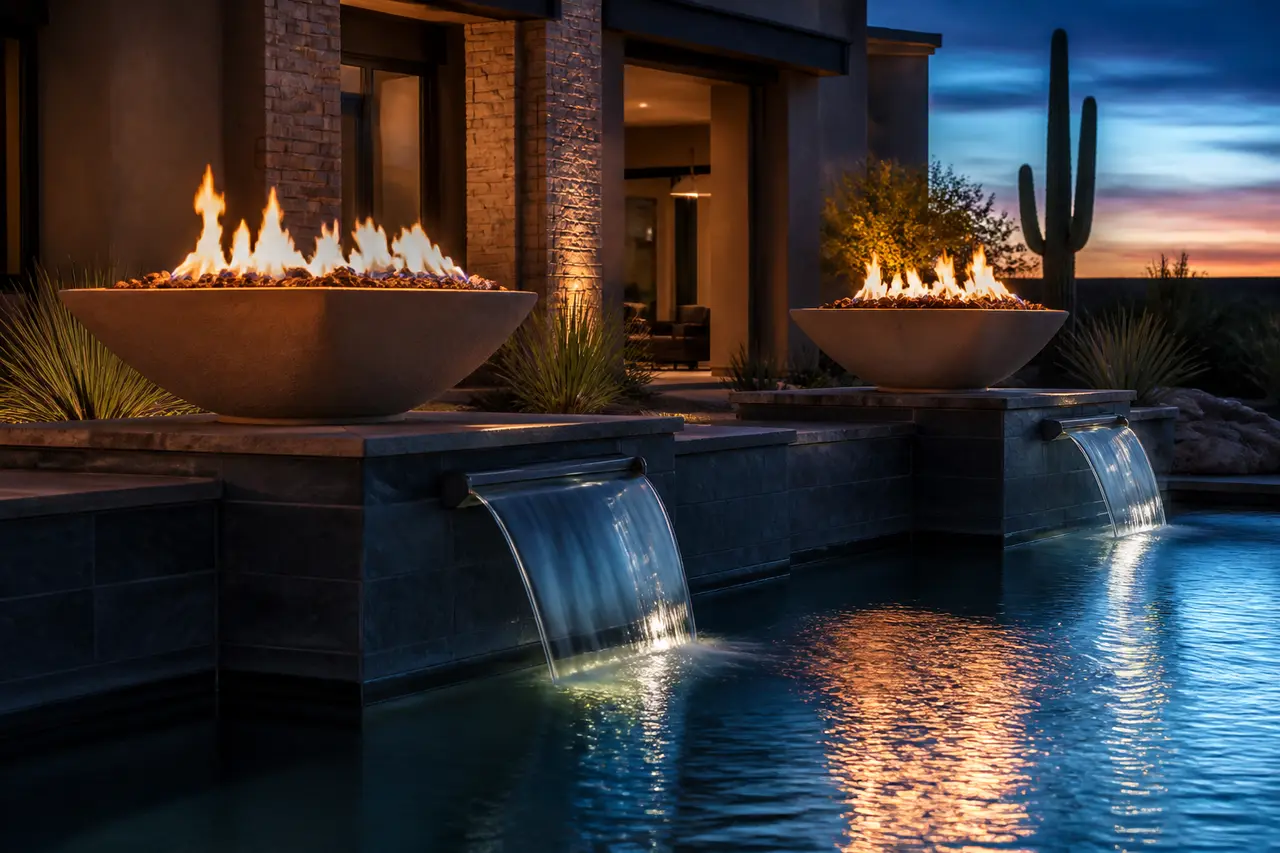
Twin pedestal bowls — fire above, water spilling below.
- Size range
- Pair of 30" or 36" bowls
- Installed investment range
- $8,500 – $18,000 (pair)
- Best for
- Pool perimeter, entry pillars, raised spa flanks
Two pages: concept rendering, planning dimensions, option decisions, and verification checklist. No email required.
Start with this conceptAn illustrated starting point
This concept is not a permit, engineering, fabrication, appliance-cutout, code-approval, or construction drawing. Field measurements, selected manufacturer documents and listings, site and utility conditions, required qualified engineering, AHJ/HOA review, approved documents, and the signed scope control the final design. The installed investment range is for planning, not a quote.
About this design
A matched pair of architectural bowls combining a fire appliance above with a water spillway below. The water planning and the combustion system are planned together but specified apart: fuel, ignition, controls, clearances, ventilation, wind response, listings, protection and service requirements come from the selected manufacturer's documentation and the qualified trades, AHJ, approved documents and signed scope.
Key features
- · Architectural bowls in a selected diameter and color
- · Listed fire appliance selected with its manufacturer documentation
- · Smooth perimeter water spillway
- · Media selected within what the chosen appliance documentation allows
- · Automation integration confirmed against the selected products
Equipment & systems
- · Feature pump selected for the approved design
- · Bowl and pool lighting selected for its intended location
- · Ignition and control system per the selected appliance documentation and qualified trades
- · Auto-fill assembly
How this water feature is planned
Matched bowls sit on pedestals or a pool edge, with a fire appliance above and a water spill below — two separate systems planned together but specified apart.
Symmetrical and resort-like. Flame and moving water in one silhouette; the bowl material and pedestal set the style.
Soft. A short spill produces a light trickle rather than a wash, so this concept adds visual drama more than sound.
This concept includes a combustion system. Fuel type, ignition, controls, clearances, ventilation, wind response, listings, protection and service requirements come from the selected manufacturer's documentation and the qualified trades, AHJ, approved documents and signed scope — not from this concept sheet. Hot surfaces and open flame near a deck and near water require review of placement, guest circulation and supervision.
Two service paths, not one: the water side needs cleaning and top-off, and the fire side needs whatever the selected appliance documentation requires. Both need reachable shutoffs.
Zones this concept reserves
- AFire appliance zone
Selected listed fire appliance and media, specified from manufacturer documentation
- BBowl body and spill edge
The bowl itself and the visible water release below the fire zone
- CReceiving water and return
Pool or basin catching the spill, and the return to the system
- DPedestal / support
The structure carrying the bowl and its connections
- EUtility and service access
Fuel, electrical, water and controls with reachable shutoffs — by the qualified trades
Finish and material zones
- Bowl material and color
- The dominant finish; confirm exposure and care expectations for the selected product.
- Fire media appearance
- Visual selection only — media type and use are governed by the selected appliance documentation.
- Pedestal or cap material
- How the bowls meet the deck or pillar and how that reads with surrounding hardscape.
- Deck interface and splash area
- The surface directly under and around each bowl.
Lock these before fabrication and ordering
- Bowl size, count and placement relative to seating and circulation
- Bowl material and color family
- Whether bowls sit on pedestals, pillars or a pool edge
- Visual media selection, within what the chosen appliance documentation allows
- Control and automation preference, confirmed against the selected products
- Water return approach and how the spill meets the receiving water
Verified before anything is built
- Selected fire-appliance documentation and listing — fuel, ignition, clearances, ventilation, protection and service, confirmed by qualified trades
- Fuel supply, capacity, routing and shutoff location — by the qualified trades in the signed scope
- Selected equipment documents, installation instructions and listings for every pump, light, valve and control — obtained before fabrication or ordering
- Structural support for bowls, pedestals or pool-edge mounting per the approved detail
- Field-measured dimensions, finished elevations and grades, and reachable service access — confirmed on site
- AHJ, HOA and manufacturer requirements for this address and this scope — confirmed in writing before construction
Living with it — care and seasonal notes
- The water side needs periodic cleaning and top-off; mineral marks show on the spill edge.
- The fire side is serviced according to the selected manufacturer's documentation and by qualified trades — not on a generic schedule.
- Wind, dust and debris affect both systems; expect seasonal cleaning and inspection.
Planning this feature in Arizona
- Wind exposure influences both flame behavior and water carry; placement is reviewed on site and against the selected appliance documentation.
- Deck-level heat in summer plus an adjacent fire appliance changes where guests can comfortably stand.
- Evaporation and mineral scale on the spill edge are ongoing realities in Arizona water.
This planning board is a concept-stage tool. It is not permit, engineering, hydraulic, waterproofing, electrical, fuel or gas, manufacturer-installation, animal-habitat, code-approval, safety-inspection, or construction documentation. Field measurements, selected manufacturer documents and listings, qualified trades and required engineering, AHJ and HOA review, approved documents, and the signed scope control the final build. No feature replaces active adult supervision around water.