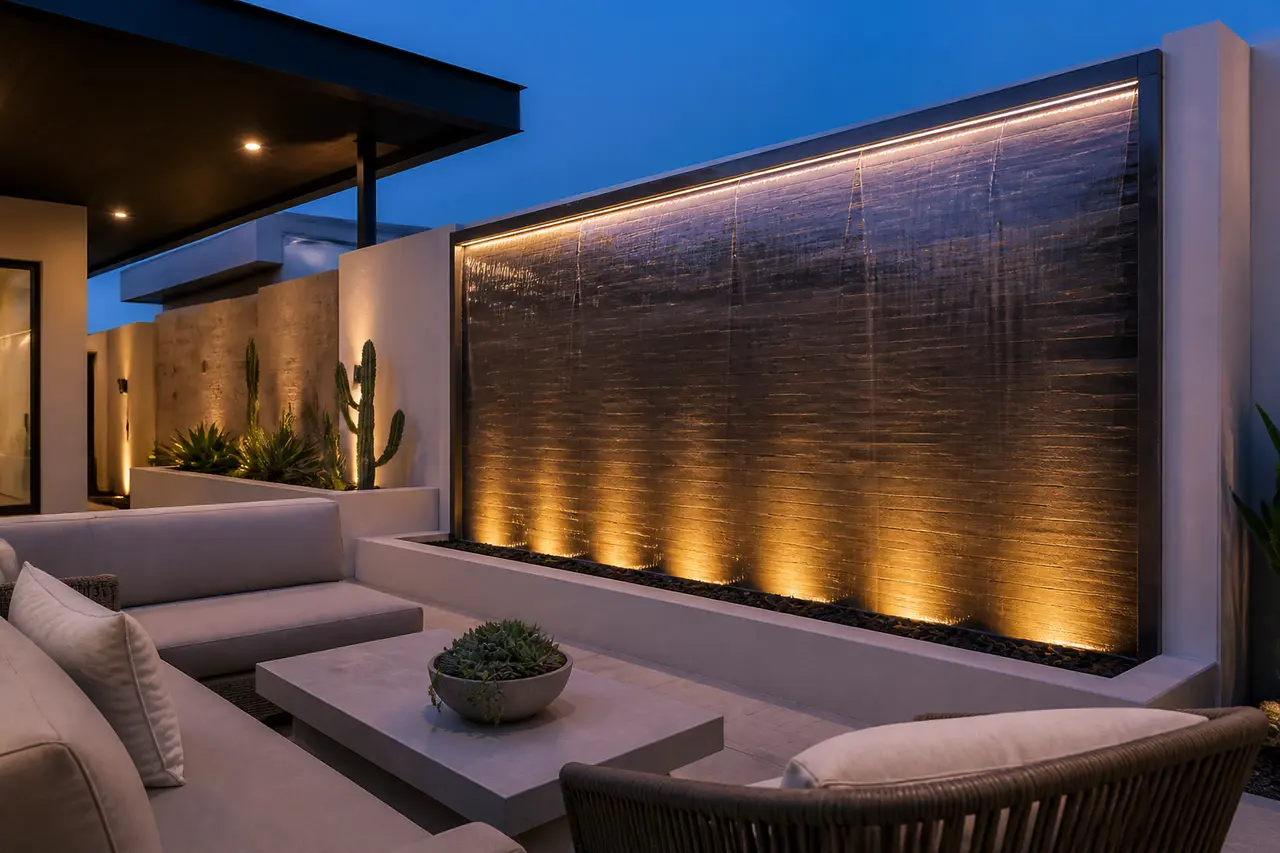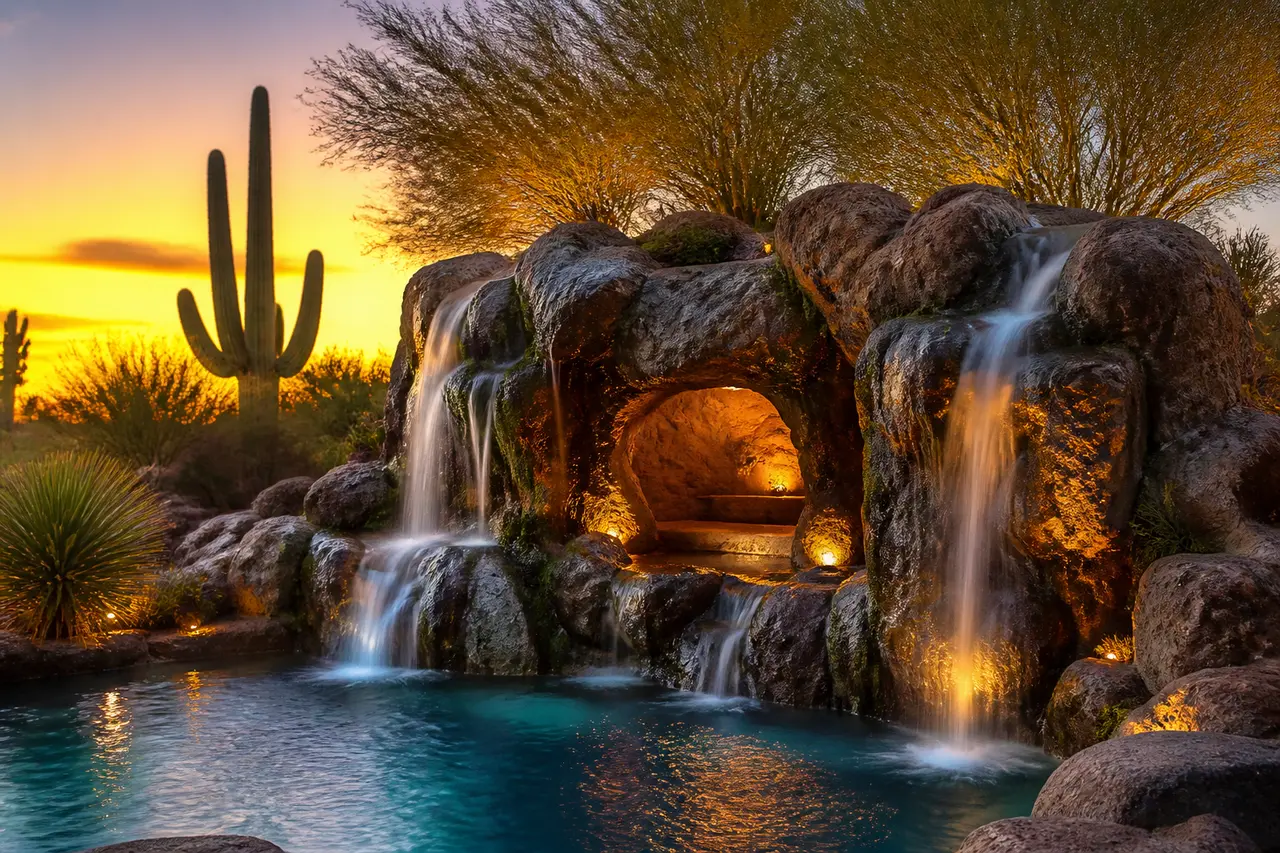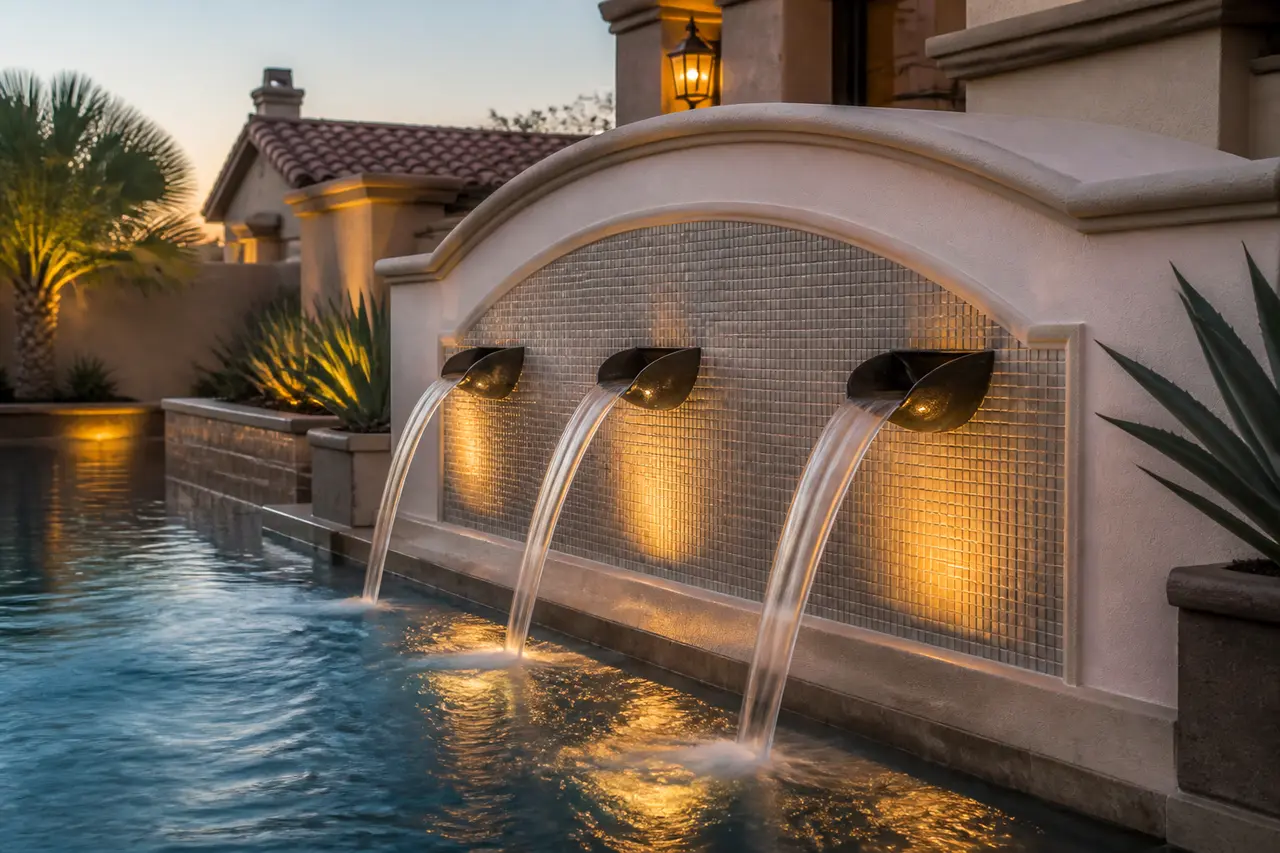
Illustrated planning concept · Final design follows field verification and approved project documents
Rill Channel & Runnel
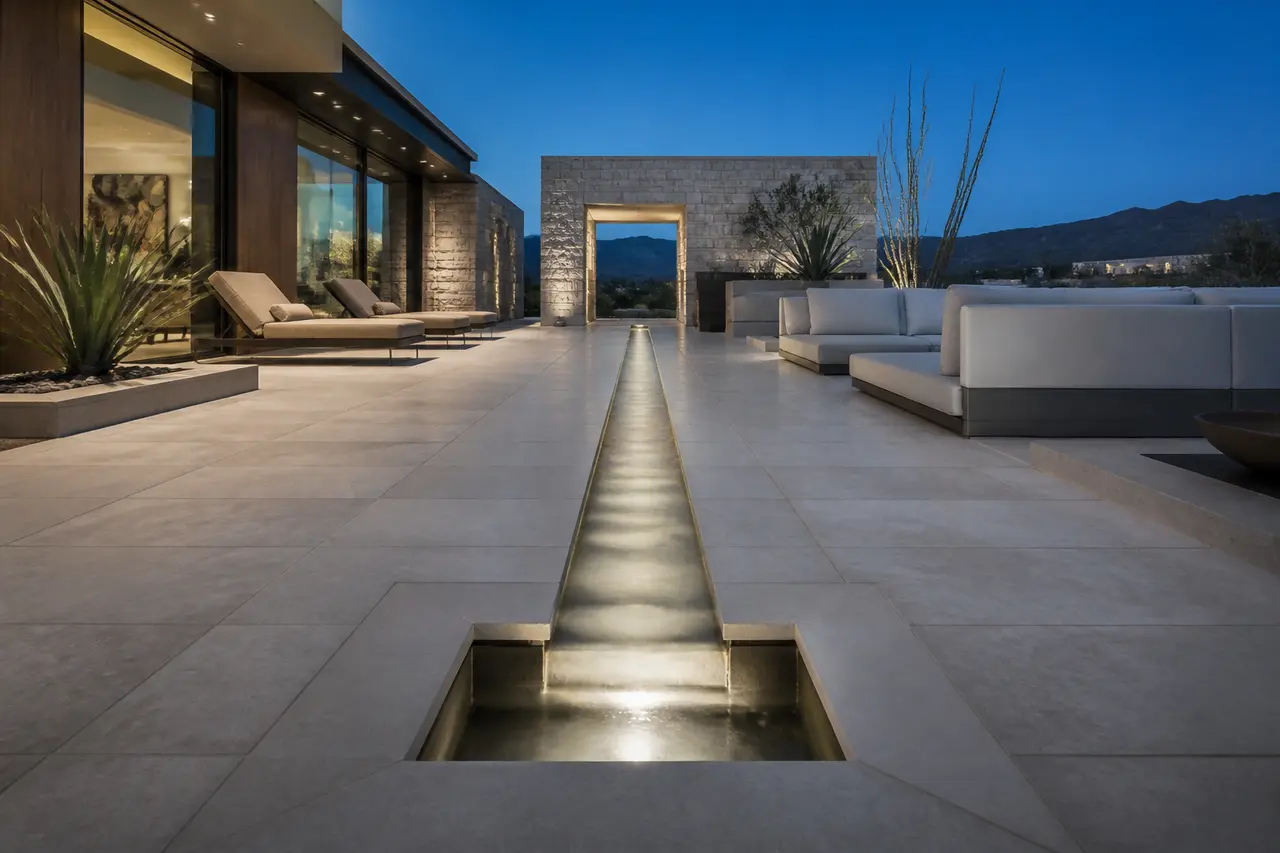
Linear architectural water channel cutting through the patio.
- Size range
- 12'-30' long, 8"-14" wide
- Installed investment range
- $18,000 – $42,000
- Best for
- Modern patios, entry sequences, axial site design
Two pages: concept rendering, planning dimensions, option decisions, and verification checklist. No email required.
Start with this conceptAn illustrated starting point
This concept is not a permit, engineering, fabrication, appliance-cutout, code-approval, or construction drawing. Field measurements, selected manufacturer documents and listings, site and utility conditions, required qualified engineering, AHJ/HOA review, approved documents, and the signed scope control the final design. The installed investment range is for planning, not a quote.
About this design
A narrow water channel set flush into the patio, terminating in a basin, scupper or pool spillway. Inspired by Islamic and modernist landscape architecture. Channel depth, slope, setting and drain-down approach are coordinated with the hardscape in the approved design.
Key features
- · Flush-set stainless or stone-lined channel
- · Terminus options: basin, scupper, or pool spillway
- · Submerged lighting selected for its intended location
- · Even, quiet flow tuned at startup
- · Optional stepping crossings
Equipment & systems
- · Low-flow feature pump selected for the approved design
- · Auto-fill assembly
- · Submerged lighting selected for its intended location
- · Inlet manifold set by the approved design
How this water feature is planned
A narrow lined channel is set into the hardscape and moves water along an axis to a terminus — a basin, a spill or a pool — with the plumbing buried during the hardscape phase.
Minimal and linear. The channel is a line in the paving, so the border detail and the flush setting are what make it read well.
The quietest concept here. Sound comes almost entirely from the terminus, not from the channel run.
People walk beside and across it. Edge detail, slip considerations, any crossings and the channel depth are reviewed in the approved design.
Open channels collect dust, leaves and mineral film. Plan cleaning access, a drain-down approach and serviceable lighting.
Zones this concept reserves
- AHead / source
Where water enters the channel at the start of the run
- BChannel run
The visible linear water line set into the hardscape
- CTerminus
Basin, spill or pool where the run ends and the sound happens
- DReturn and drain path
Return routing and the drain-down approach for cleaning
- EEquipment and service
Reserved equipment location and access points along the run
Finish and material zones
- Channel lining
- Metal, stone or another lining; each reads differently under water and shows mineral film differently.
- Border and paving interface
- The joint between channel and deck — the detail most responsible for whether the rill looks crisp.
- Terminus surfaces
- Basin or spill materials where the run ends and the eye lands.
- Submerged lighting treatment
- Whether the run is lit, and how those fixtures are reached later.
Lock these before fabrication and ordering
- Overall concept envelope for length and width as a planning range
- Where the axis begins and ends relative to the architecture
- Channel lining material and border detail
- Terminus type — basin, spill or pool edge
- Whether crossings are part of the design
- Lighting approach and equipment location with service access
Verified before anything is built
- Channel setting, elevations and slope coordination with the hardscape in the approved design
- Selected equipment documents, installation instructions and listings for every pump, light, valve and control — obtained before fabrication or ordering
- Terminus, return and drain-down routing set by the approved design
- Water supply, drainage path, electrical circuits and bonding where applicable — confirmed by the qualified trades in the signed scope
- Field-measured dimensions, finished elevations and grades, and reachable service access — confirmed on site
- AHJ, HOA and manufacturer requirements for this address and this scope — confirmed in writing before construction
Living with it — care and seasonal notes
- A shallow open channel shows dust and leaves quickly; plan routine cleaning.
- Mineral film develops on the lining; the finish you choose determines how visible it is.
- Confirm a practical drain-down and refill approach for cleaning and service.
Planning this feature in Arizona
- Shallow water in summer sun heats and evaporates quickly; top-off and cleaning intervals reflect that.
- Blown dust and monsoon debris land in an open channel set flush with the deck.
- Set in hardscape, the channel must coordinate with deck drainage so runoff does not use the rill as a gutter.
This planning board is a concept-stage tool. It is not permit, engineering, hydraulic, waterproofing, electrical, fuel or gas, manufacturer-installation, animal-habitat, code-approval, safety-inspection, or construction documentation. Field measurements, selected manufacturer documents and listings, qualified trades and required engineering, AHJ and HOA review, approved documents, and the signed scope control the final build. No feature replaces active adult supervision around water.