Illustrated planning concept · Final design follows field verification and approved project documents
Koi Pond with Overflow
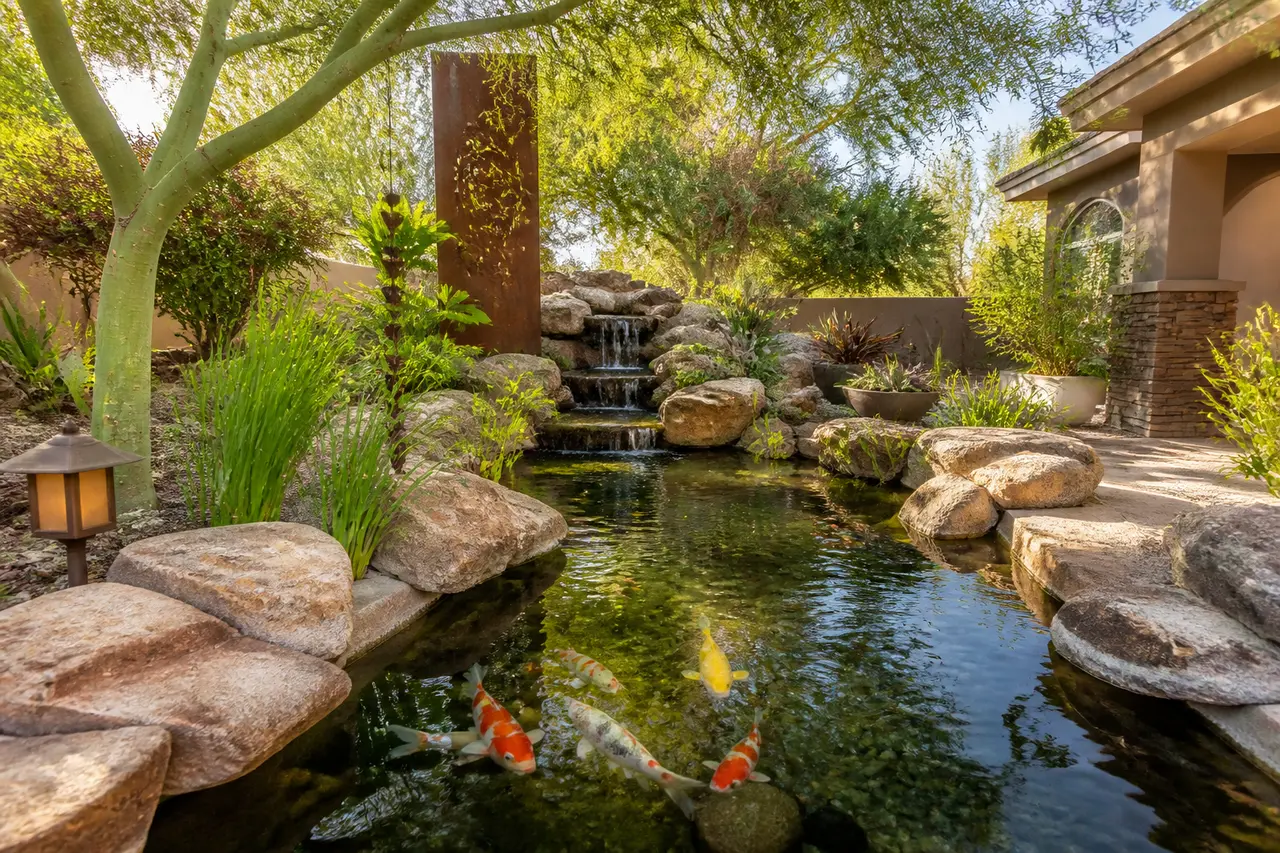
A living koi pond with planted filtration and a small return fall.
- Size range
- 8' x 12' to 14' x 22'
- Installed investment range
- $28,000 – $65,000
- Best for
- Hobbyists, meditation gardens, larger lots
Two pages: concept rendering, planning dimensions, option decisions, and verification checklist. No email required.
Start with this conceptAn illustrated starting point
This concept is not a permit, engineering, fabrication, appliance-cutout, code-approval, or construction drawing. Field measurements, selected manufacturer documents and listings, site and utility conditions, required qualified engineering, AHJ/HOA review, approved documents, and the signed scope control the final design. The installed investment range is for planning, not a quote.
About this design
A koi-pond planning concept with a planted filtration area, a deeper water zone, an optional viewing pane and a small return fall. Because this concept houses animals, habitat volume and depth, filtration, aeration, shade and temperature management, stocking, water quality, backup planning and maintenance all require specialist, project-specific design rather than generic sizing rules.
Key features
- · Planted filtration zone sized by the specialist system design
- · Deeper water zone set by the specialist habitat design
- · Drain, skimming and clarification per the approved system
- · Acrylic side viewing pane option
- · Stream or waterfall return feature
Equipment & systems
- · Circulation pump selected with the specialist system design
- · Clarification equipment selected for the approved system
- · Aeration equipment with a documented backup plan
- · Drain and skimming arrangement per the approved design
How this water feature is planned
A living pond with a planted filtration area and a small return stream or fall. Unlike the other concepts here, this one houses animals, so the system design is specialist work.
Garden-scale and organic. Edging, planting and the water clarity you can realistically maintain define how it looks.
Gentle and continuous from the return fall. Sound is a design choice here, balanced against the circulation the system needs.
Open water in a yard. Access, edges, depth, sightlines, barriers where applicable and supervision are project-specific and must be reviewed. No feature replaces active adult supervision — designate an undistracted adult Water Watcher whenever children are in or near water.
The highest-maintenance concept in this catalog, and the only one with living animals depending on it. Animal welfare, habitat volume and depth, filtration, aeration, shade and temperature management, stocking, water quality, backup planning and ongoing maintenance all require specialist, project-specific design.
Zones this concept reserves
- AFiltration / planted zone
The planted treatment area that supports water quality — sized by specialist design
- BMain water body
The open pond area, with depth and volume set by specialist habitat design
- CReturn stream or fall
Where treated water re-enters the pond and creates movement and sound
- DViewing and edge treatment
Where people stand, and how the edge is built and planted
- EEquipment and service
Circulation, aeration and treatment equipment with real access and a backup plan
Finish and material zones
- Edge and coping treatment
- Stone, boulder or built edge — this is what people see and stand on.
- Planted zone media and planting
- Selected with the specialist system design, not from a generic rule.
- Interior surfaces and liner approach
- Set by the approved system design for a living habitat.
- Lighting and viewing features
- Any viewing pane or lighting is coordinated with the habitat design and its service needs.
Lock these before fabrication and ordering
- Whether you want a living system at all, given the ongoing care it requires
- Concept envelope for the pond as a planning range, before specialist sizing
- Edge and planting character
- Whether a viewing feature is part of the scope
- Shade strategy for the water, planned with the specialist design
- Who maintains the system — and what the backup plan is during outages and travel
Verified before anything is built
- Specialist, project-specific habitat and system design — volume, depth, filtration, aeration, shade and temperature management, stocking and water quality
- Backup and outage planning for a living system, defined in the approved design
- Selected equipment documents, installation instructions and listings for every pump, light, valve and control — obtained before fabrication or ordering
- Water supply, drainage path, electrical circuits and bonding where applicable — confirmed by the qualified trades in the signed scope
- Field-measured dimensions, finished elevations and grades, and reachable service access — confirmed on site
- AHJ, HOA and manufacturer requirements for this address and this scope — confirmed in writing before construction
Living with it — care and seasonal notes
- Water quality, feeding, filtration service and seasonal care are continuous responsibilities, not occasional tasks.
- Power interruptions affect living systems quickly; backup planning is part of a responsible design.
- Predators, debris and temperature swings all need a plan developed with the specialist designer.
Planning this feature in Arizona
- Summer heat, sun exposure and evaporation are central design constraints for a living system in the desert, and shade and temperature management are handled in the specialist design rather than by a general rule.
- Local water chemistry affects both the habitat and the equipment; compatibility is evaluated project by project.
- Monsoon runoff and blown debris can reach the pond — grading and debris management are planned with it.
This planning board is a concept-stage tool. It is not permit, engineering, hydraulic, waterproofing, electrical, fuel or gas, manufacturer-installation, animal-habitat, code-approval, safety-inspection, or construction documentation. Field measurements, selected manufacturer documents and listings, qualified trades and required engineering, AHJ and HOA review, approved documents, and the signed scope control the final build. No feature replaces active adult supervision around water.