Illustrated planning concept · Final design follows field verification and approved project documents
Resort Perimeter Overflow
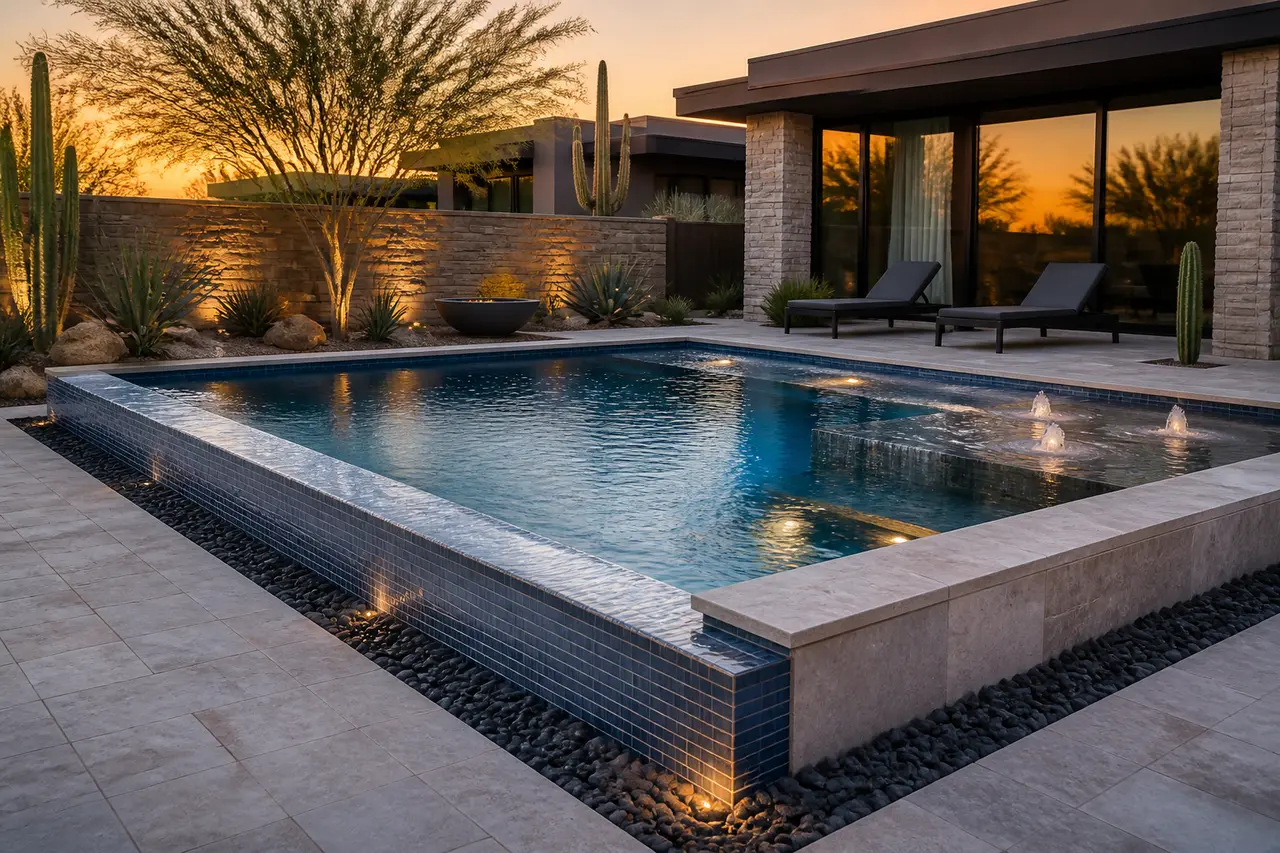
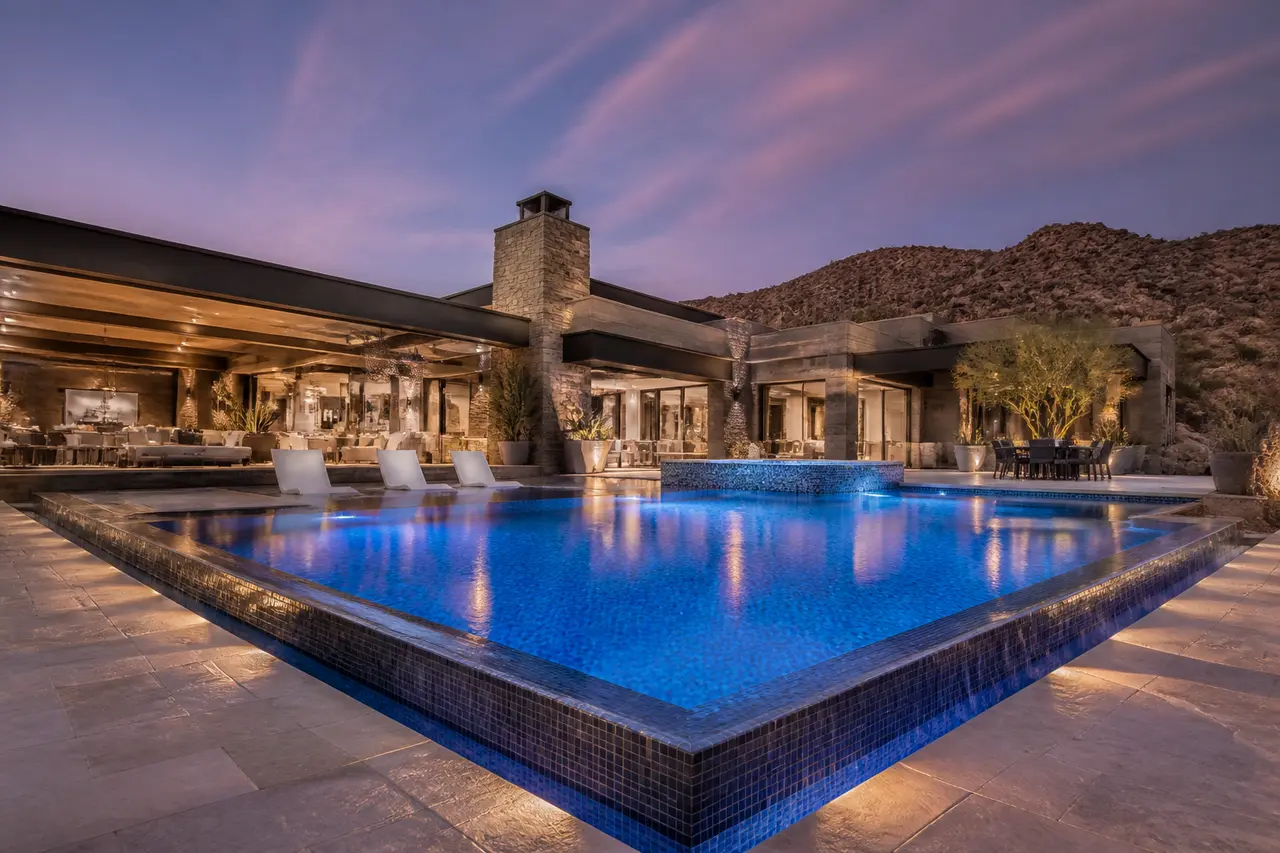
Wet-edge pool with full 360° perimeter overflow.
- Size range
- 16' x 36' to 20' x 50'
- Installed investment range
- $220,000 – $360,000
- Best for
- Estate properties, signature outdoor rooms
Two pages: concept rendering, planning dimensions, option decisions, and verification checklist. No email required.
Start with this conceptAn illustrated starting point
This concept is not a permit, engineering, fabrication, appliance-cutout, code-approval, or construction drawing. Field measurements, selected manufacturer documents and listings, site and utility conditions, required qualified engineering, AHJ/HOA review, approved documents, and the signed scope control the final design. The installed investment range is for planning, not a quote.
About this design
A perimeter-overflow planning concept with water returning through a concealed slot-drain and surge system selected for the project. Visual effect and hydraulic operation depend on geometry, finishes, equipment and approved design.
Key features
- · Full 360° slot overflow
- · Surge system and controls sized in the approved design
- · Glass mosaic full interior
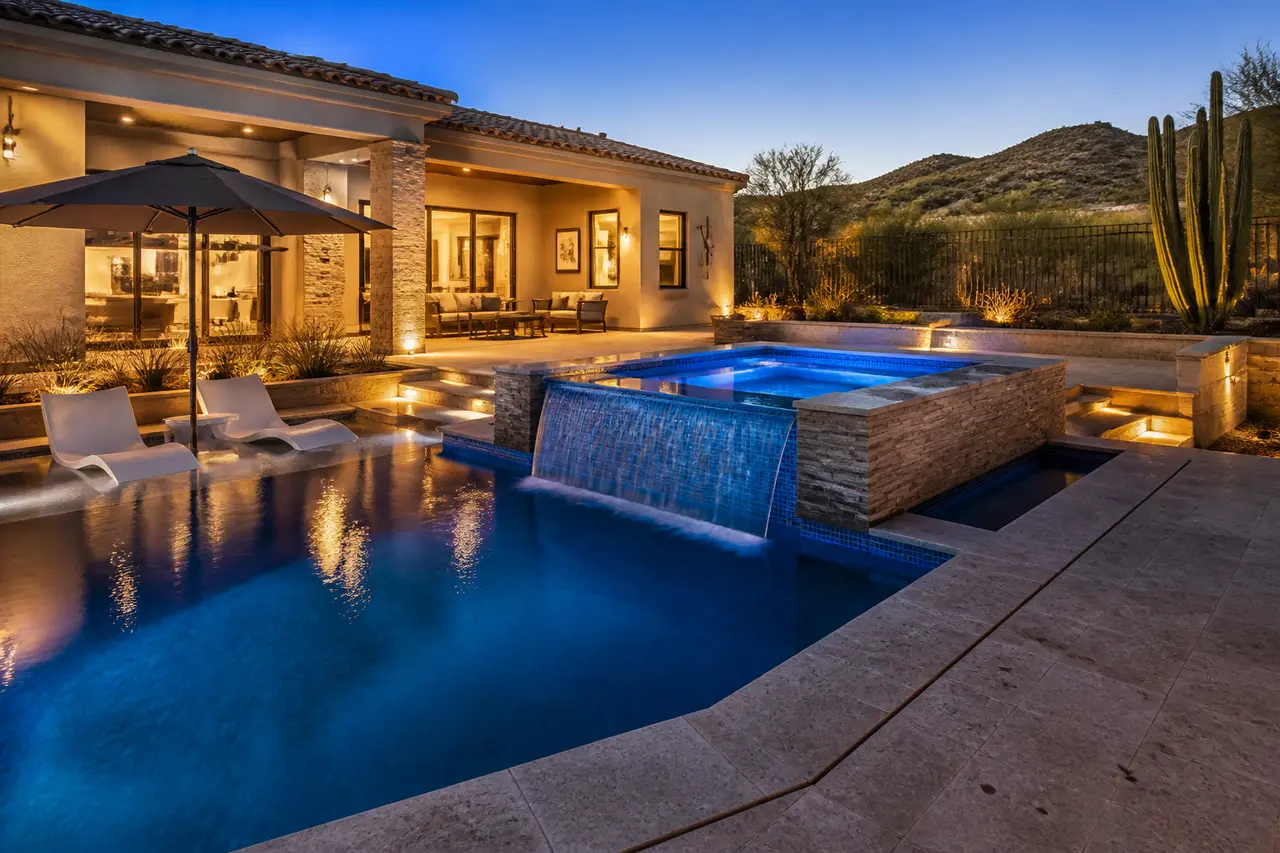
- · Raised spa with matching overflow
- · Architectural lighting package
Equipment & systems
- · Circulation, overflow and spa equipment engineered for this geometry from the approved design and hydraulic calculations
- · Surge system sized by hydraulic calculation for the approved overflow
- · Heating equipment selected for the approved pool and spa zoning
- · Sanitation approach selected for the approved project
- · Automation, monitoring and controls selected with the qualified electrical trade
How this pool is planned
A wet-edge concept where water leaves the pool on every side into a concealed slot and returns through a surge system, so the deck appears to meet a perfectly full, perfectly level water surface.
A signature composition first and a swimming pool second. It is experienced walking up to a water plane that sits flush with the deck, and it changes how the entire outdoor room reads.
The least forgiving geometry in the catalog. Level tolerance around the full perimeter, the concealed slot, the surge vault location and the deck relationship all have to be resolved together before anything is excavated.
Perimeter overflow is a continuously circulating, surge-dependent hydraulic system. Overflow rate, surge capacity, circulation, filtration, heating, sanitation, automation and any spa or feature load are engineered and selected from the approved design, hydraulic calculations and the selected manufacturer's current instructions.
Underground vault construction, structural level criteria, drainage, permit, barrier and HOA review all apply. Every requirement is confirmed for this address and this scope before construction.
An equipment-intensive and tolerance-sensitive concept. Service access to the vault and the equipment is a design requirement, not an afterthought.
Zones and relationships this concept reserves
- AWater plane
The full, level water surface the whole concept is composed around
- BPerimeter slot edge
The concealed overflow slot around the pool and its flush deck relationship
- CSurge vault and return
The underground surge system and the return path, sized in the approved design
- DRaised spa and features
Any matching spa or feature element and its own overflow relationship
- EEquipment pad and vault access
Reserved equipment space and reachable access to both pad and vault
Finish and material decision zones
- Interior finish
- Glass mosaic and premium finishes are commonly selected here; each has its own installation, substrate and maintenance requirements.
- Slot and deck transition
- The flush detail that defines the effect; tolerance and material come from the approved design.
- Deck surface
- The deck is read as continuous with the water — material, level and drainage all serve that.
- Spa and feature faces
- How any matching raised element is finished so it reads as one composition.
Site fit — envelope, utilities and access
- Confirm early whether the site can accommodate an underground surge vault and its access.
- Structural level criteria, geotechnical review and engineering are project-specific and confirmed for this property and AHJ.
- Confirm setbacks, the buildable envelope and any HOA review that applies at this address.
- Complete Arizona 811 Blue Stake marking and identify overhead lines, underground utilities and easements before excavation.
- Reserve equipment space sized for a multi-system installation, with real service clearance and screening that still allows access.
- Set grading, drainage, finished elevations, deck levels and the bond-beam relationship in the approved design.
Water system and equipment strategy
- Overflow rate, surge capacity and equipment selection are engineered for this specific geometry — no universal pump count or vault volume applies.
- Circulation, filtration, heating, sanitation, automation and any monitoring are selected together from the approved design and hydraulic calculations.
- Water-level, auto-fill and shutdown behavior are planned with the surge system, not added afterward.
- Electrical circuits, bonding, controls and any telemetry are scoped by the qualified electrical trade for the approved equipment.
- Equipment-pad and vault access, clearances and service routes follow the selected manufacturer's current instructions and approved documents.
Lock these before ordering and construction
- Whether the site and the budget genuinely support a full perimeter-overflow system
- Overall concept envelope — length, width and depth strategy as illustrative planning ranges
- Interior finish family and the substrate and maintenance commitment that comes with it
- Whether a matching raised spa or feature is in scope
- Deck material and how it resolves into the flush slot detail
- Surge vault location, concealment and the service access to it
- Equipment-pad location, screening and the service route to it
Verified before anything is built
- Site feasibility for a perimeter-overflow system, including surge vault placement and access — confirmed before design is finalized
- Field-measured site dimensions, property lines, setbacks and finished elevations — confirmed on site, with a survey where the specific property or AHJ requires one
- Overhead and underground utilities, easements and Arizona 811 Blue Stake marking completed before any excavation begins
- Structural level criteria, surge-vault design, geotechnical review and engineering — confirmed for this property and AHJ
- Pump, filter, heating, sanitation, automation and feature loads sized and selected from the approved design, hydraulic calculations and the selected manufacturer's current instructions
- Gas, electrical and structural work — scoped and performed by the qualified trades for this address and this scope, with engineering where the property or AHJ requires it
- Barrier, gate, alarm and safety planning confirmed against current requirements for this address before construction — never assumed from a concept
- Current permit, AHJ and HOA requirements for this address and this scope — confirmed in writing before construction
- Approved documents and the signed scope, which control the final geometry, depths, equipment, finishes, safety features, schedule and price
Living with it — care and seasonal notes
- Valley water is hard. Expect mineral film at the waterline and on any feature the water travels, and plan a cleaning rhythm around the finish you choose.
- A continuously overflowing surface means the slot and deck transition need regular attention; debris there is visible immediately.
- Summer heat, low humidity and wind increase water loss; top-off behavior and auto-fill planning belong in the design, not in the first August.
- This system has more components than any other concept here — plan a service relationship and reachable access to match.
Planning this pool in Arizona
- Wind and blown dust reach a full-perimeter slot from every direction, which changes the cleaning rhythm.
- Blown dust and monsoon debris load the skimmer and filter faster in Arizona than most owners expect, especially after a storm.
- Sun and UV age coping, deck and interior finishes differently depending on exposure — surface temperature and glare are worth evaluating on your own lot.
No pool, ledge, bench, cover, gate, fence or barrier replaces active adult supervision. Designate an undistracted adult Water Watcher whenever children are in or near water.
This planning board is a concept-stage tool. It is not permit, engineering, hydraulic, electrical, gas, accessibility, barrier, code-approval, safety-inspection, or construction documentation, and nothing here is an installation instruction. Pump, filter, heating, sanitation, automation and feature loads are sized and selected from the approved design, hydraulic calculations and the selected manufacturer's current instructions. Measured site conditions, total connected load, qualified gas, electrical and structural trades as applicable, current AHJ and HOA requirements, approved documents and the signed scope control the final build.