Illustrated planning concept · Final design follows field verification and approved project documents
Sonoran Plunge
Compact luxury for tight lots and casitas.
- Size range
- 10' x 18' to 12' x 24'
- Installed investment range
- $58,000 – $85,000
- Best for
- Small backyards, courtyards, side yards, ADUs
Two pages: concept rendering, planning dimensions, option decisions, and verification checklist. No email required.
Start with this conceptAn illustrated starting point
This concept is not a permit, engineering, fabrication, appliance-cutout, code-approval, or construction drawing. Field measurements, selected manufacturer documents and listings, site and utility conditions, required qualified engineering, AHJ/HOA review, approved documents, and the signed scope control the final design. The installed investment range is for planning, not a quote.
About this design
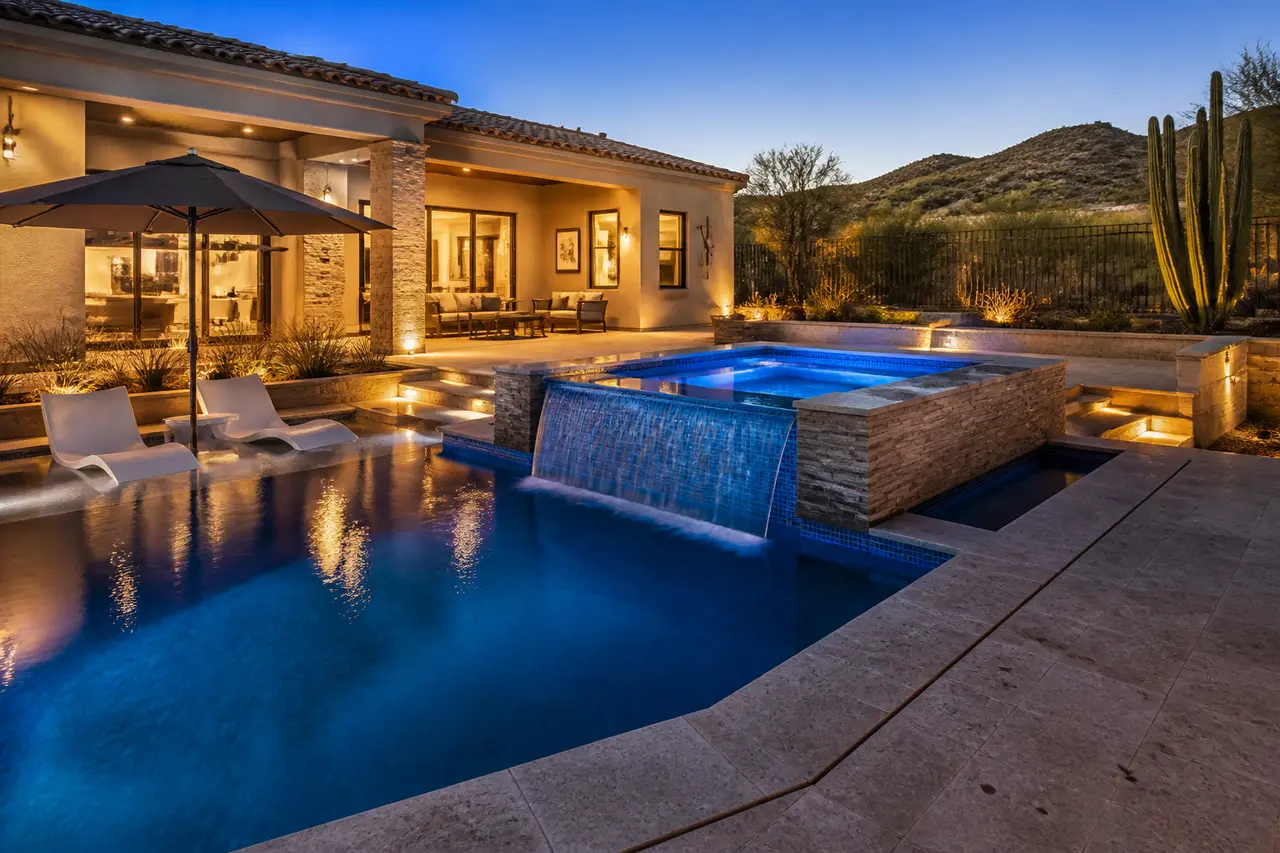
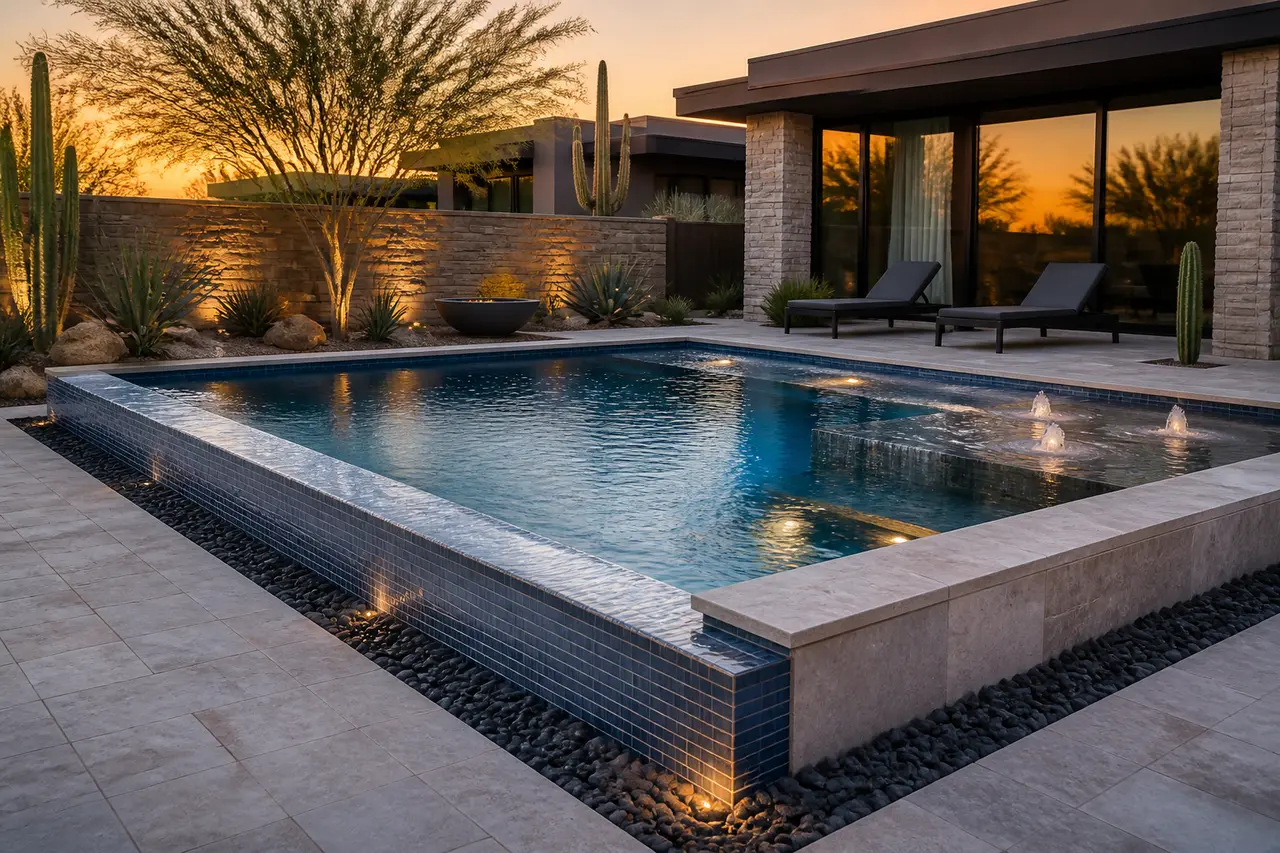
A rectilinear plunge-pool planning concept with a lounge shelf, perimeter spillover wall and bench seating. Final footprint, geometry, equipment and performance depend on the approved project documents and selected systems.
Key features
- · Full-length tanning ledge with bubblers
- · Perimeter overflow spillway wall
- · Underwater bench-seating concept
- · RGBW LED color lighting
- · Acid-wash plaster or pebble interior
Equipment & systems
- · Variable-speed circulation pump selected from the approved design and hydraulic calculations
- · Heating equipment selected for the approved pool and intended season of use
- · Sanitation approach selected for the approved project
- · Filtration selected and sized from the approved design
- · Automation and controls selected with the qualified electrical trade
How this pool is planned
A compact rectilinear water envelope planned for a small yard, courtyard or side yard, with a lounge ledge, a bench relationship and a spillover edge treated as an architectural element rather than a recreational pool.
Cooling off, sitting in water and using the yard in the evening rather than swimming laps or playing. Because the envelope is small, the ledge and the seating edge carry most of the daily experience.
A compact, access-constrained concept that fits a small footprint, but where gate width, equipment access and the walking route past the long side often decide feasibility more than the pool shape does.
A small envelope does not mean small equipment. Pump, filter, heating, sanitation, automation and any spillover or bubbler load are sized and selected from the approved design, hydraulic calculations and the selected manufacturer's current instructions.
A compact pool is still a pool for approvals and barrier purposes. Permit, barrier, gate and HOA requirements are confirmed for this address and this scope, not inferred from the size of the water.
A small water volume responds quickly to heat, dust and chemistry, so routine attention matters more, not less. Reachable equipment and a clean service path make that routine sustainable.
Zones and relationships this concept reserves
- AWater envelope
The compact pool shape, its finished elevation and its relationship to the house
- BLounge ledge and bench
The shallow shelf and seating edge where the pool is actually used
- CSpillover and feature edge
The architectural edge treatment and any bubbler or spill element, sized in the approved design
- DDeck and circulation
The walking route around the pool and the usable deck beside it
- EEquipment pad and service access
Reserved pad space, screening, utility routing and the path used to service it
Finish and material decision zones
- Interior finish
- Plaster, quartz or pebble families read very differently in a small envelope; evaluate color, texture and cleaning behavior together.
- Waterline tile
- The most visible band in a compact pool — choose knowing how mineral film will show on it.
- Coping
- The edge people sit on and step over; confirm surface temperature and edge detail in real sun.
- Deck surface
- The paving around the pool, its joint treatment, drainage and how hot it gets in the afternoon.
Site fit — envelope, utilities and access
- Confirm setbacks and the buildable envelope before the shape is fixed — a compact lot leaves little room to shift later.
- Identify overhead lines, underground utilities and easements early; Arizona 811 Blue Stake marking is completed before any excavation.
- Verify equipment and excavation access through gates, side yards and around existing structures.
- Reserve real equipment-pad space and a service route to it; concealment that blocks service becomes a future demolition problem.
- Confirm grading and drainage away from the house and toward an approved outlet, with elevations and bond-beam relationship set in the approved design.
- Soil, geotechnical, survey or engineering work is added when the specific property or AHJ requires it — not assumed, and not ruled out.
Water system and equipment strategy
- Pump, filter, heater or heat pump, sanitation and automation are selected as a system from the approved design and hydraulic calculations — equipment is never downsized to a generic minimum that ignores the actual feature loads and site conditions.
- Any spillover, bubbler or ledge feature adds its own demand; that load is included in sizing rather than added afterward.
- Electrical circuits, bonding and controls are scoped by the qualified electrical trade for this address.
- Gas routing and total connected load, where heating is gas-fired, are determined by the qualified gas trade.
- Equipment-pad location, clearances and service access follow the selected manufacturer's current instructions and the approved documents.
Lock these before ordering and construction
- Overall concept envelope — length, width and depth strategy as illustrative planning ranges, field verified
- Whether a uniform depth or a deeper end better matches how you will use it
- Ledge size and bench relationship, and what they cost you in swimming water
- Interior finish, waterline tile and coping as one palette
- Heating approach and how much of the year you actually intend to use it
- Equipment-pad location, screening and the service route to it
- Barrier and gate approach, confirmed against requirements for this address
Verified before anything is built
- Field-measured site dimensions, property lines, setbacks and finished elevations — confirmed on site, with a survey where the specific property or AHJ requires one
- Overhead and underground utilities, easements and Arizona 811 Blue Stake marking completed before any excavation begins
- Pump, filter, heating, sanitation, automation and feature loads sized and selected from the approved design, hydraulic calculations and the selected manufacturer's current instructions
- Gas, electrical and structural work — scoped and performed by the qualified trades for this address and this scope, with engineering where the property or AHJ requires it
- Barrier, gate, alarm and safety planning confirmed against current requirements for this address before construction — never assumed from a concept
- Current permit, AHJ and HOA requirements for this address and this scope — confirmed in writing before construction
- Approved documents and the signed scope, which control the final geometry, depths, equipment, finishes, safety features, schedule and price
Living with it — care and seasonal notes
- Valley water is hard. Expect mineral film at the waterline and on any feature the water travels, and plan a cleaning rhythm around the finish you choose.
- Blown dust and monsoon debris load the skimmer and filter faster in Arizona than most owners expect, especially after a storm.
- A small volume changes temperature and chemistry faster than a large one — expect a more attentive routine, especially in summer.
- Summer heat, low humidity and wind increase water loss; top-off behavior and auto-fill planning belong in the design, not in the first August.
Planning this pool in Arizona
- Afternoon sun on a small courtyard can push water temperature higher than owners expect; shade and orientation are worth evaluating on site.
- Sun and UV age coping, deck and interior finishes differently depending on exposure — surface temperature and glare are worth evaluating on your own lot.
- Monsoon runoff in a tight yard has nowhere to go without planned drainage; that gets designed with the pool, not after it.
No pool, ledge, bench, cover, gate, fence or barrier replaces active adult supervision. Designate an undistracted adult Water Watcher whenever children are in or near water.
This planning board is a concept-stage tool. It is not permit, engineering, hydraulic, electrical, gas, accessibility, barrier, code-approval, safety-inspection, or construction documentation, and nothing here is an installation instruction. Pump, filter, heating, sanitation, automation and feature loads are sized and selected from the approved design, hydraulic calculations and the selected manufacturer's current instructions. Measured site conditions, total connected load, qualified gas, electrical and structural trades as applicable, current AHJ and HOA requirements, approved documents and the signed scope control the final build.