Illustrated planning concept · Final design follows field verification and approved project documents
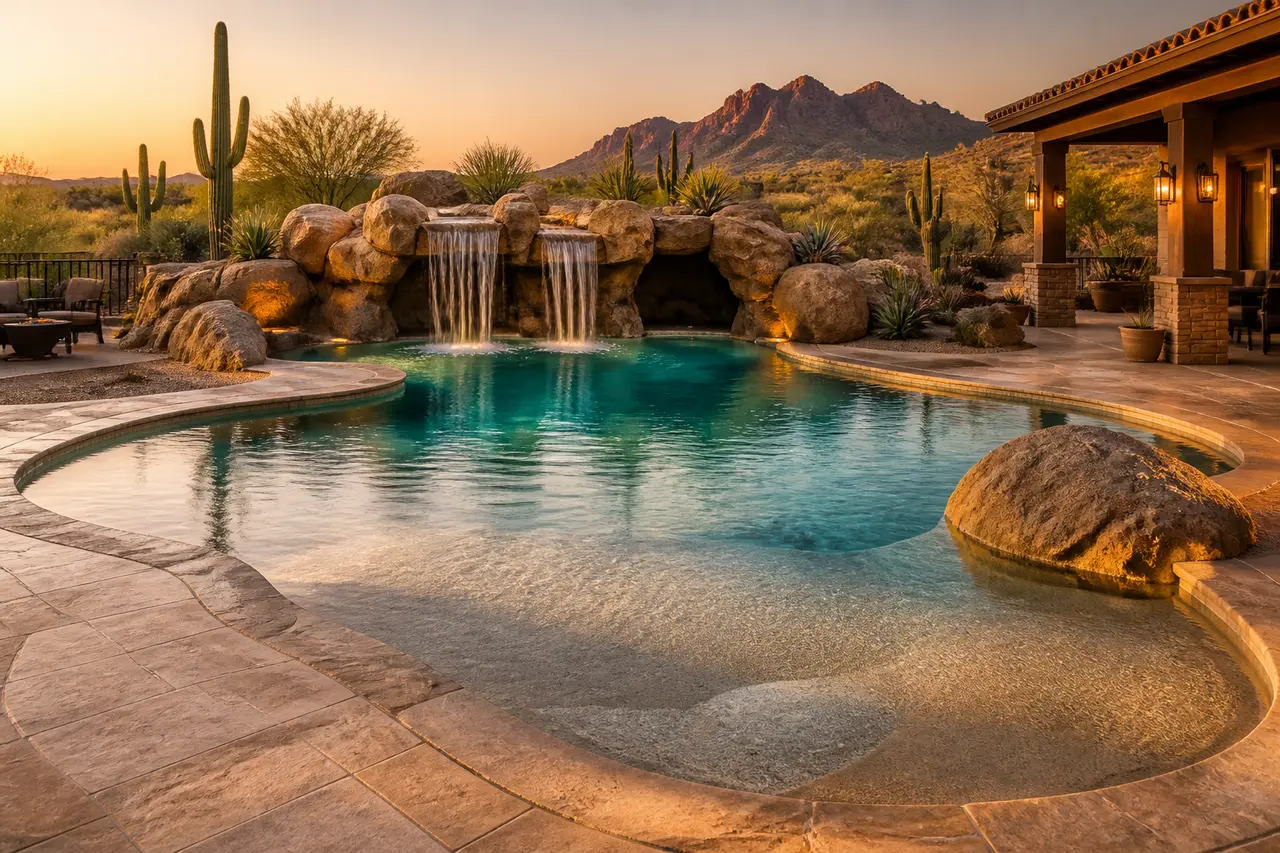
Desert Freeform Lagoon
Curved, naturalistic shape with rock waterfall.
- Size range
- 18' x 38' to 22' x 45'
- Installed investment range
- $110,000 – $165,000
- Best for
- Large yards, families, desert-naturalistic aesthetic
Two pages: concept rendering, planning dimensions, option decisions, and verification checklist. No email required.
Start with this conceptAn illustrated starting point
This concept is not a permit, engineering, fabrication, appliance-cutout, code-approval, or construction drawing. Field measurements, selected manufacturer documents and listings, site and utility conditions, required qualified engineering, AHJ/HOA review, approved documents, and the signed scope control the final design. The installed investment range is for planning, not a quote.
About this design
A freeform planning concept with boulder waterfall, beach entry, optional swim-up bar and an optional overflow condition. Final structural, hydraulic and safety details are project-specific and come from approved documents.
Key features
- · Beach (zero-edge) entry
- · Natural boulder waterfall with grotto
- · Optional swim-up bar with covered loggia
- · Bubbler clusters in shallow zone
- · Optional overflow condition where the site and approved design support one
Equipment & systems
- · Circulation selected from the approved design and hydraulic calculations, including waterfall and bubbler loads
- · Heating equipment selected for the approved pool and intended season of use
- · Sanitation approach selected for the approved project
- · Filtration selected and sized from the approved design
- · RGBW lighting selected with the qualified electrical trade
How this pool is planned
A curved, naturalistic water envelope planned around a boulder waterfall, a graduated beach entry and an informal swimming zone, composed so the pool reads as desert landscape rather than architecture.
Wading, playing and lingering as much as swimming. The beach entry changes who can use the pool and how, and the waterfall becomes the sound and focal point of the whole yard.
A space-intensive concept: curves, the waterfall mass and the beach entry all consume yard, so envelope, grading and the site's natural high side determine the composition.
A waterfall, bubblers and any overflow condition are real hydraulic loads. Circulation, filtration, heating, sanitation, automation and every feature load are sized and selected from the approved design, hydraulic calculations and the selected manufacturer's current instructions.
A beach entry, boulder work and changing depths all interact with barrier, permit and HOA review. Requirements are confirmed for this address and this scope, and no shallow entry is treated as a safety feature.
Natural stone, a graduated shallow zone and moving water each add their own maintenance. Hard water marks boulders, and a beach entry collects debris a vertical wall does not.
Zones and relationships this concept reserves
- ABoulder waterfall and grotto
The stone feature mass, its placement and the water it delivers to the pool
- BBeach entry
The graduated shallow entry zone and how it meets the deck and the swimming water
- CFreeform water envelope
The curved pool body and its depth strategy toward the deeper zone
- DDeck, landscape and shade
Circulation, planting relationships and where shade and seating land
- EEquipment pad and service access
Reserved pad space for circulation and feature loads, screening and reachable service
Finish and material decision zones
- Boulder and stone selection
- Color, character and how each stone sits in grade; natural stone is selected, not specified from a catalog line.
- Interior finish
- Pebble and textured finishes suit a naturalistic concept; evaluate color at shallow and deep water together.
- Coping and beach transition
- How the deck meets a graduated entry, including slip behavior and surface temperature.
- Deck and landscape edge
- Paving, gravel and planting where the pool meets the yard, and how debris is managed there.
Site fit — envelope, utilities and access
- Work with the site's natural grade — the waterfall usually belongs on the higher side, which affects the whole layout.
- Confirm the buildable envelope, setbacks and how much yard remains after a large freeform footprint.
- Verify crane, equipment and boulder delivery access before any stone is selected.
- Complete Arizona 811 Blue Stake marking and identify overhead lines, underground utilities and easements before excavation.
- Reserve equipment-pad space sized for circulation plus feature loads, with screening that still allows service.
- Set grading, drainage, finished elevations and the bond-beam relationship in the approved design; boulder support and any required engineering are project-specific.
Water system and equipment strategy
- Waterfall, grotto and bubbler loads are included in system sizing from the start, not added after the pool is planned.
- Circulation, filtration, heating, sanitation and automation are selected together from the approved design and hydraulic calculations.
- Any overflow condition is a separate hydraulic problem with its own requirements and its own approved detail.
- Electrical circuits, bonding, lighting and controls are scoped by the qualified electrical trade.
- Equipment-pad location, clearances and service access follow the selected manufacturer's current instructions and approved documents.
Lock these before ordering and construction
- Overall concept envelope — length, width and depth strategy as illustrative planning ranges, field verified
- Waterfall placement, scale and whether a grotto is genuinely in scope
- Beach entry length and how much swimming water it costs you
- Whether a swim-up bar or overflow condition is part of this project at all
- Stone selection, interior finish and coping as one naturalistic palette
- Shade strategy over the shallow zone, where people actually linger
- Equipment-pad location, screening and the service route to it
Verified before anything is built
- Field-measured site dimensions, property lines, setbacks and finished elevations — confirmed on site, with a survey where the specific property or AHJ requires one
- Overhead and underground utilities, easements and Arizona 811 Blue Stake marking completed before any excavation begins
- Boulder selection, delivery route, support and any required engineering — confirmed for the specific stone and site
- Pump, filter, heating, sanitation, automation and feature loads sized and selected from the approved design, hydraulic calculations and the selected manufacturer's current instructions
- Gas, electrical and structural work — scoped and performed by the qualified trades for this address and this scope, with engineering where the property or AHJ requires it
- Barrier, gate, alarm and safety planning confirmed against current requirements for this address before construction — never assumed from a concept
- Current permit, AHJ and HOA requirements for this address and this scope — confirmed in writing before construction
- Approved documents and the signed scope, which control the final geometry, depths, equipment, finishes, safety features, schedule and price
Living with it — care and seasonal notes
- Valley water is hard. Expect mineral film at the waterline and on any feature the water travels, and plan a cleaning rhythm around the finish you choose.
- Mineral film shows clearly on a waterfall's wet stone; cleaning frequency follows your water and the stone you choose.
- A graduated shallow entry collects leaves, dust and debris that a vertical wall sheds — expect more frequent clearing there.
- Blown dust and monsoon debris load the skimmer and filter faster in Arizona than most owners expect, especially after a storm.
Planning this pool in Arizona
- Summer heat, low humidity and wind increase water loss; top-off behavior and auto-fill planning belong in the design, not in the first August.
- Wind carries waterfall spray and increases loss on an open lot; orientation is evaluated on site.
- A large shallow zone in full sun heats quickly in summer — shade placement matters to whether it actually gets used.
No pool, ledge, bench, cover, gate, fence or barrier replaces active adult supervision. Designate an undistracted adult Water Watcher whenever children are in or near water.
This planning board is a concept-stage tool. It is not permit, engineering, hydraulic, electrical, gas, accessibility, barrier, code-approval, safety-inspection, or construction documentation, and nothing here is an installation instruction. Pump, filter, heating, sanitation, automation and feature loads are sized and selected from the approved design, hydraulic calculations and the selected manufacturer's current instructions. Measured site conditions, total connected load, qualified gas, electrical and structural trades as applicable, current AHJ and HOA requirements, approved documents and the signed scope control the final build.