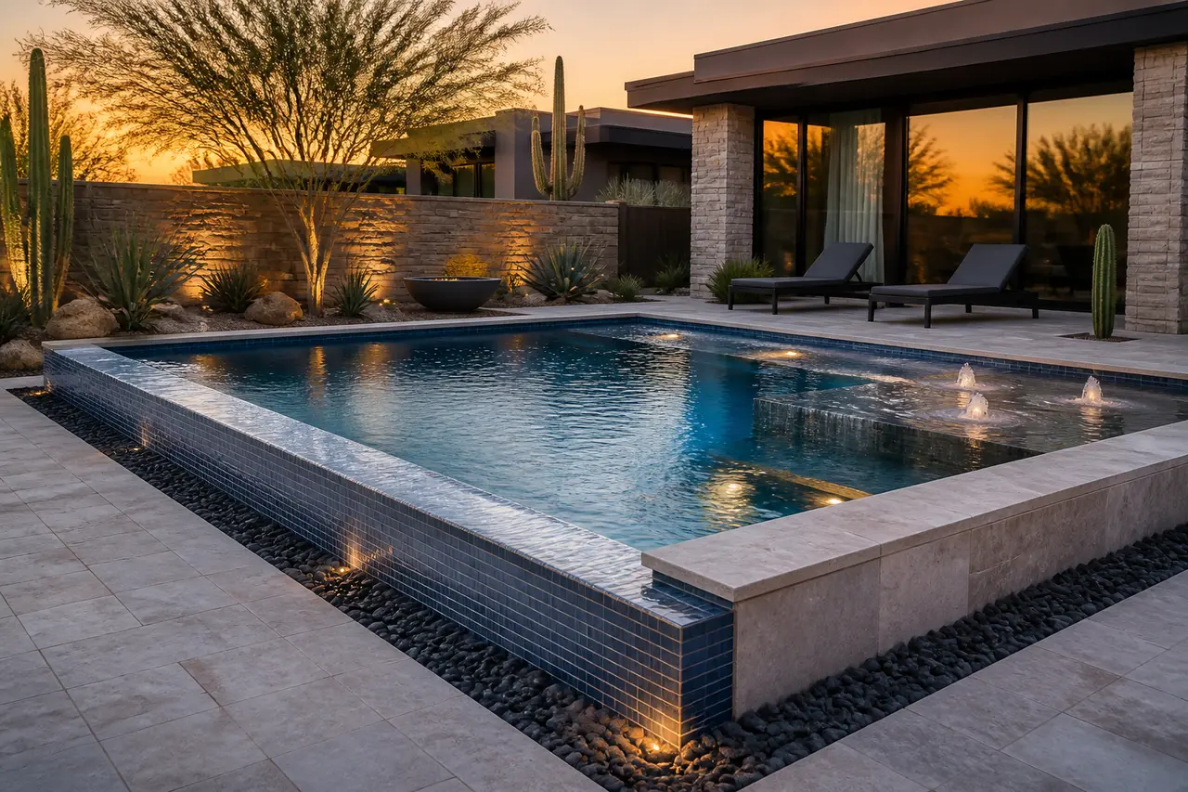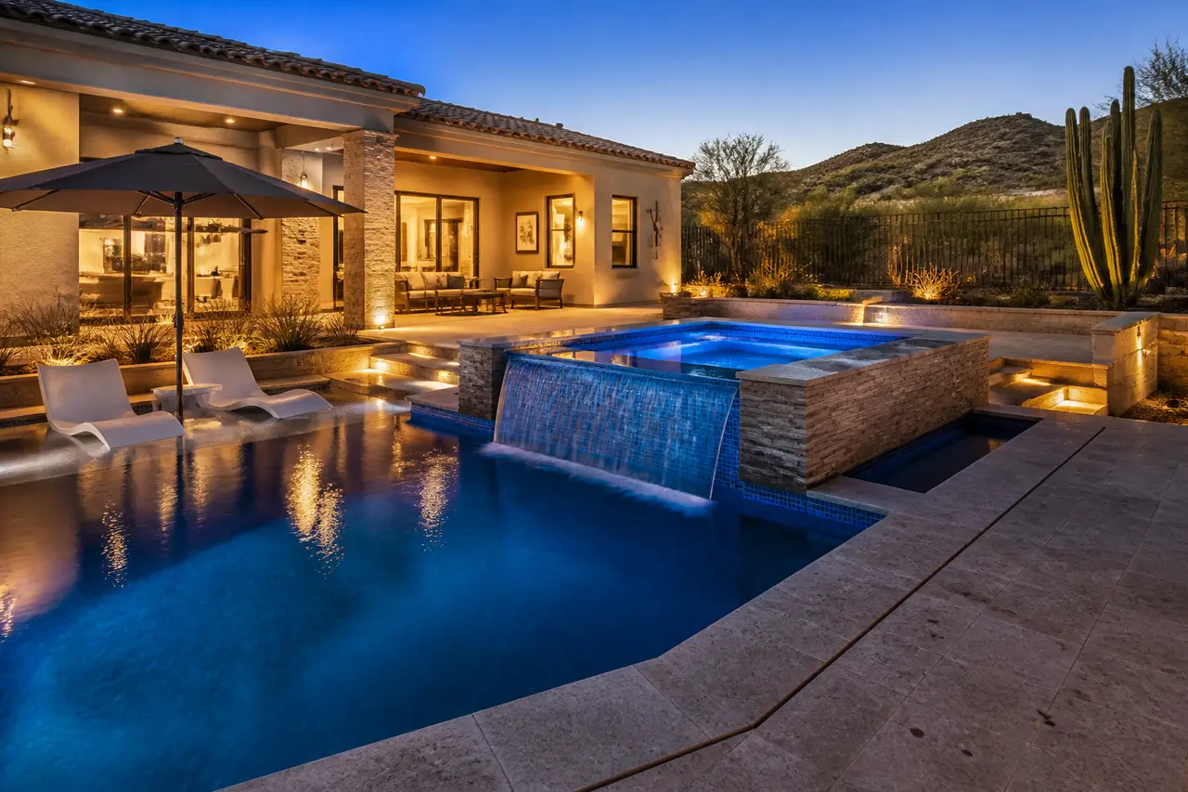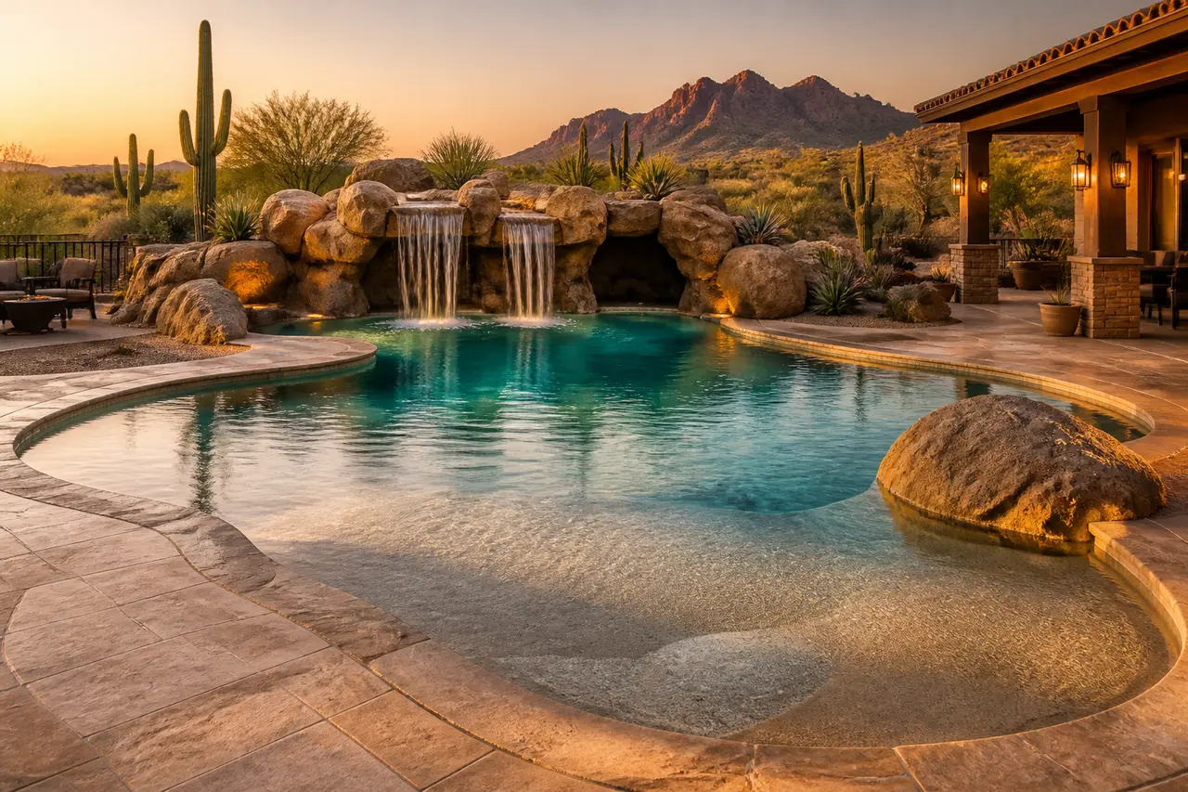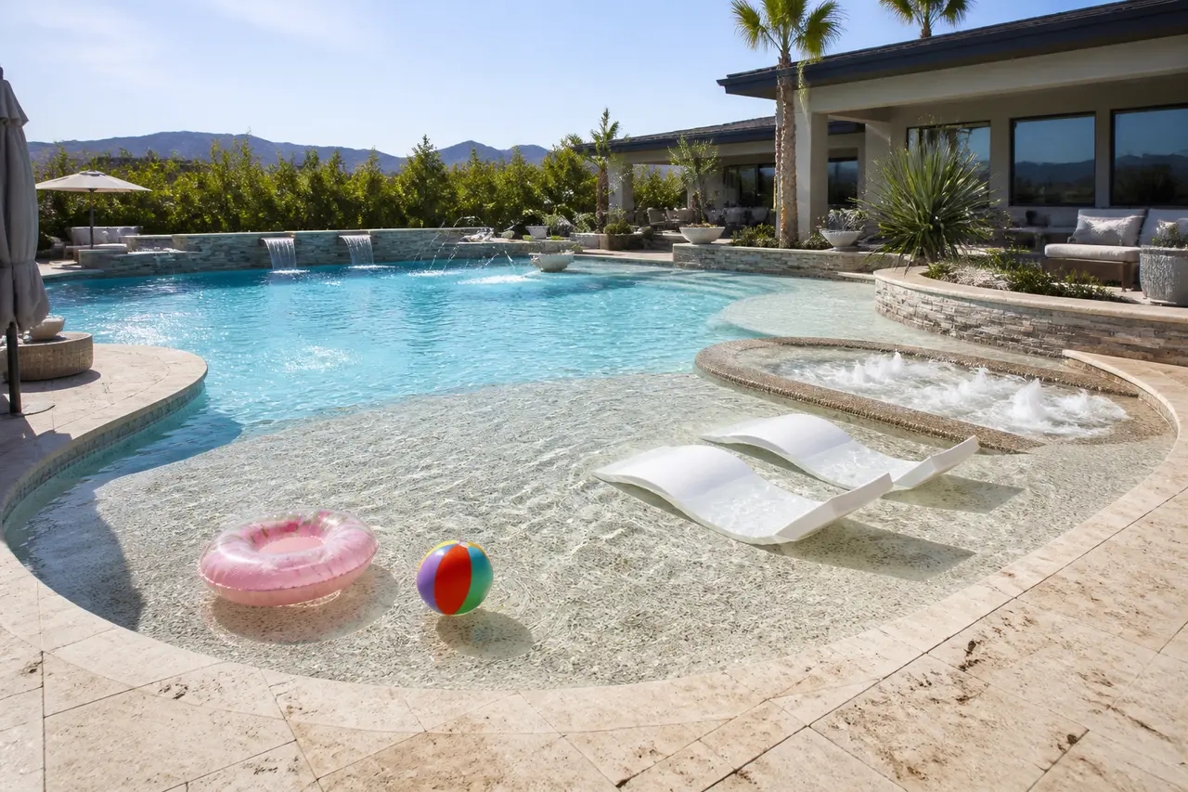
Illustrated planning concept · Final design follows field verification and approved project documents
Kids Shallow Play Pool
Family-first design with massive shallow play zone.
- Size range
- 15' x 30' to 18' x 36'
- Installed investment range
- $82,000 – $120,000
- Best for
- Young families, pool-school neighborhoods, multi-gen homes
Two pages: concept rendering, planning dimensions, option decisions, and verification checklist. No email required.
Start with this conceptAn illustrated starting point
This concept is not a permit, engineering, fabrication, appliance-cutout, code-approval, or construction drawing. Field measurements, selected manufacturer documents and listings, site and utility conditions, required qualified engineering, AHJ/HOA review, approved documents, and the signed scope control the final design. The installed investment range is for planning, not a quote.
About this design
An illustrative shallow-zone pool concept for young and learning swimmers, with a bench divider between zones. Final depths, proportions and features come from approved documents. No pool feature replaces active adult supervision; designate an undistracted Water Watcher whenever children are in or near water.
Key features
- · Shallow-zone planning concept
- · Bench-divider concept between shallow and deeper zones
- · Bubbler and deck-jet options selected per project
- · Ledge-finish selection documented for the project
- · Barrier and gate planning tied to confirmed project requirements
Equipment & systems
- · Circulation selected from the approved design and hydraulic calculations for a large shallow zone
- · Heating equipment selected for the approved pool and intended season of use
- · Sanitation approach selected for a high-use family pool in the approved project
- · Filtration selected and sized from the approved design
- · Automation and controls selected with the qualified electrical trade
How this pool is planned
A family-first concept that gives most of the water surface to a shallow play zone, separated from a deeper zone by a bench relationship, and planned around supervision sightlines from the house and deck.
Built for young and learning swimmers and for adults sitting in shallow water with them. The shallow zone is where the pool actually gets used, and the deeper zone grows with the family.
The proportion between the shallow and deeper zones is the whole design. That split, the bench divider and the supervision sightline are resolved before the outline is fixed.
A large shallow area behaves differently than a deep pool thermally and chemically. Circulation, filtration, heating, sanitation, automation and any bubbler or deck-jet load are sized and selected from the approved design, hydraulic calculations and the selected manufacturer's current instructions.
This is the concept where barrier planning matters most, and where it is most easily misunderstood. Barrier, gate, alarm, permit and HOA requirements are confirmed for this address and this scope, and no feature is described as making the pool safe for children.
Heavy young-family use, sunscreen, toys and a large warm shallow area all add demand. A consistent routine keeps a play pool comfortable and clear.
Zones and relationships this concept reserves
- AShallow play zone
The large shallow area the concept is organized around
- BBench divider
The seating and separation relationship between the shallow and deeper zones
- CDeeper swimming zone
The deeper water the family grows into, and its depth strategy
- DSupervision deck and seating
Where adults sit, and the sightline from the house across the whole water surface
- EBarrier, gate and equipment access
Barrier and gate planning per confirmed requirements, plus reserved equipment space and reachable service
Finish and material decision zones
- Interior finish
- Texture underfoot matters most in a shallow zone children stand in; evaluate finish samples for feel, not just color.
- Ledge and step surfaces
- The surfaces used constantly by small feet; the selected finish system is documented for the project.
- Coping
- The edge children climb over and sit on — texture and summer surface temperature both matter.
- Deck surface
- Wet, high-traffic and hot in summer; evaluate slip behavior, heat and drainage together.
Site fit — envelope, utilities and access
- Plan the supervision sightline from the kitchen, family room or primary seating first — it shapes the whole layout.
- Confirm setbacks, the buildable envelope and the deck space you need for adult seating near the shallow zone.
- Complete Arizona 811 Blue Stake marking and identify overhead lines, underground utilities and easements before excavation.
- Confirm barrier, gate and access requirements for this address before the deck and gate layout are finalized.
- Reserve equipment-pad space with screening that still allows service, and confirm utility routing to it.
- Set grading, drainage, finished elevations and the bond-beam relationship in the approved design; add survey, soils or engineering where the property or AHJ requires it.
Water system and equipment strategy
- A large shallow area warms and loads differently than deep water; circulation and filtration are sized for the approved design, not scaled down because the water is shallow.
- Bubbler, deck-jet and feature loads are included in system sizing from the start.
- Sanitation approach is selected for a high-use family pool and the way this pool will actually be used.
- Heating approach is decided against how much of the year young children will be in the water.
- Electrical circuits, bonding, controls and automation are scoped by the qualified electrical trade.
Lock these before ordering and construction
- The proportion between the shallow play zone and the deeper zone, and how the family will grow into it
- Overall concept envelope — length, width and depth strategy as illustrative planning ranges
- Bench divider position and how it separates the two zones
- Which bubbler, deck-jet or play features are genuinely in scope
- Interior and ledge finish selections, evaluated for texture underfoot
- Barrier, gate and alarm approach confirmed against requirements for this address
- Adult seating and shade placement beside the shallow zone
Verified before anything is built
- Barrier, gate, alarm and safety planning confirmed against current requirements for this address before construction — never assumed from a concept
- Field-measured site dimensions, property lines, setbacks and finished elevations — confirmed on site, with a survey where the specific property or AHJ requires one
- Overhead and underground utilities, easements and Arizona 811 Blue Stake marking completed before any excavation begins
- Pump, filter, heating, sanitation, automation and feature loads sized and selected from the approved design, hydraulic calculations and the selected manufacturer's current instructions
- Gas, electrical and structural work — scoped and performed by the qualified trades for this address and this scope, with engineering where the property or AHJ requires it
- Current permit, AHJ and HOA requirements for this address and this scope — confirmed in writing before construction
- Approved documents and the signed scope, which control the final geometry, depths, equipment, finishes, safety features, schedule and price
Living with it — care and seasonal notes
- No pool, ledge, bench, cover, gate, fence or barrier replaces active adult supervision. Designate an undistracted adult Water Watcher whenever children are in or near water.
- Heavy young-family use, sunscreen and toys increase chemistry and filtration demand — expect a consistent routine.
- Valley water is hard. Expect mineral film at the waterline and on any feature the water travels, and plan a cleaning rhythm around the finish you choose.
- Blown dust and monsoon debris load the skimmer and filter faster in Arizona than most owners expect, especially after a storm.
Planning this pool in Arizona
- A large shallow zone in full sun gets warm quickly in summer; shade placement decides whether it is comfortable in July.
- Deck surface temperature around a children's pool is a real planning issue for bare feet.
- Summer heat, low humidity and wind increase water loss; top-off behavior and auto-fill planning belong in the design, not in the first August.
No pool, ledge, bench, cover, gate, fence or barrier replaces active adult supervision. Designate an undistracted adult Water Watcher whenever children are in or near water.
This planning board is a concept-stage tool. It is not permit, engineering, hydraulic, electrical, gas, accessibility, barrier, code-approval, safety-inspection, or construction documentation, and nothing here is an installation instruction. Pump, filter, heating, sanitation, automation and feature loads are sized and selected from the approved design, hydraulic calculations and the selected manufacturer's current instructions. Measured site conditions, total connected load, qualified gas, electrical and structural trades as applicable, current AHJ and HOA requirements, approved documents and the signed scope control the final build.