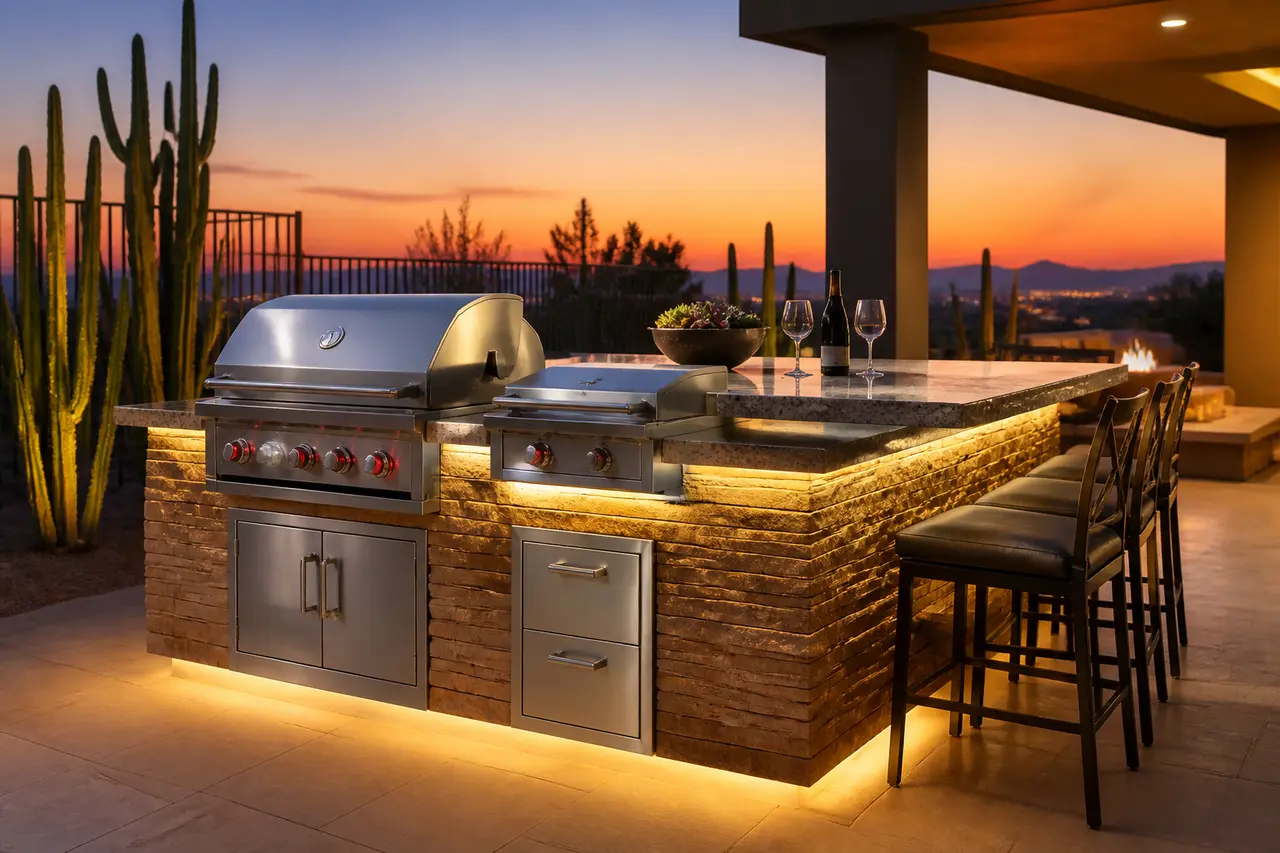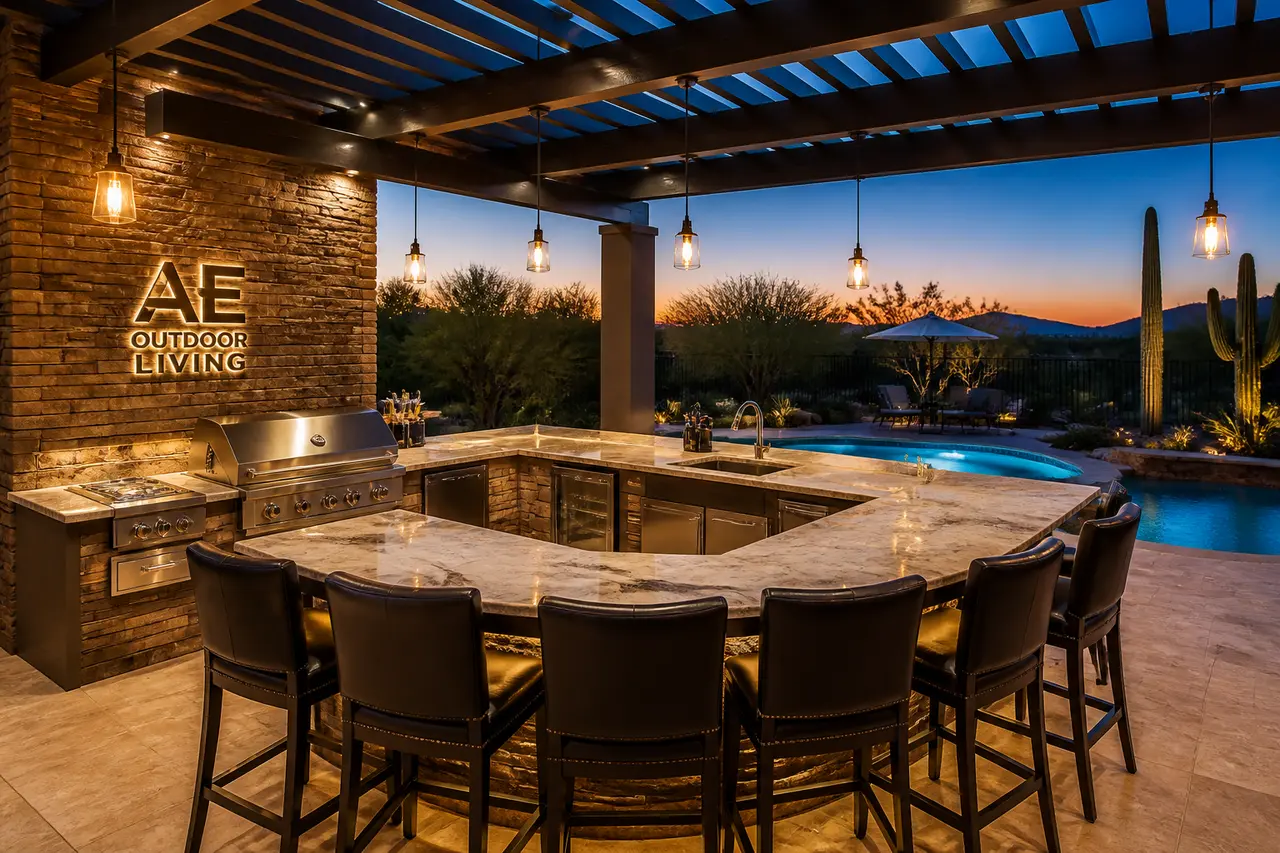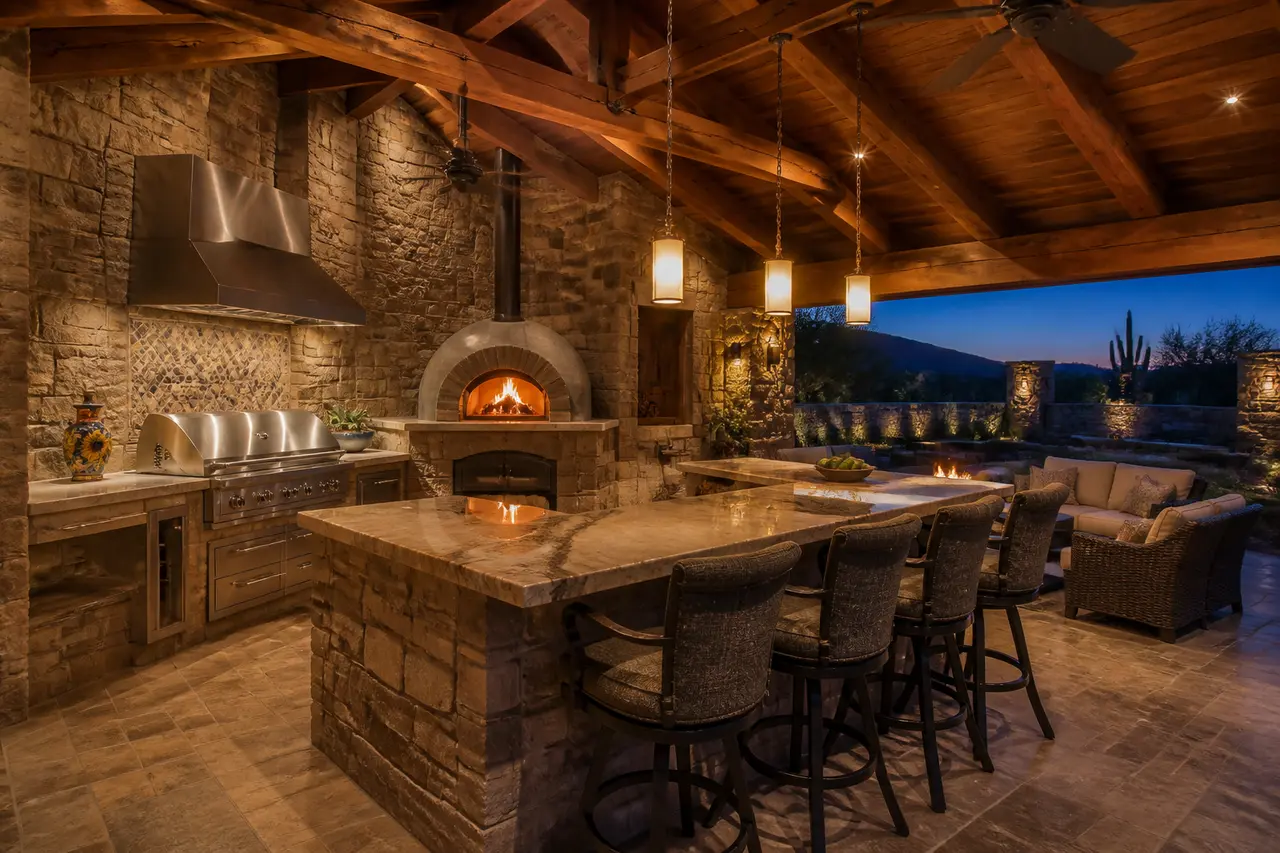
Illustrated planning concept · Final design follows field verification and approved project documents
Smoker & BBQ Station
Built-in offset smoker + pellet grill + classic BBQ.
- Size range
- 12' x 30" station
- Installed investment range
- $32,000 – $58,000
- Best for
- Low-and-slow BBQ pit masters
Two pages: concept rendering, planning dimensions, option decisions, and verification checklist. No email required.
Start with this conceptAn illustrated starting point
This concept is not a permit, engineering, fabrication, appliance-cutout, code-approval, or construction drawing. Field measurements, selected manufacturer documents and listings, site and utility conditions, required qualified engineering, AHJ/HOA review, approved documents, and the signed scope control the final design. The installed investment range is for planning, not a quote.
About this design
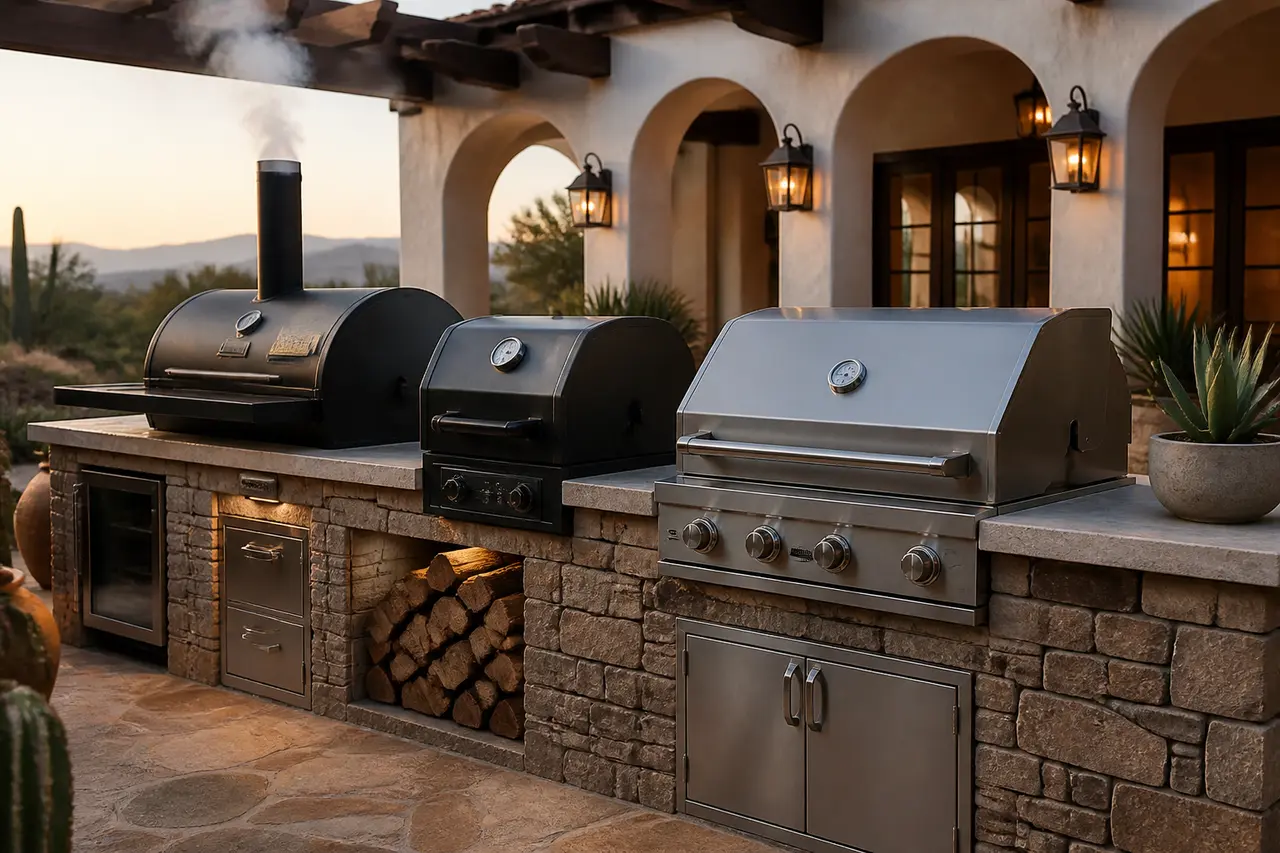
Three-zone cooking station: gas grill for speed, pellet smoker for low-and-slow, and an offset smoker for true wood-smoke barbeque. Includes wood storage drawer and seasoning rub bar.
Key features
- · Built-in 36" gas grill
- · Built-in pellet smoker (Memphis Elite or Twin Eagles)
- · Built-in offset smoker (Yoder or Lone Star Grillz)
- · Wood storage drawer + warming drawer
- · Insulated firebox + chimney
Equipment & systems
- · DCS Series 9 36" grill
- · Memphis Elite Built-In pellet smoker
- · Custom offset smoker module (Yoder YS640S Built-in)
- · Stainless wood drawer
- · Venting per the selected appliance instructions and listed system
How this kitchen is planned
One long straight run with three cooking positions in a row — gas grill for speed, pellet smoker in the middle, offset smoker at the end nearest the fuel and service side.
Three-zone cooking: fast gas on one end, low-and-slow at the other, so a brisket and burgers can run the same afternoon.
Working station, not a bar. Guests stand and talk to the cook along the front edge.
Shade the cook, not the smoke. If any cover goes overhead, the exhaust path for the offset smoker has to be designed with it.
Live wood smoke plus gas. Fuel storage, ash cleanout, grease handling and smoke direction control this layout more than counter space does.
Layout zones this concept reserves
- AGas grill
Built-in gas grill at the fast end of the run
- BPellet smoker
Built-in pellet unit with its hopper and power access
- COffset smoker
Offset firebox and its exhaust path at the service end
- DFuel + rub bar
Wood storage drawer, warming drawer and seasoning counter
Finish and material zones
- Island structure
- Steel-framed island — framing gets built to the actual appliance openings.
- Face material
- Stone or brick face; expect the smoker end to see heat and smoke staining over time.
- Counter
- Durable slab with an easily cleaned finish near the rub bar.
- Firebox lining
- Insulated firebox lining specified with the selected smoker, not generically.
Lock these before appliances are ordered
- Which three cookers you actually want, in what order along the run
- Built-in offset versus a freestanding unit rolled into a bay
- Pellet hopper access side and the circuit that feeds it
- How much wood lives on the station
- Warming drawer in or out
- Whether any overhead cover is part of this phase
Verified before anything is built
- Selected appliance cutout drawings, insulated-jacket requirements and listings — obtained before cabinetry is fabricated
- Exhaust, venting components and combustible clearances for each smoke-producing appliance — confirmed against its instructions and the listed venting system
- Firebox insulation, ash cleanout and grease handling — confirmed against the selected appliance documents
- Fuel type, meter capacity, run length, total connected load and electrical circuits — confirmed by the qualified trades in the signed scope
- Finished grades, counter drainage and service access to every appliance and shutoff — confirmed by field measurement
- AHJ, HOA and manufacturer requirements for this address and this scope — confirmed in writing before construction
Planning this kitchen in Arizona
Heat and shade exposure
Decide where the cook stands in July before you decide on finishes. Shade over the working side changes how usable the kitchen is, how hot the counter gets, and how quickly stainless and dark slab surfaces become uncomfortable to touch. If a cover is part of the plan, it is designed with the kitchen — not added afterward.
Drainage and cleanability
Plan for dust, rain, spills and appropriate cleaning that follows the selected finish and equipment instructions, without spraying appliances or electrical components. Counter slope, deck slope away from the cabinetry, grease handling, and a drain path that does not run toward appliances or the house all get settled in the approved design, using field-measured grades rather than assumptions.
Wind and smoke orientation
Wind direction affects whether smoke drifts into your seating or away from it. AE considers observed site wind patterns and nearby structures when planning the cooking side at your address. Any ventilation approach follows the selected appliance's instructions and the listed venting components — not a general rule of thumb.
Utilities and service access
Fuel type, meter capacity, run length, total connected load, and electrical circuits are verified by the qualified trades in the signed scope. Just as important: every appliance, shutoff, and connection needs to be reachable years from now, so service access is drawn before cabinetry is fabricated.
AHJ, HOA and manufacturer coordination
Requirements vary by address, by scope, and by the product you select. Municipal or county review, HOA architectural approval where one applies, and each manufacturer's installation instructions and listing all have to agree with the drawings before anything is built. AE builds to the approved written scope.
This planning board is a concept-stage tool. It is not permit, engineering, fabrication, appliance-cutout, code-approval, safety-inspection, or construction documentation. Field measurements, the selected manufacturer documents and listings, required qualified engineering, AHJ and HOA review, approved documents, and the signed scope control the final build.