
Glass pool fence designs that preserve the view.
Frameless, semi-frameless, and spigot-mounted glass pool fencing — installed in-house by Sonoran Glass & Fence, planned around the pool-barrier requirements confirmed for each property. AE's planning baseline is a five-foot barrier system within the scope of A.R.S. §36-1681, while statutory exceptions, local ordinances, the authority having jurisdiction and the approved documents control the final requirement. Designed around real desert backyards instead of stock catalog pages. No barrier replaces active adult supervision: designate an undistracted adult Water Watcher whenever children are in or near water.
8 real ideas — every photo is an AE install
Every image below is a Sonoran Glass & Fence project we designed and installed under AE's own ROC license (KA-5 Dual Pool, R-3, R-62, CR-21). No stock photography, no rendered ideas. These are visual and planning inspiration only — not approved construction, structural, engineering, product-performance or code details. A photograph shows what is above the surface; it cannot establish the substrate beneath a deck, the glass or hardware specification, whether a gate self-closes and self-latches, guard capability, or acceptance by any authority. The design for your property is set by site verification, the manufacturer documentation, the project engineering, the authority having jurisdiction and an approved plan.
- Frameless
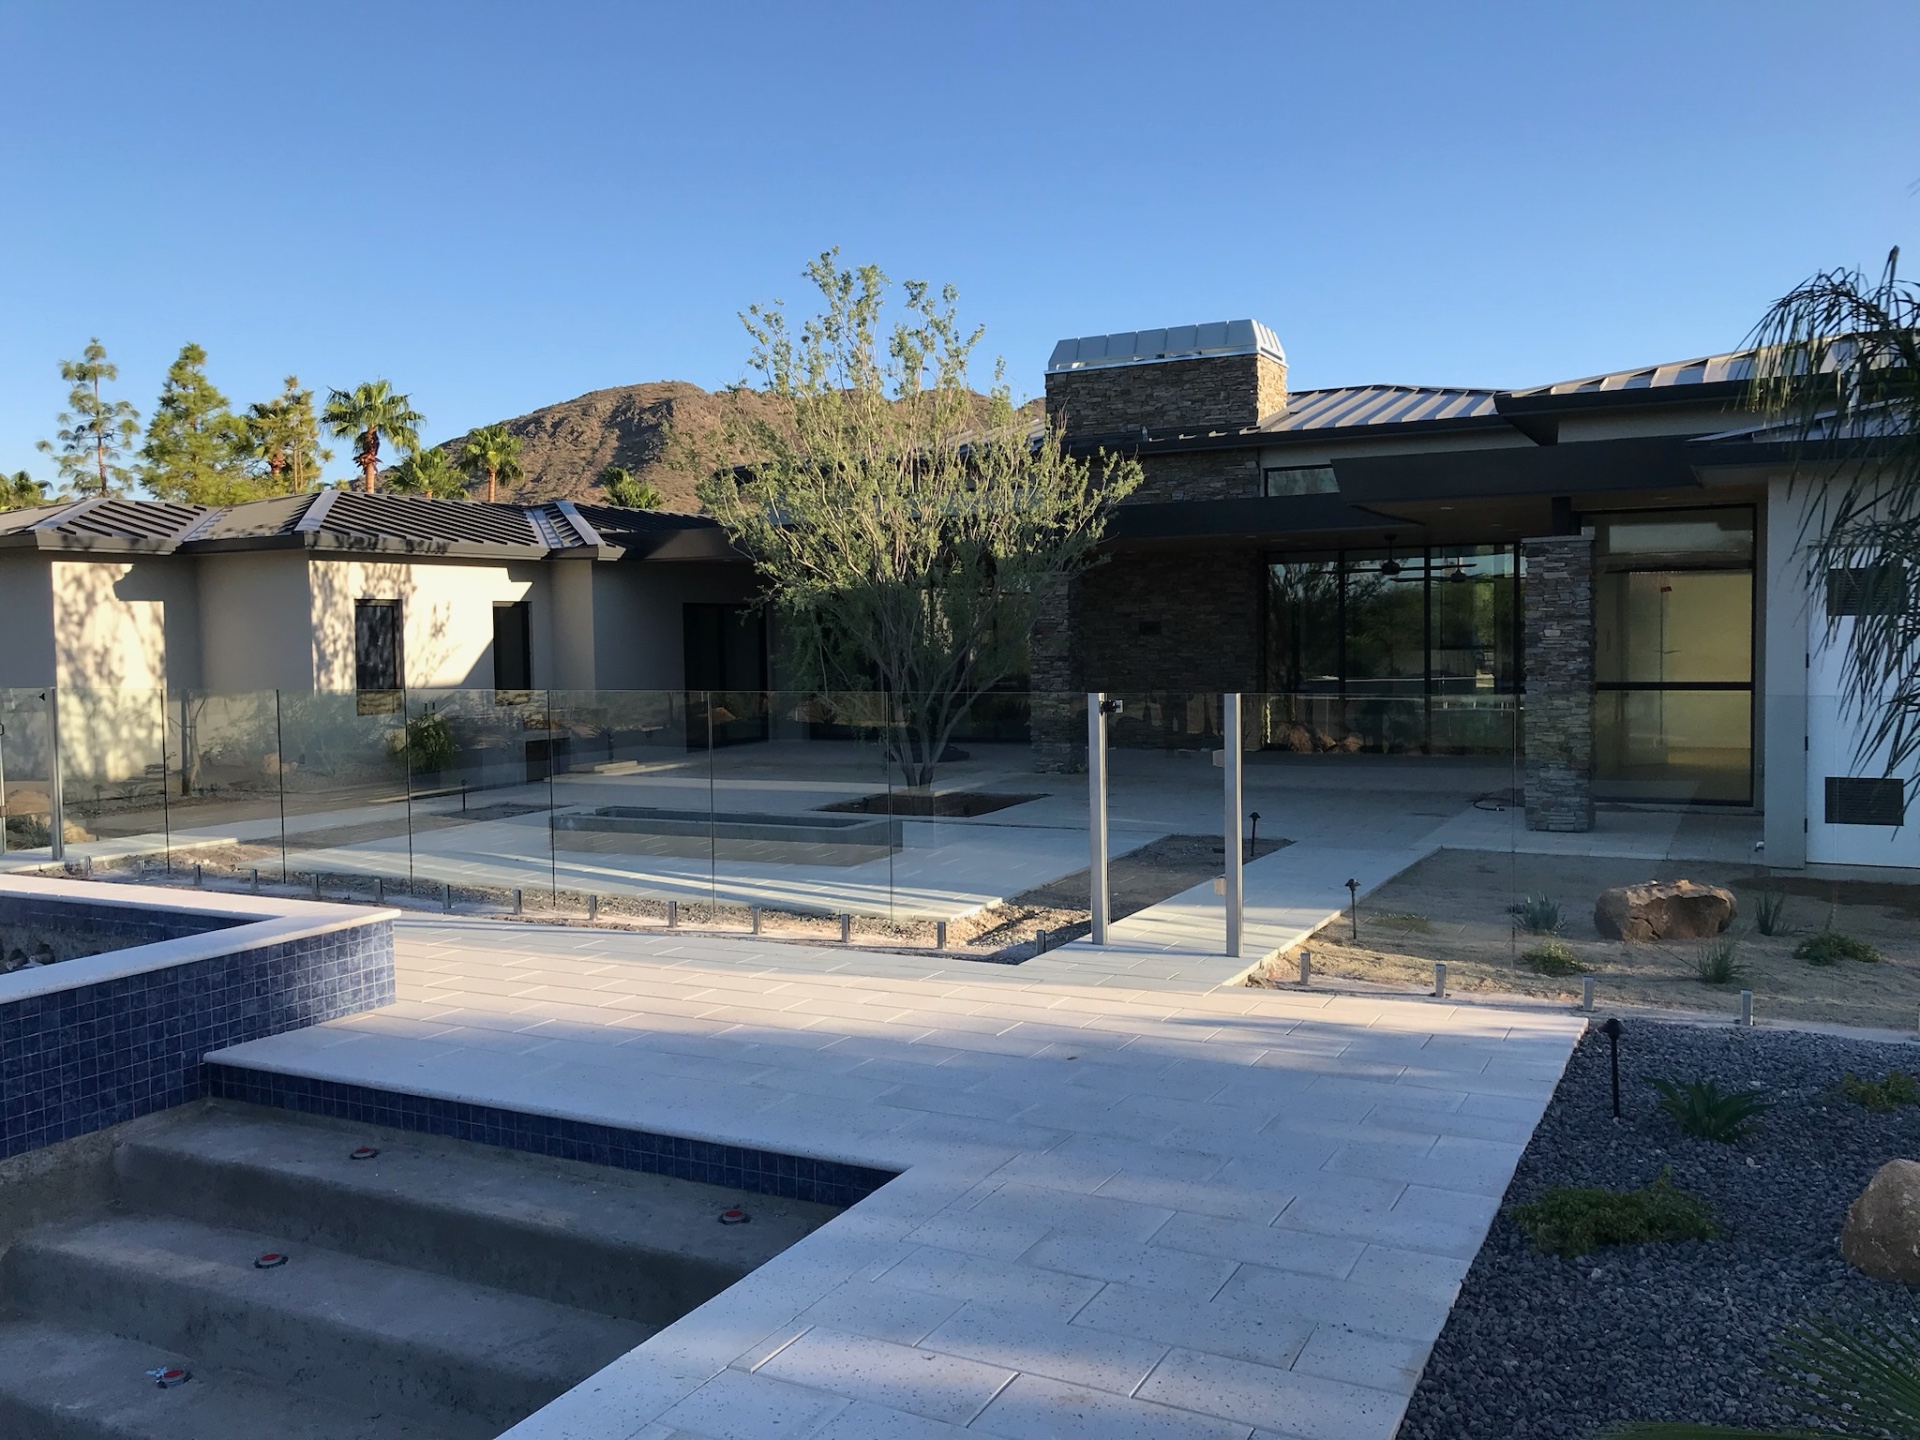
Frameless around a modern desert pool
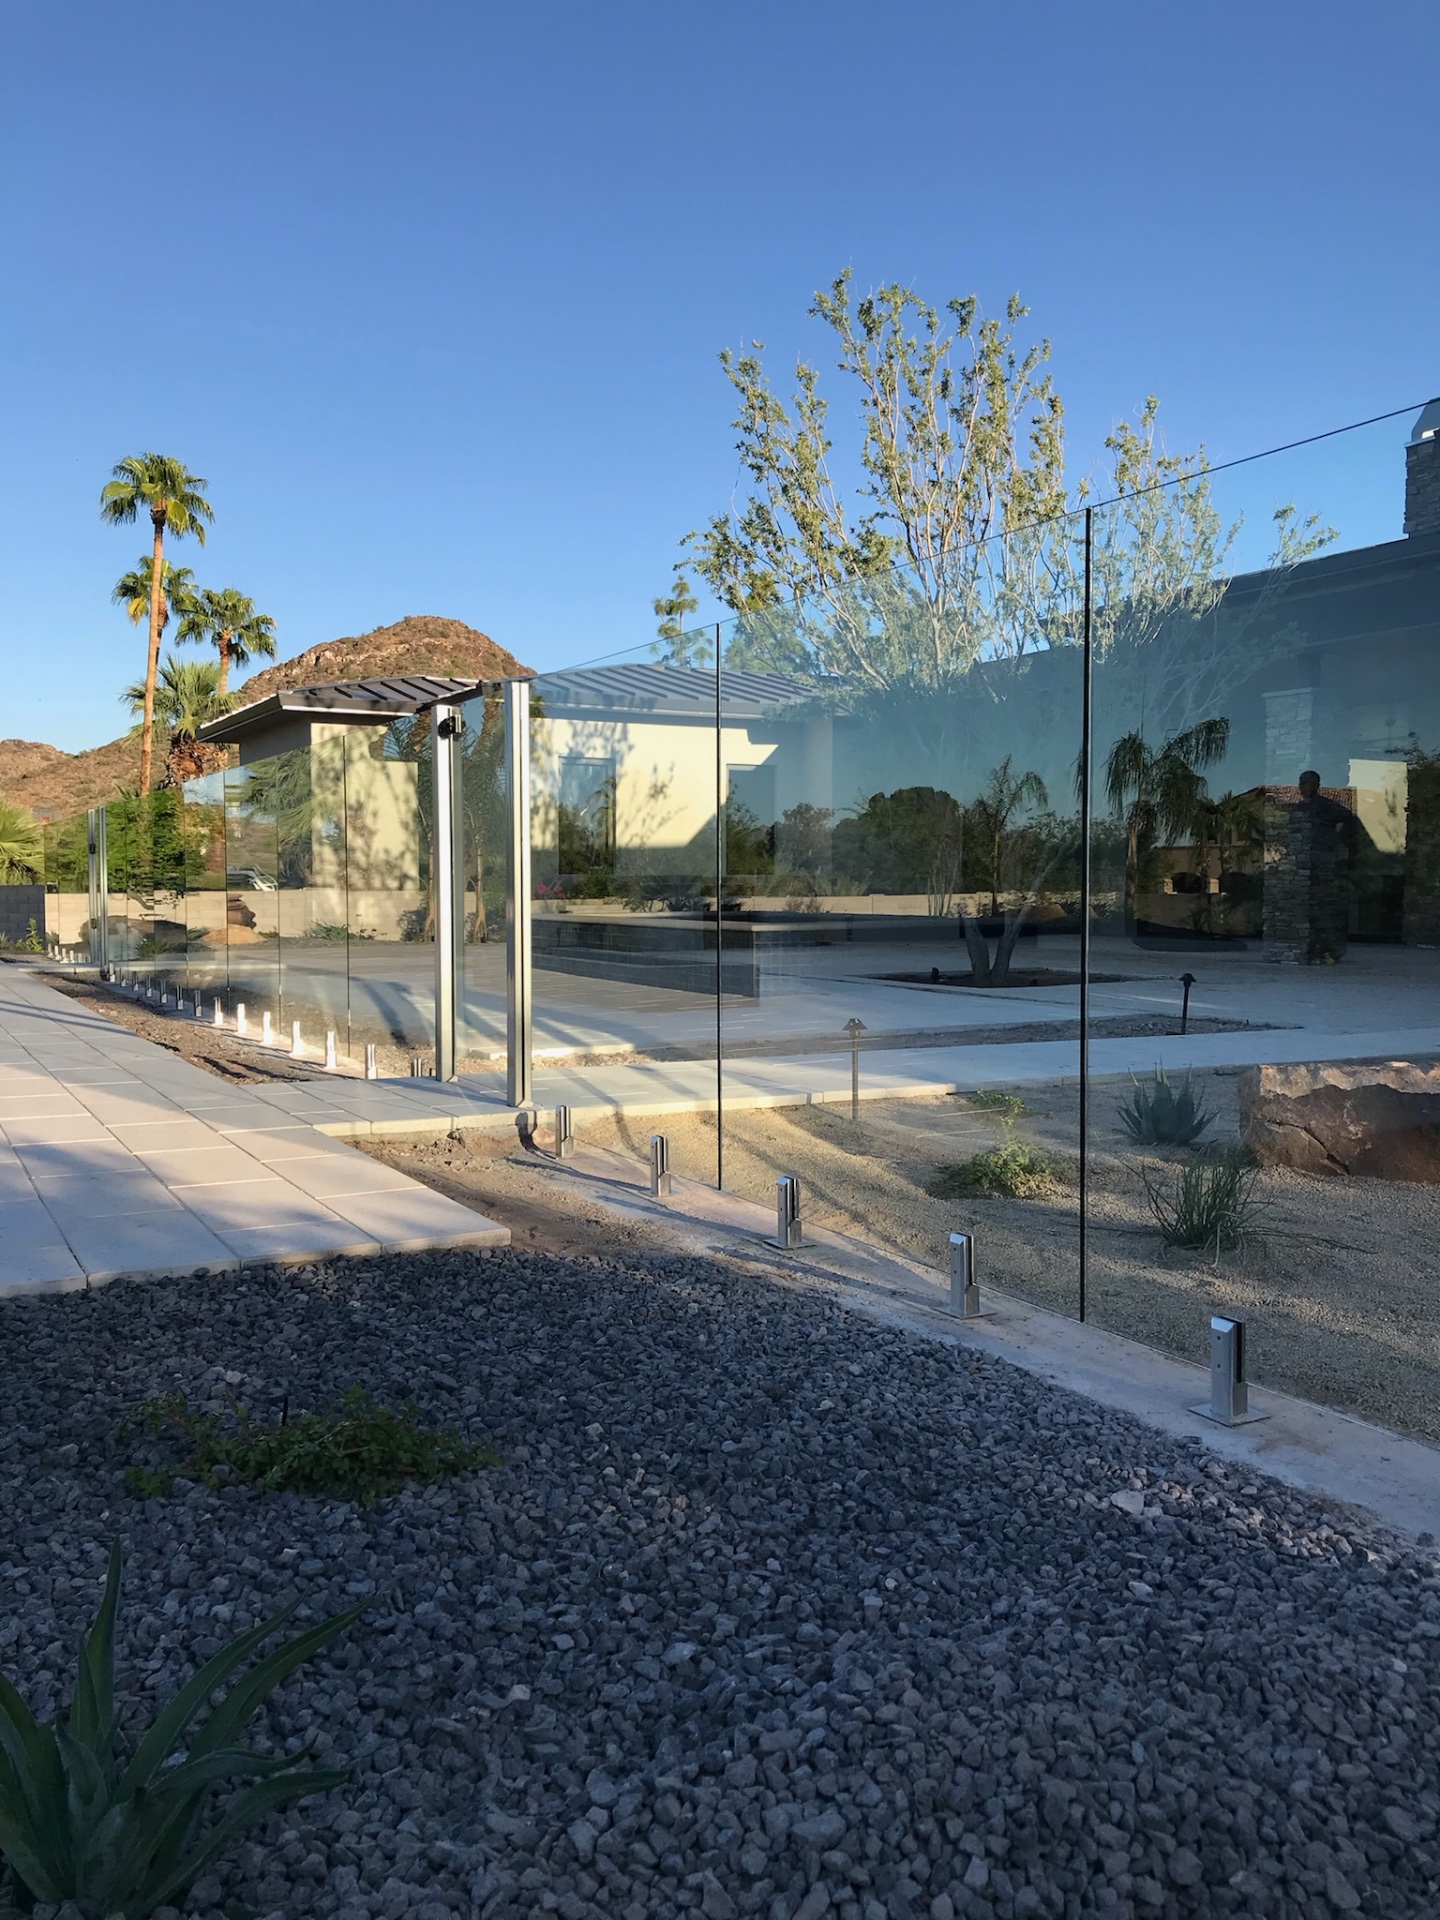
Visible here: frameless panels with no top rail and minimal exposed hardware, holding an open sightline from patio to pool. Shown as visual inspiration for a pool-barrier layout. Whether a frameless configuration suits your property depends on the selected system, the site and substrate, the manufacturer documentation, the project engineering and the requirements confirmed with the authority having jurisdiction.
 Spigot-mounted
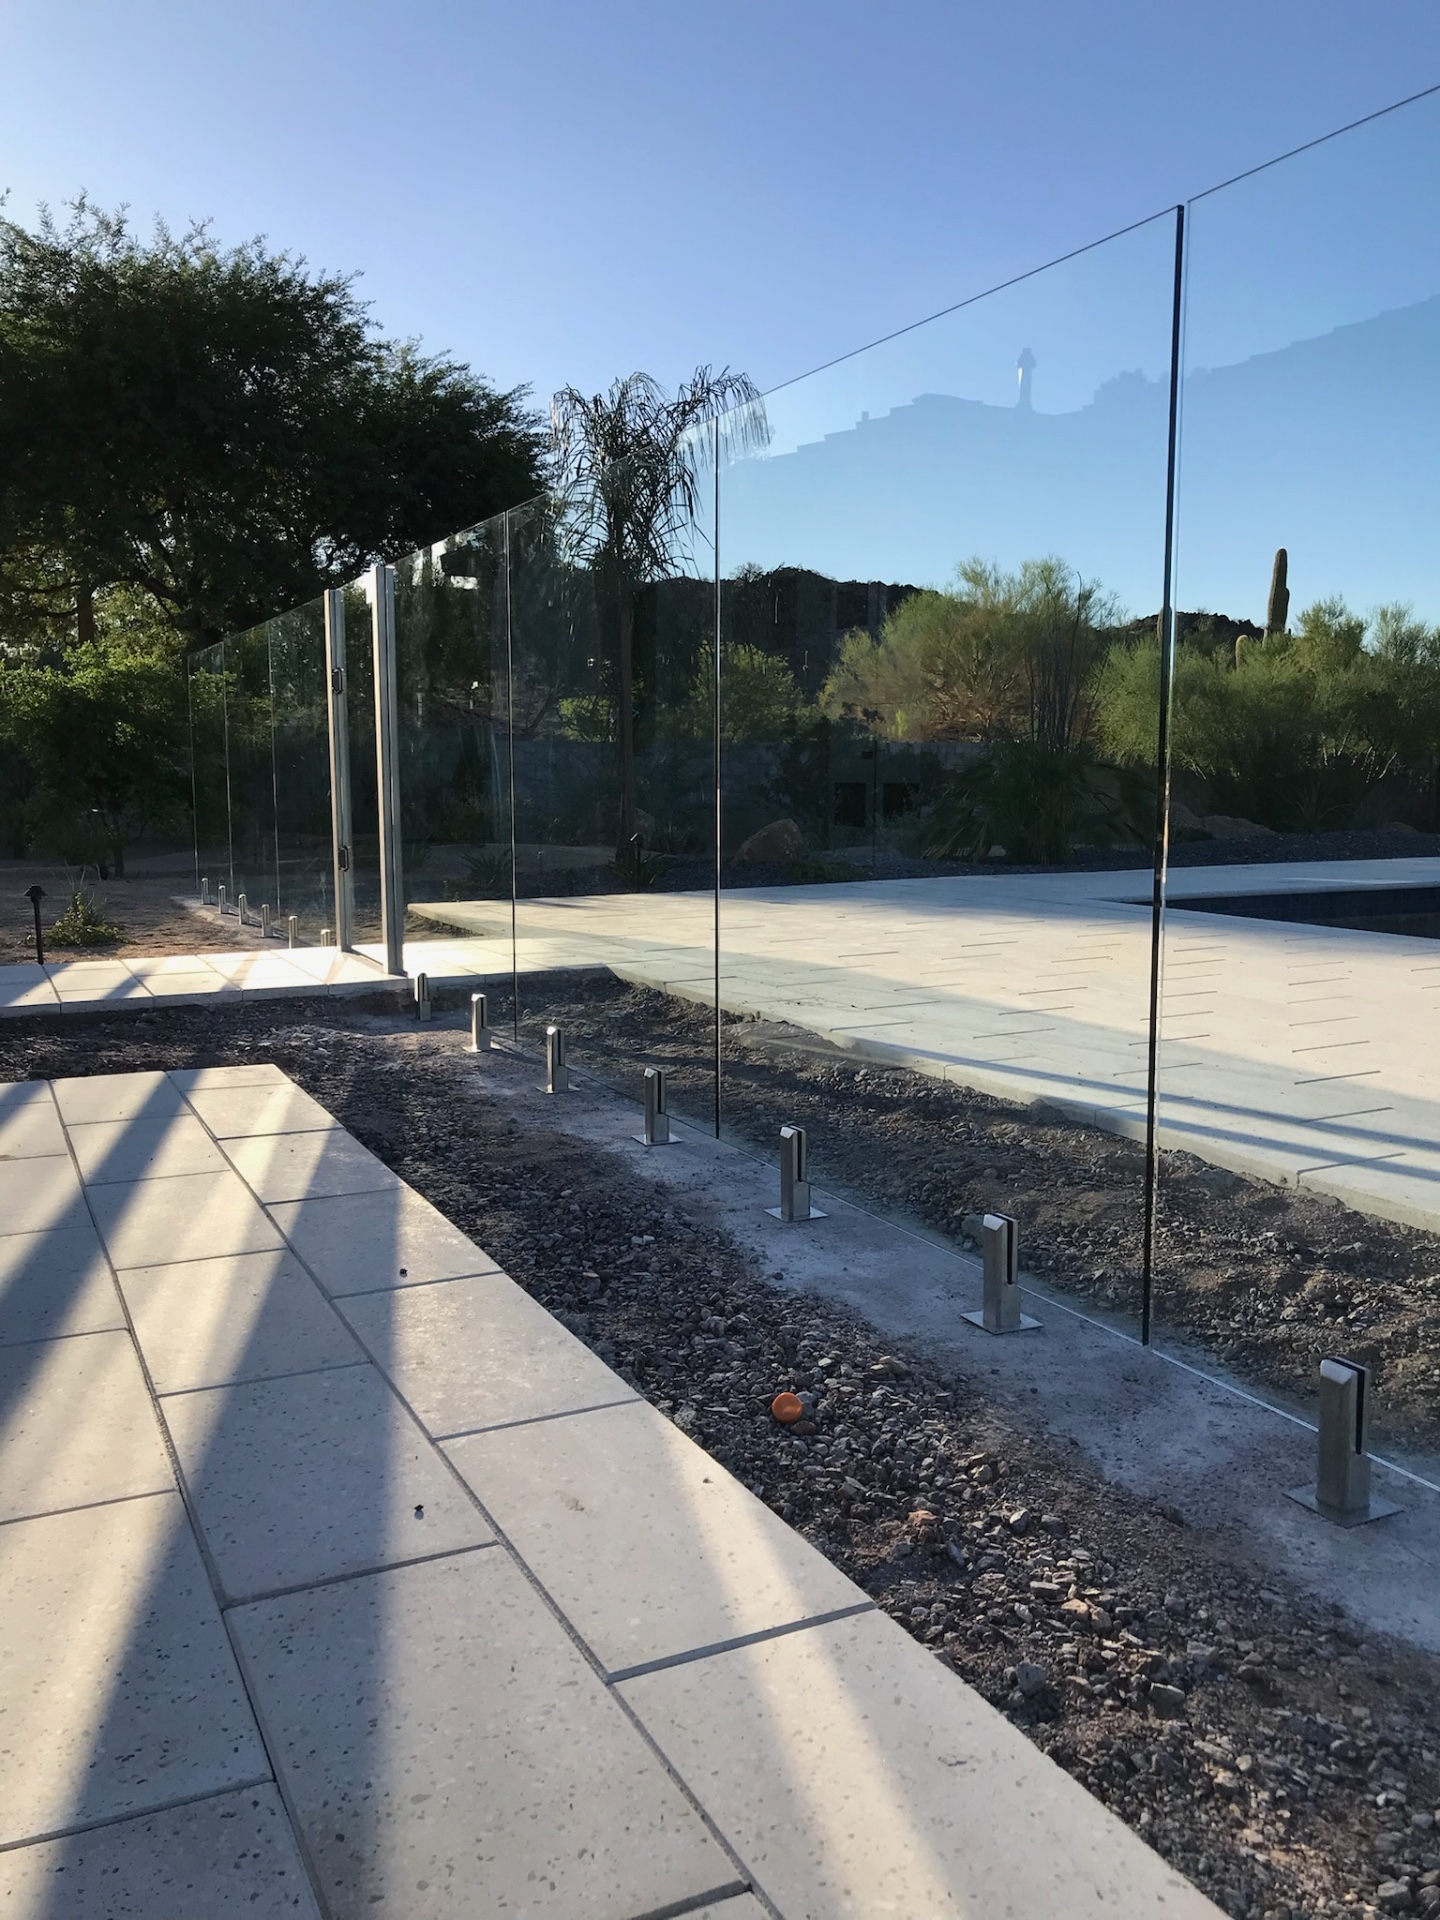
Spigot-mounted on travertine decking
Visible here: spigot-mounted panels over travertine decking. AE's standard is Duplex 2205 stainless-steel core-mount spigots, cored through the finish surface and into verified structural concrete or an approved footing per the approved detail; the baseline is a 5-inch core-drilled hole with 4-inch embedment into concrete, set with Rapid Set rapid-setting anchoring cement. Substrate is never inferred from a photograph. What is under a finished deck is not visible in any photograph and is verified on site. On a post-tensioned slab, AE will not drill without the homeowner's documented written permission plus documented tendon locating — an appropriate professional scan or X-ray, or clear professional marking. Panel sizes and spigot layout are project- and engineering-specific. Final mounting method and the requirements that apply are confirmed in the signed proposal for each property.
 Gate design
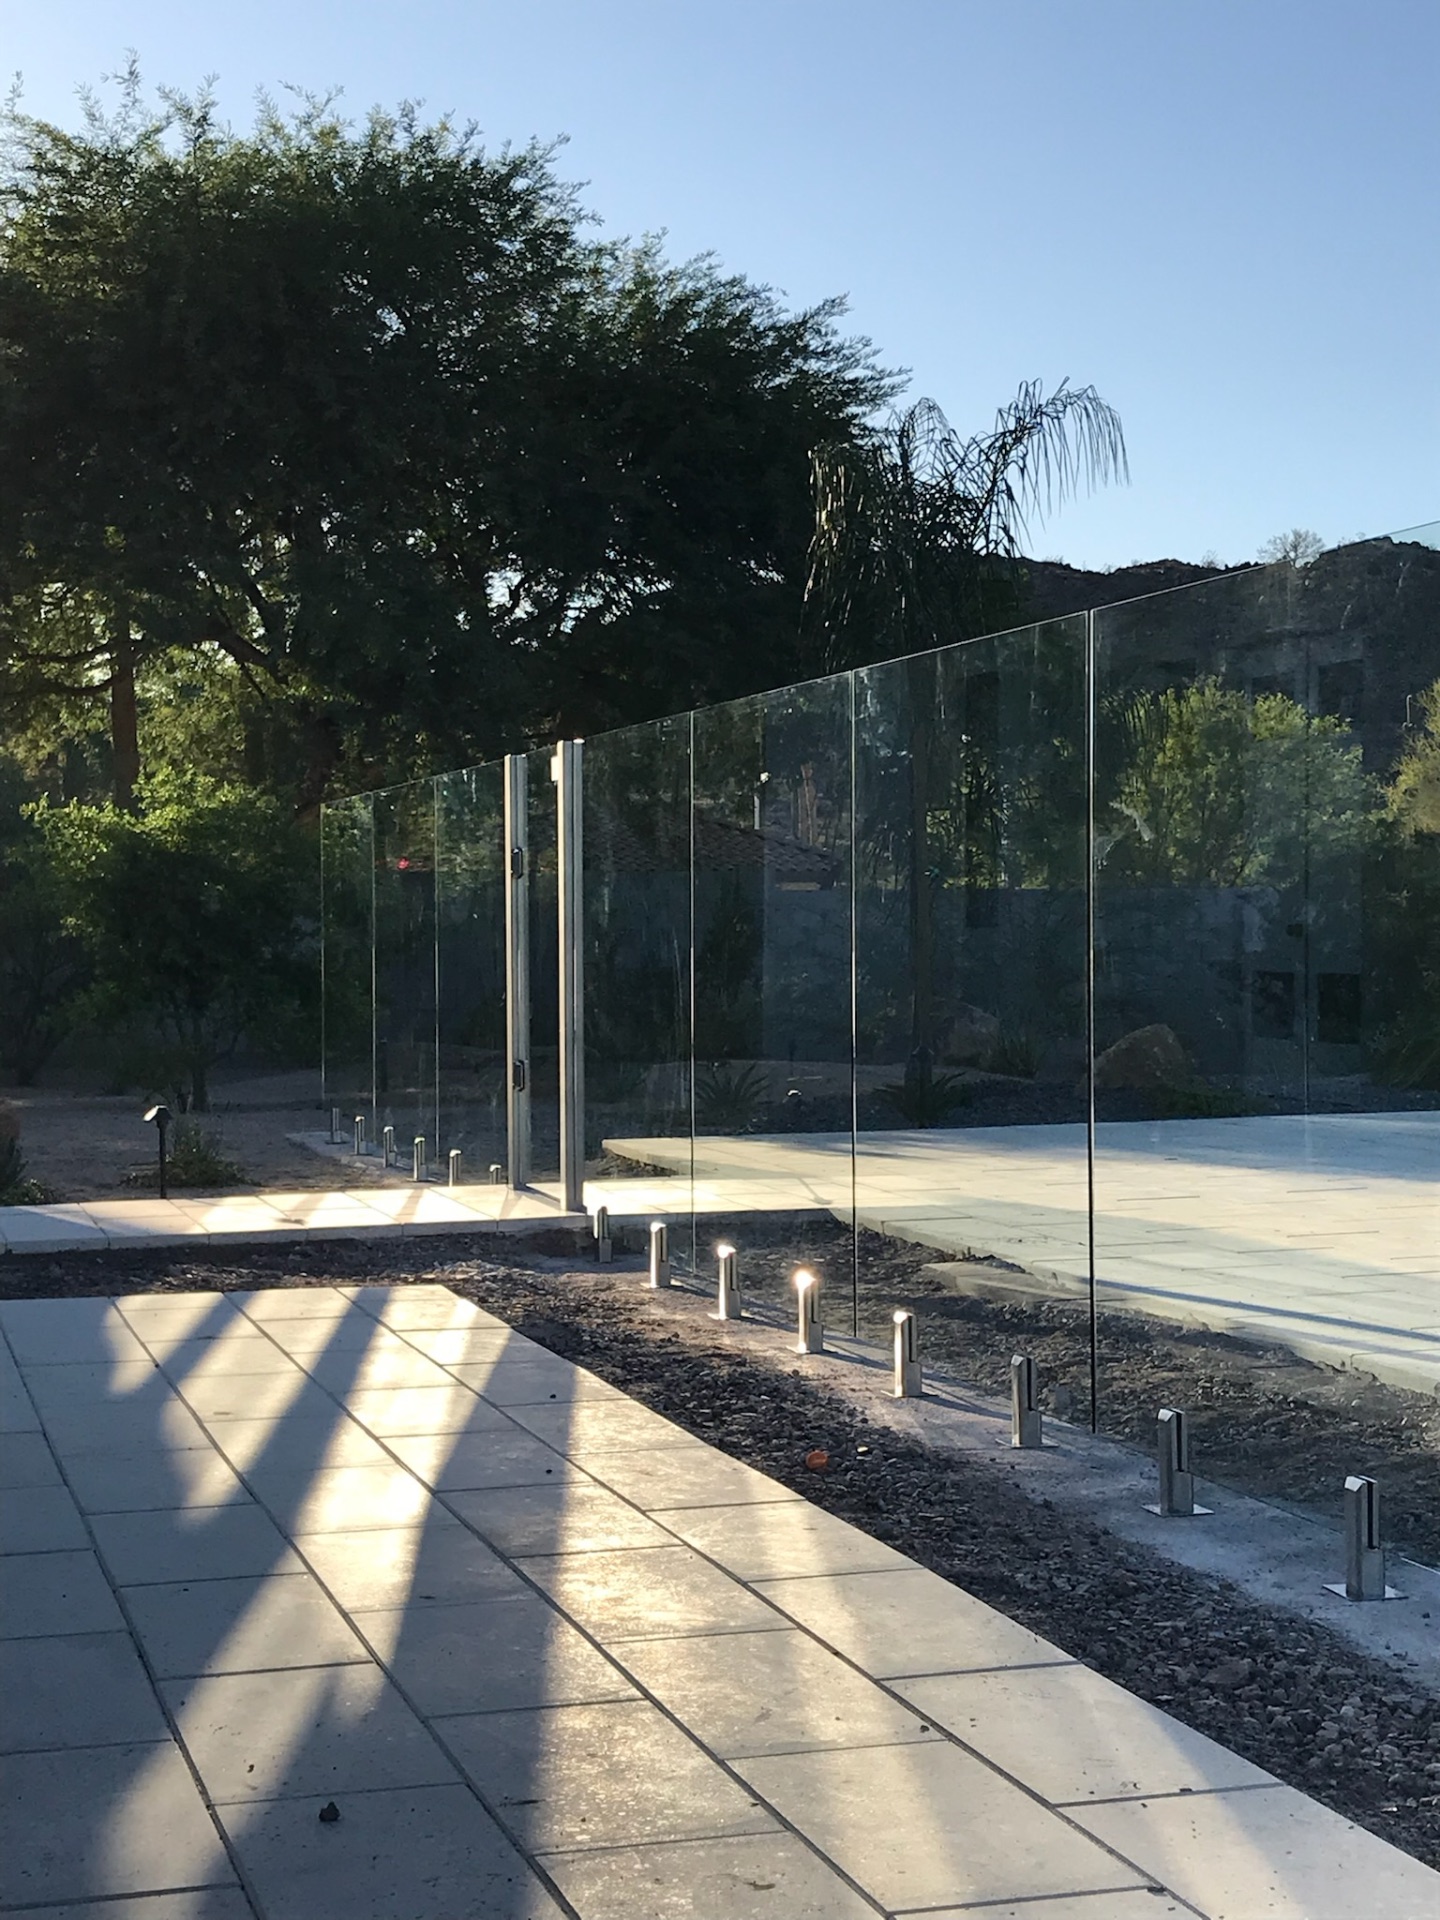
Glass gate within a pool-fence run
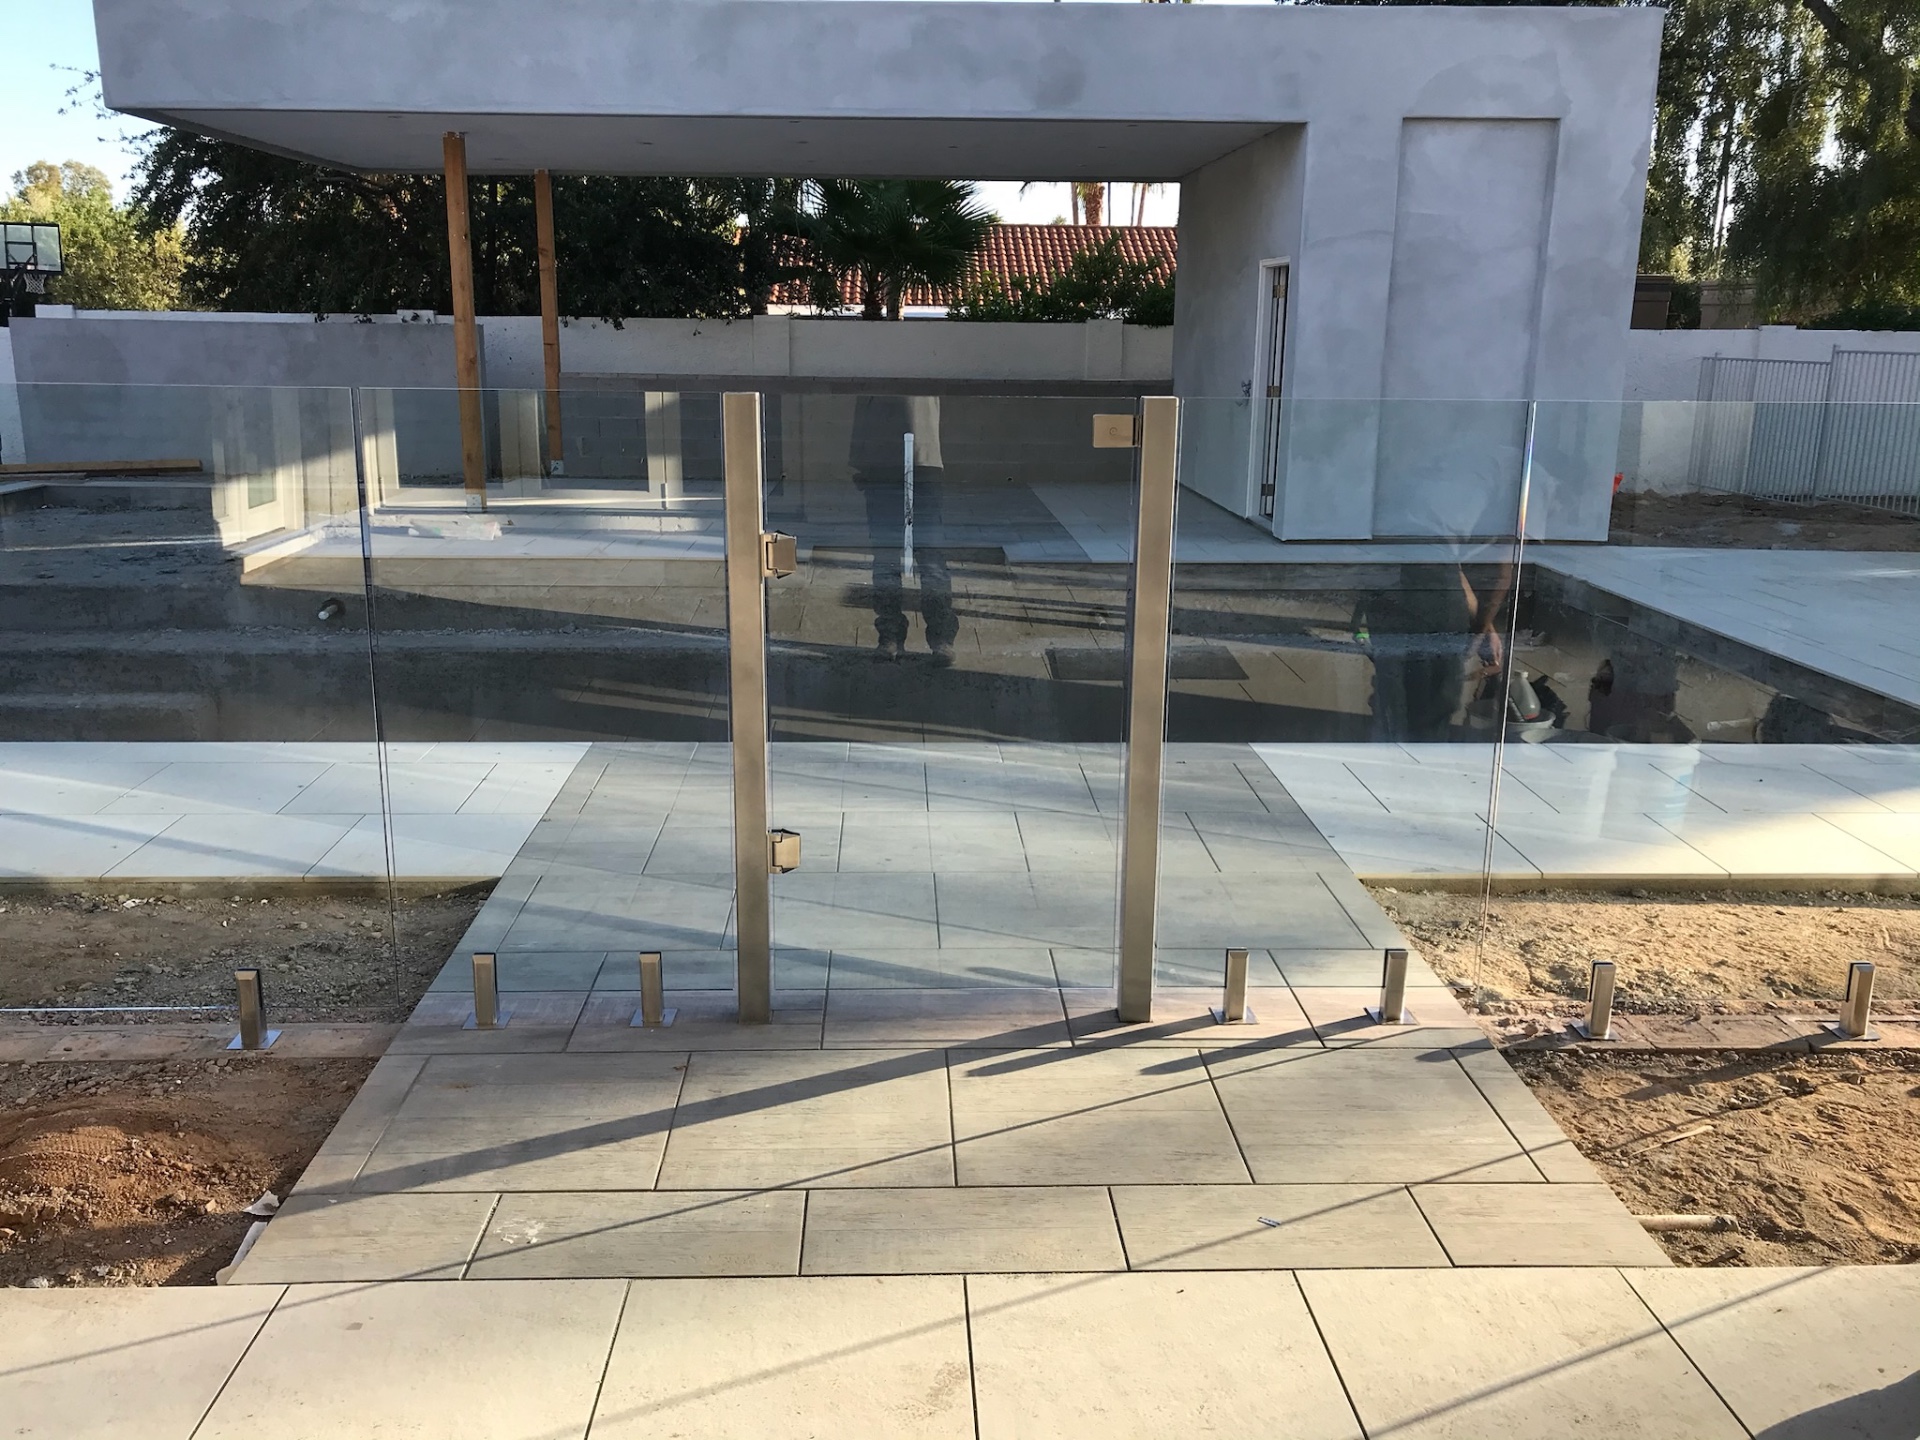
Visible here: a gate leaf set into a glass run. A photograph cannot demonstrate that a gate self-closes and self-latches, or that latch height, swing direction and clearances meet the requirements for a given address — those are confirmed on site against the approved design and the authority having jurisdiction. Gate hinge and latch selection is quoted separately and confirmed in the signed proposal; no universal hardware brand is applied to every project. No gate replaces active adult supervision.
 Semi-frameless
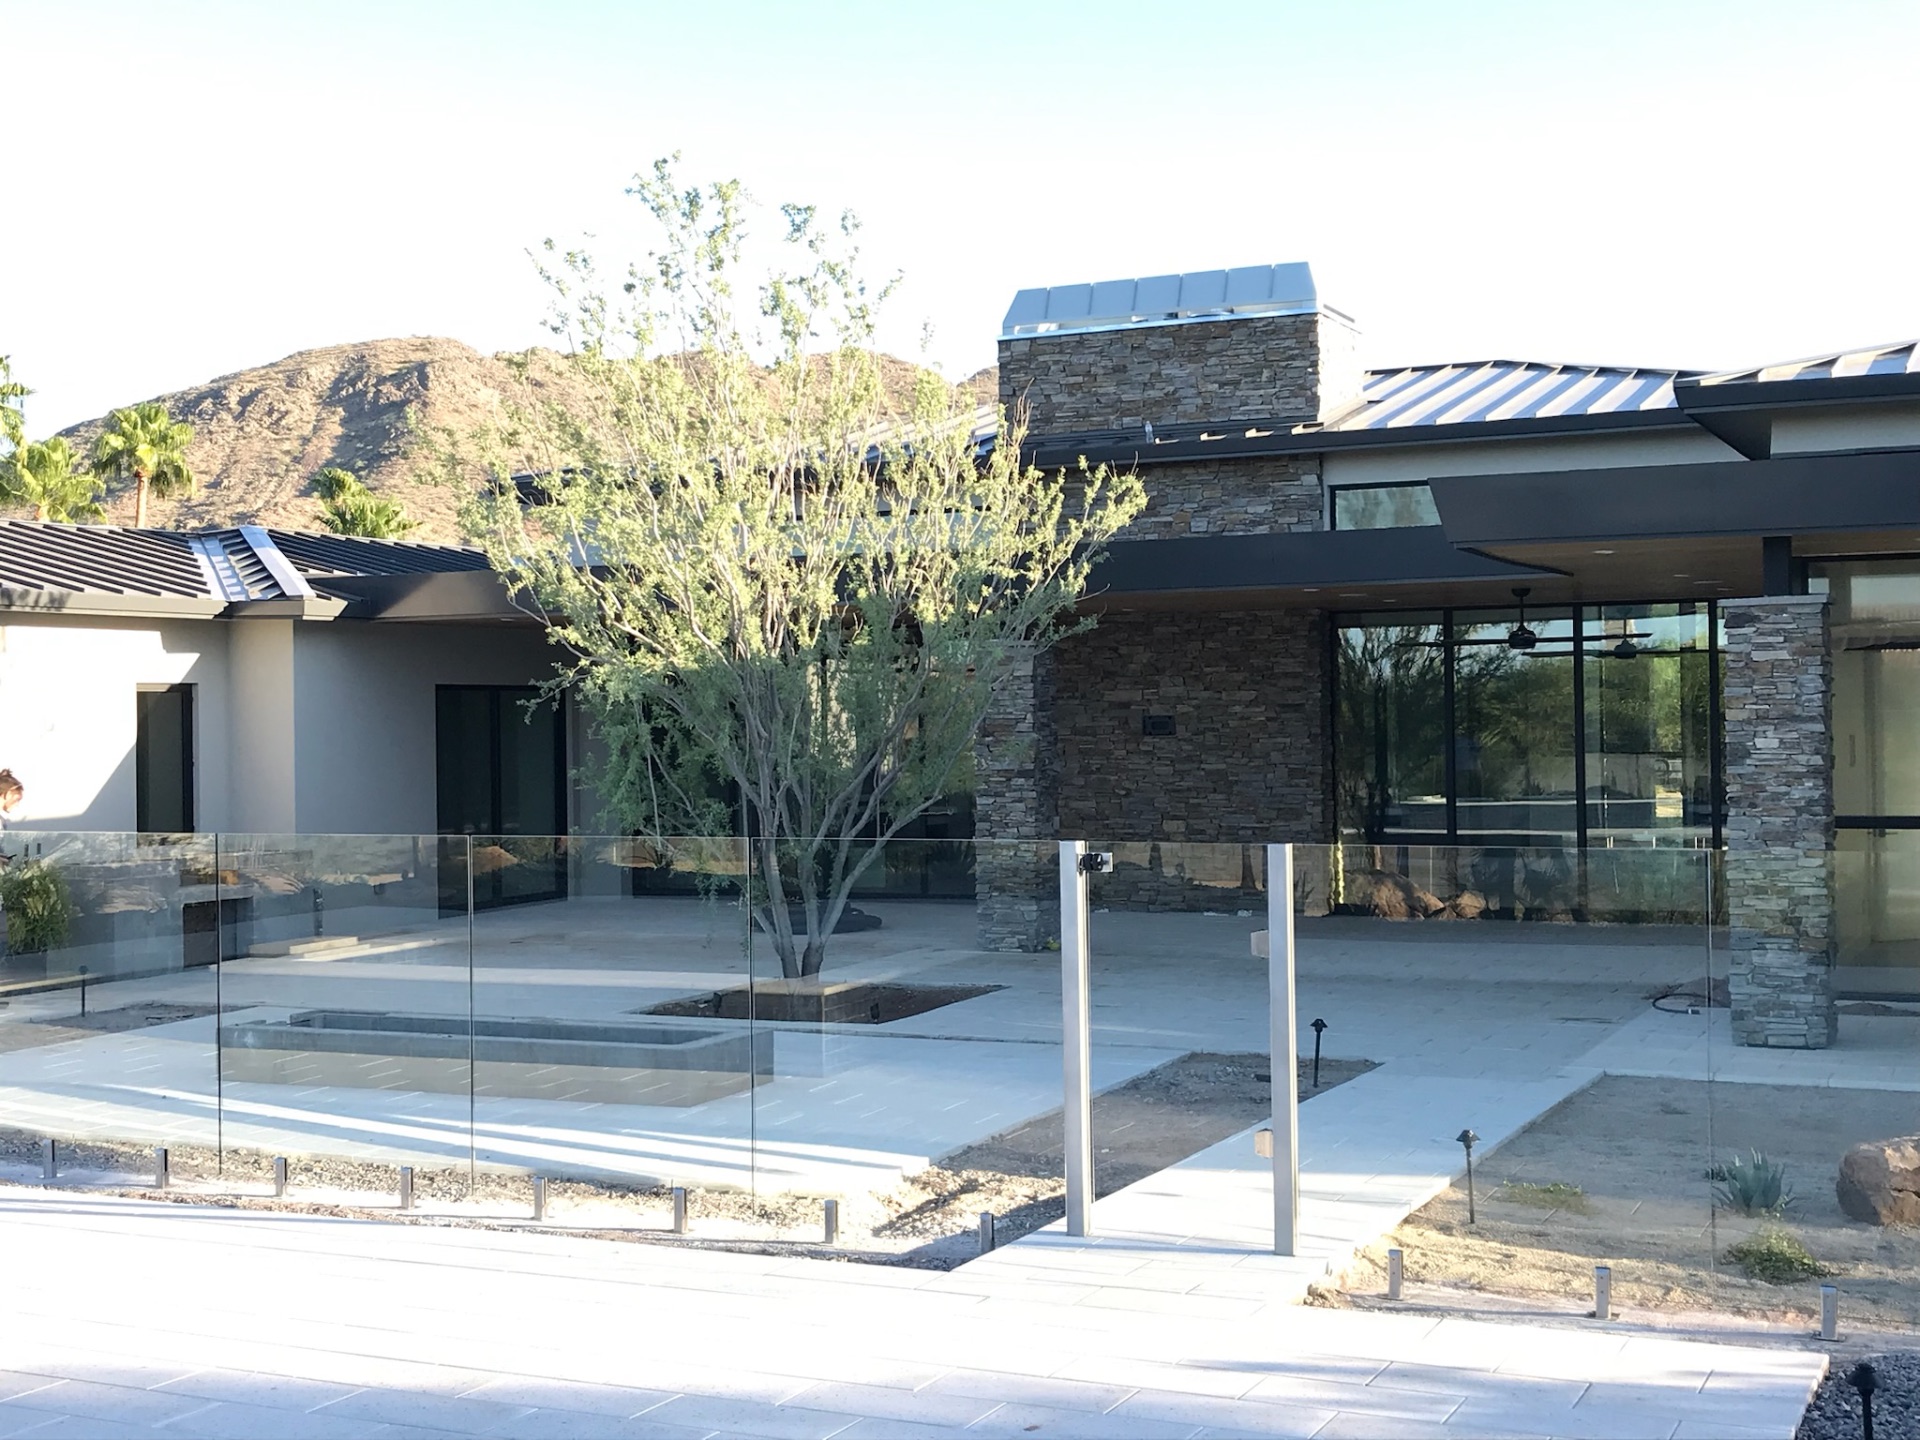
Semi-frameless — a different system configuration
Visible here: a semi-frameless run with a slim profile adjacent to the panel edges. A photograph cannot establish what structurally holds a panel. This is a different system configuration than a frameless run rather than a cheaper or faster version of one; glass, profile, hardware, anchorage and engineering are selected for the system chosen, and the work is quoted per approved project. Whether individual panels can be serviced or replaced depends on the selected manufacturer's system and the approved detail.
 Barrier vs. guard
One glass run, three different uses
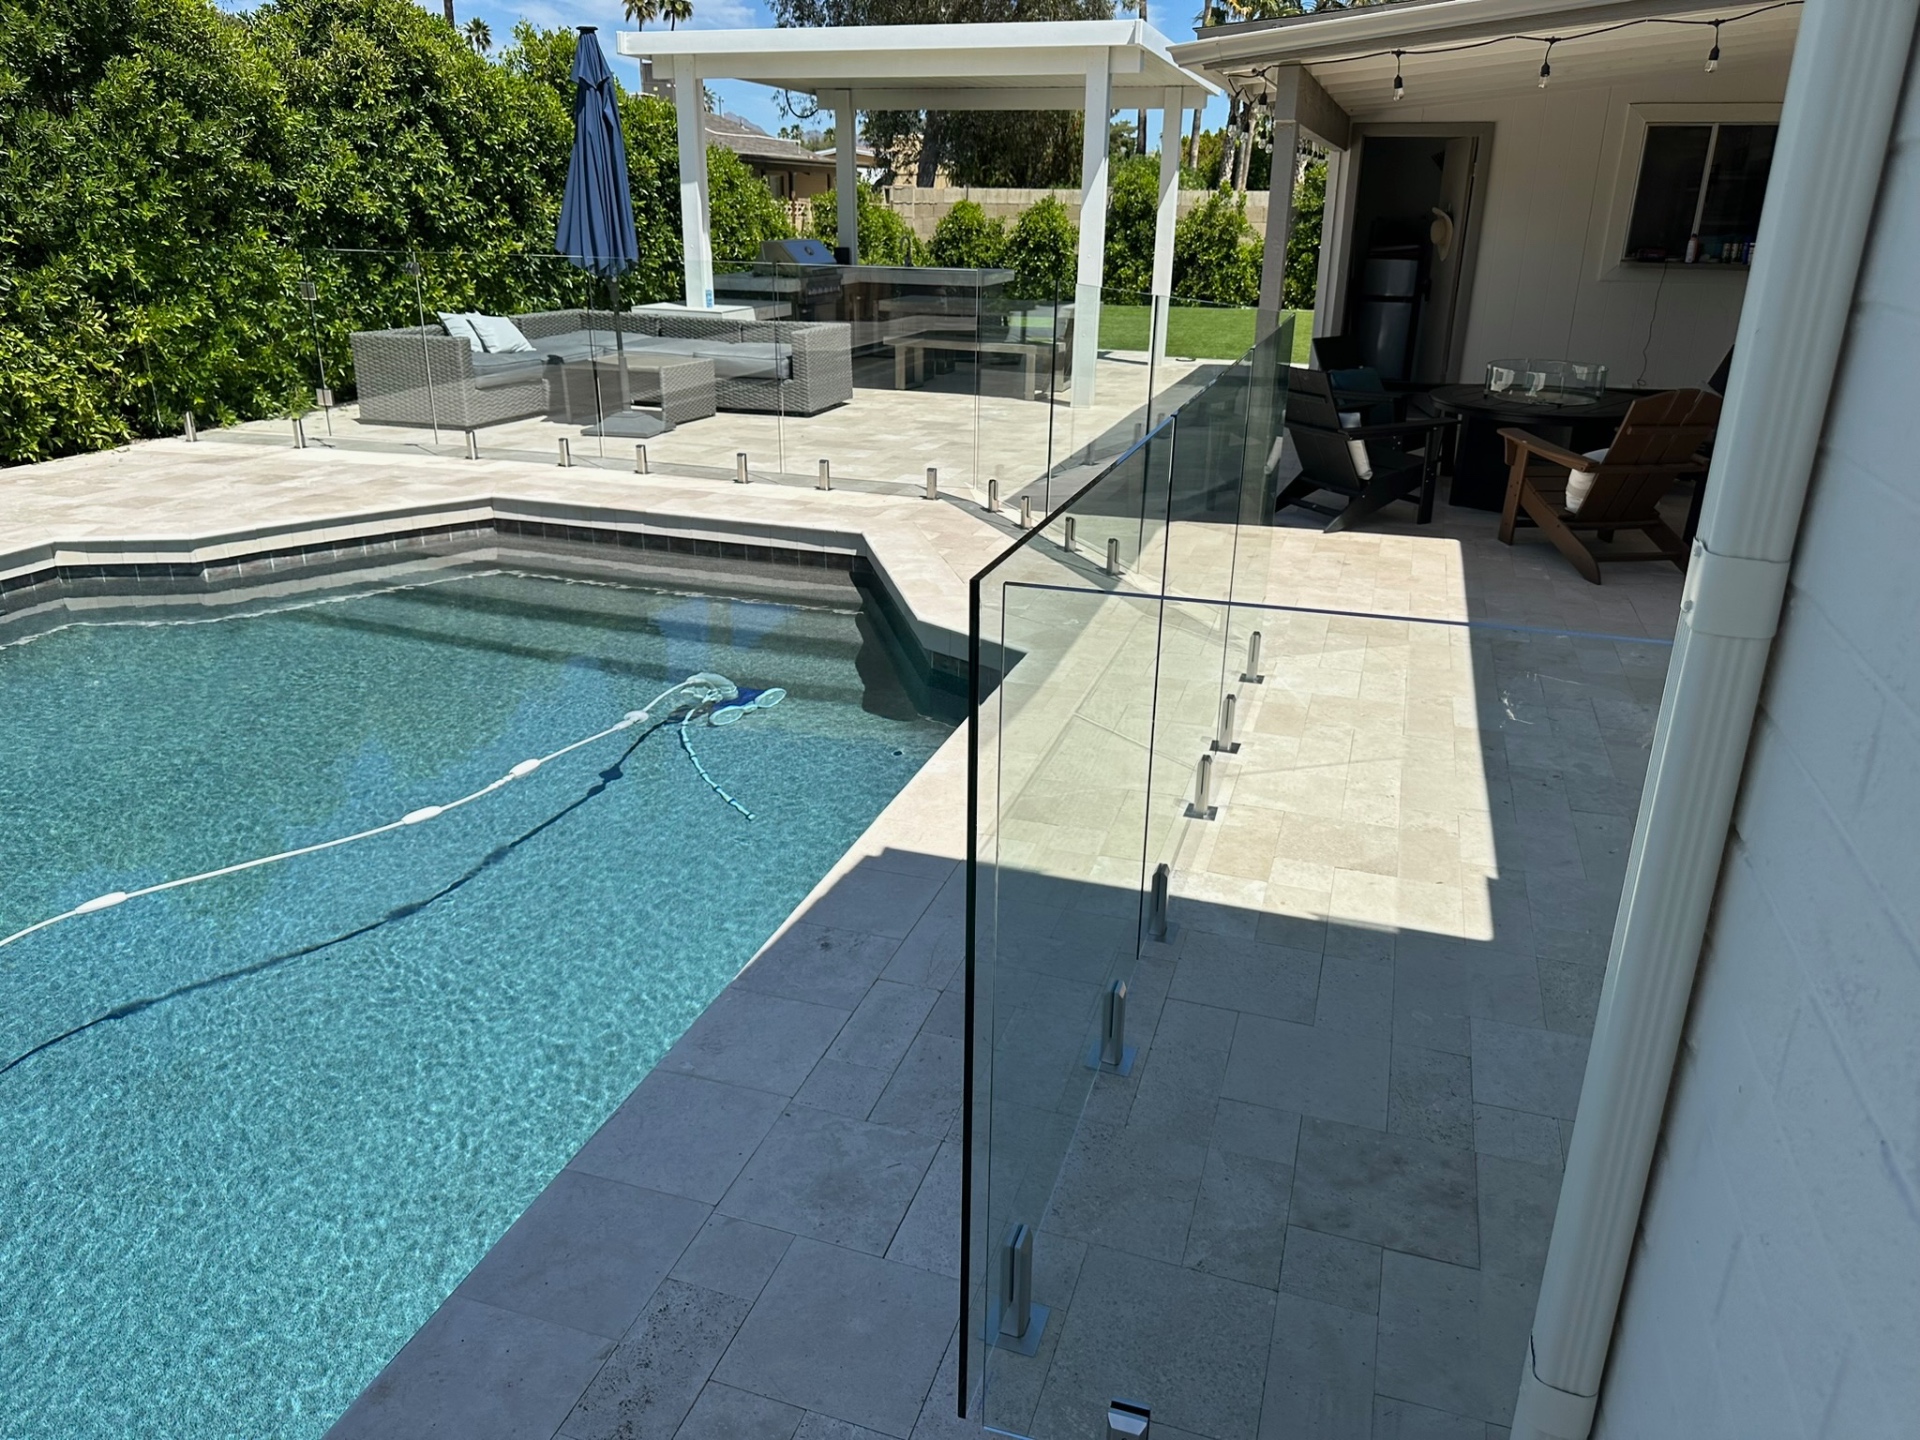
Visible here: a frameless glass pool-fence run separating a fire-pit lounge from a pool deck. A photograph does not establish whether a run serves as a pool barrier, a non-guard view screen or an engineered guard. Three uses have to be kept separate: a pool barrier planned around the pool-barrier requirements confirmed for the property; a non-guard view screen at a location where no guard is required; and an engineered balcony or building guard, which follows its own code path with its own loading criteria, height, substrate, anchorage, panel dimensions, hardware and engineering. A pool-barrier detail is never assumed to satisfy guard requirements, and a system asked to serve two of these uses has to be specifically designed and approved for both. Which applies at a given location is confirmed with the authority having jurisdiction and the project engineering, not from a photograph. No fence or gate replaces active adult supervision.
 Glass upgrades
Glass selection: standard clear vs. low-iron
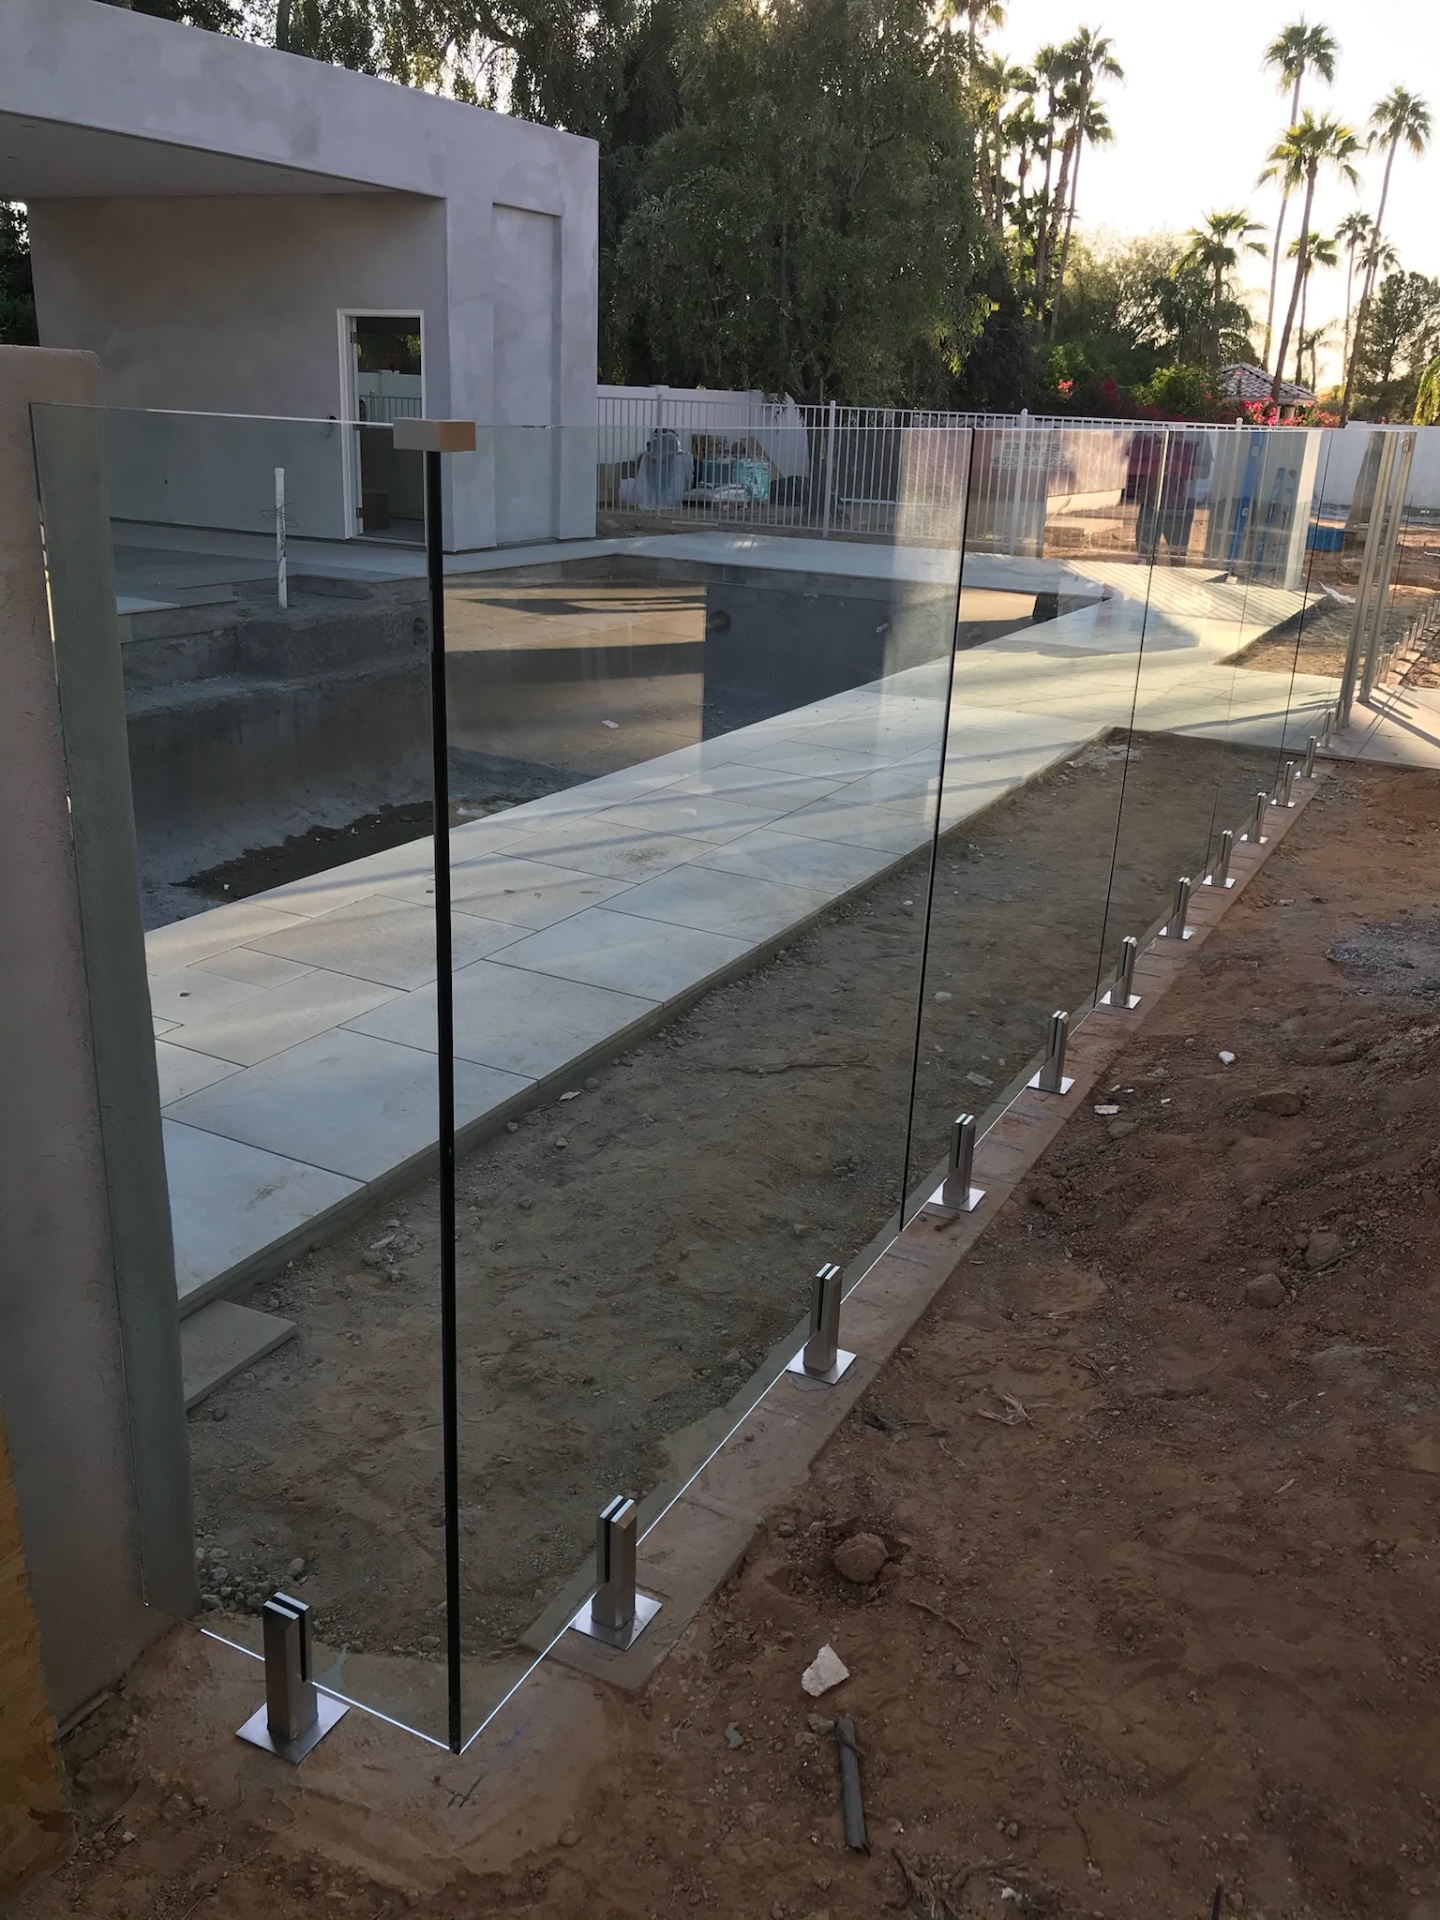
Visible here: the edge of a glass panel. A photograph cannot establish that a panel is tempered, its make-up, or whether it is low-iron. AE's written fence specification is 1/2-inch clear tempered safety glass, with the safety-glazing designation and the requirement for a permanent tempered-glass identification mark stated before fabrication is released and that mark verified on each panel as it is delivered and installed. Glass specified for other building applications is a separate product selection and is not interchangeable with a fence specification. Low-iron is an available upgrade; edge appearance depends on the selected glass and the light at the location. Availability, make-up and pricing for any glass upgrade are confirmed in the written scope.
 Multi-level
Multi-level: spa deck + pool barrier together
Visible here: glass at a swim spa with an elevation change. Split-level layouts are worth planning before the deck is built, because the barrier line, the transitions and the anchorage detail affect the deck design. Where an elevated edge also requires a guard, that is a separate engineered system on its own code path — a barrier detail does not carry over to it. The final layout, heights and details come from the approved design and the requirements confirmed for the property.
 Full envelope
Designed with the rest of the outdoor room
Visible here: a frameless panel sitting alongside an outdoor kitchen and travertine patio. On projects where pavers, pools, outdoor kitchens or lighting are assigned to AE in the signed scope, the glass can be coordinated with the deck layout, gate placement and lighting during design. Which trades and scopes are included on any project is defined in the signed proposal.
The three questions that actually change the design.
1. Pool barrier, view screen, or engineered guard?
These are three different systems. A pool barrier is planned around the height, clearance and self-closing/self-latching-gate requirements confirmed for the property; AE's planning baseline and recommendation is a five-foot barrier system, and A.R.S. §36-1681(B)(1) states at least five feet for barriers within that statute's scope, while statutory exceptions, local ordinances, project classification, existing conditions, the authority having jurisdiction and the approved documents control the final requirement. A non-guard view screen at a location where no guard is required has different options. An engineered balcony or building guard is a separate system on its own code path with its own loading criteria and engineering — a barrier detail does not carry over to it, and a system asked to serve two uses has to be designed and approved for both. Confirming the requirements that apply — with the municipality or authority having jurisdiction and, where relevant, the HOA and insurer — is the customer's responsibility; AE installs to the approved written scope and does not guarantee municipal, HOA, insurer or inspection approval.
2. Existing deck or new construction?
Core drilling into an existing deck is permanent — layout gets locked before any drilling starts. Pavers are not structural anchorage: coring has to continue into verified structural concrete or an approved footing beneath them, and a thin, unreinforced or unknown slab needs a site review and an approved detail first. On a post-tensioned slab, AE will not drill without the homeowner's documented written permission plus documented tendon locating — an appropriate professional scan or X-ray, or clear professional marking — and where practical we normally recommend an approved separate footing outside the post-tensioned slab. Where assigned to AE in the signed scope and supported by the approved detail, new construction can allow sleeves or embed anchors to be set while the deck is poured; available frameless options remain project-specific.
3. Standard tempered or low-iron?
Standard clear glass with a minimum of 1/2-inch tempered safety glass is AE's written Sonoran Glass fence specification. Have the written scope state thickness, the safety-glazing designation and the requirement for a permanent tempered-glass identification mark before fabrication is released, then verify that mark on each panel as it is delivered and installed. Low-iron is an available upgrade; edge appearance depends on the selected glass and the light at the location. Where samples are available for a project, we can compare options during design, and any selected option is identified and priced in the written scope.