
Scottsdale Frameless Glass Balcony Railing
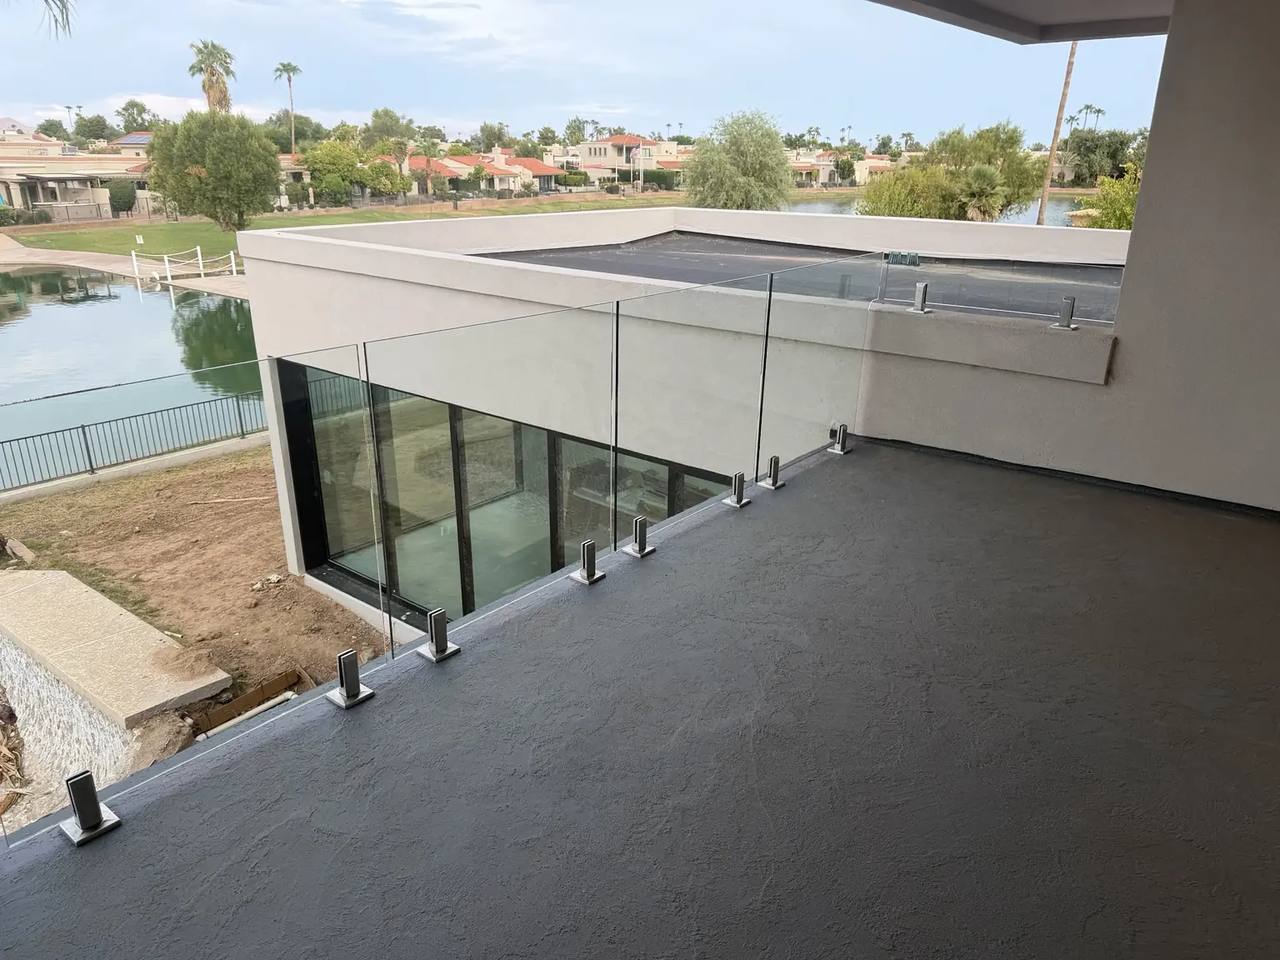
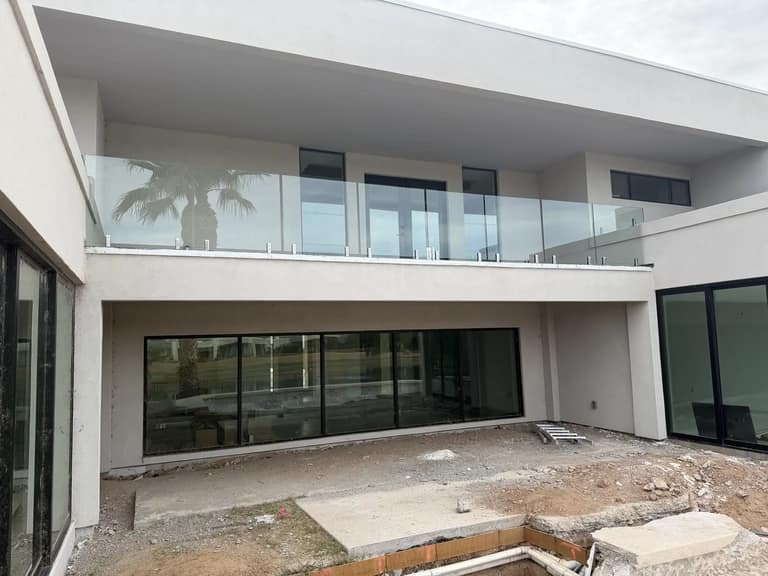
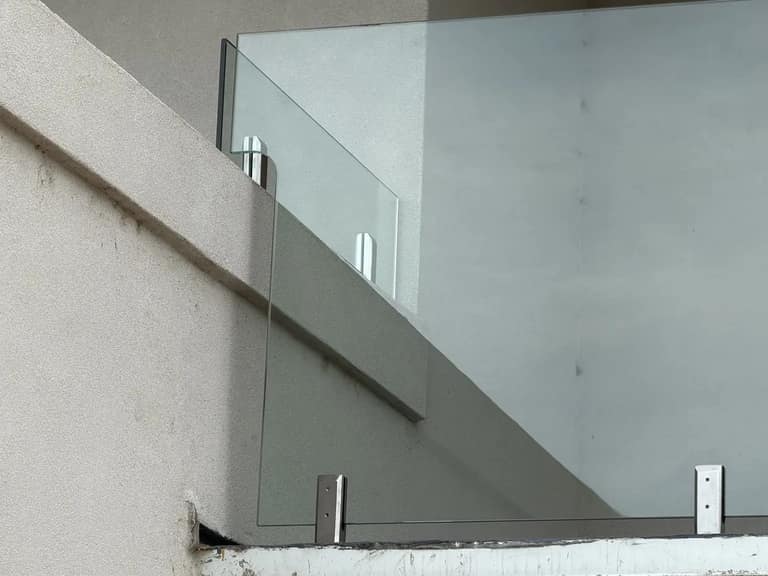
Three owner-supplied photos of a frameless glass railing installation at a private Scottsdale residence, photographed while surrounding construction was still in progress. The documented AE scope is the visible glass railing panels along the upper-level balcony/deck edge and the visible base-mounted hardware. The home, stucco and deck surfaces, water, windows, roof, neighboring properties and unfinished construction are site context, not AE scope. This record does not establish glass specification, hardware alloy or brand, engineering, permitting, code approval, inspection or completion, and it is not published as pool-fence or pool-barrier evidence.
 Actual AE Project
- Frameless Glass Balcony Railing
- Base-Mounted Glass Railing Hardware
 Actual AE Project
 Actual AE Project
Publish an honest visual record of one AE glass railing installation at a private Scottsdale residence, limited to what the photos actually show.
The photos were taken while surrounding construction was still in progress, so most of what appears in frame — the home, stucco and deck surfaces, water, windows, roof and neighboring properties — is site context rather than AE scope.
AE / Sonoran Glass installed the glass railing panels visible along the upper-level balcony/deck edge and the visible base-mounted hardware. Nothing beyond those visible elements is claimed here.
The photos show frameless glass railing panels along the upper-level balcony/deck edge, with no top rail visible in frame.
The panels are held by base-mounted metal hardware at the balcony edge, as visible in the detail photo.
Surrounding construction was still in progress when these photos were taken; the record does not show or claim a finished condition.
A photo record shows what is visible and nothing more. This record does not establish glass specification, engineering, permitting, code approval or completion — those are set by the approved design, the substrate, the adopted code, the authority having jurisdiction and the signed written scope for each project, and a railing is not a pool barrier unless it is specifically designed and approved for that use.
Permitting, HOA or community design review, and site conditions are set locally. The Scottsdale hub collects the services and local considerations for this area.
Explore outdoor living in Scottsdale- Glass railing panels
- Base-mounted metal hardware
Start a similar project with the AE team.
Share your lot, scope, and budget. We'll come back with a realistic plan, range, and timeline — not a teaser number.