
Litchfield Park Outdoor Kitchen Pavilion
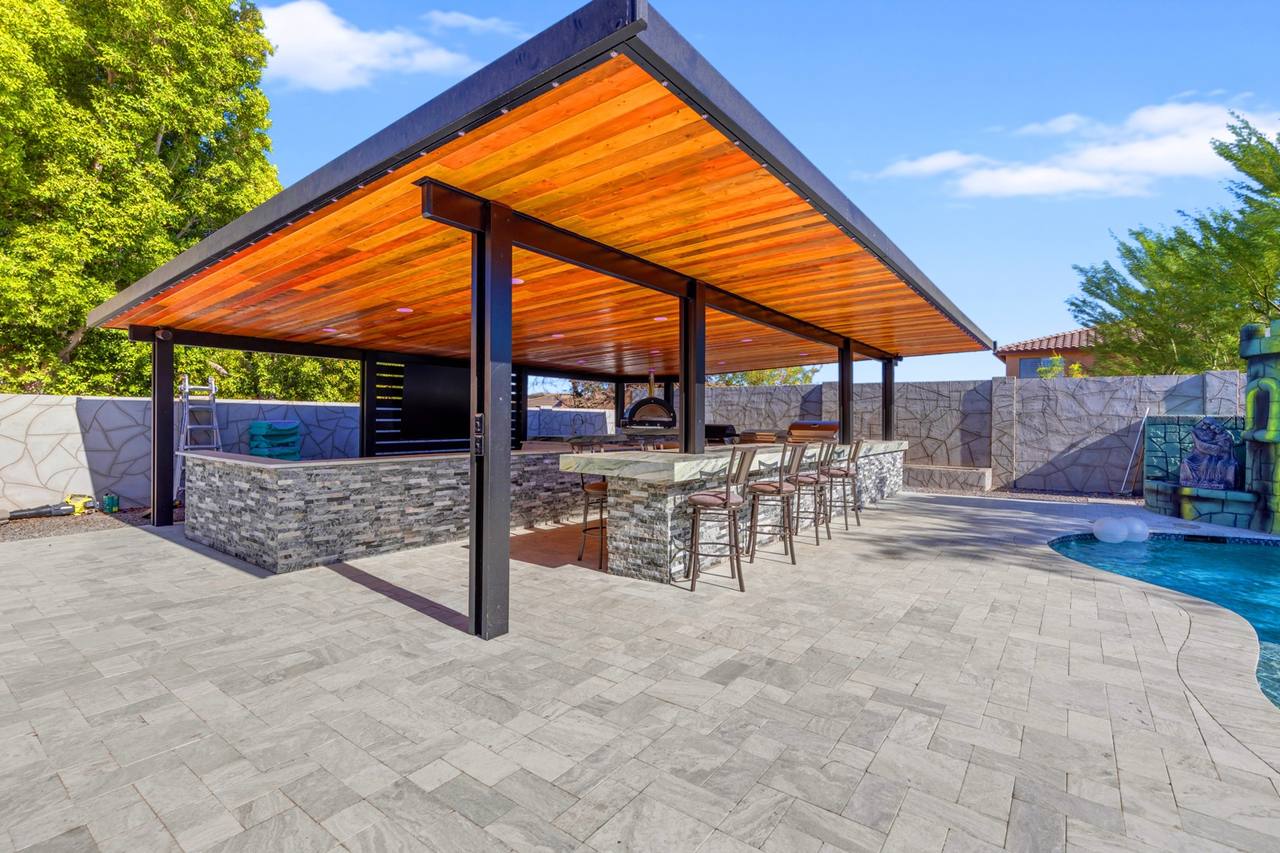
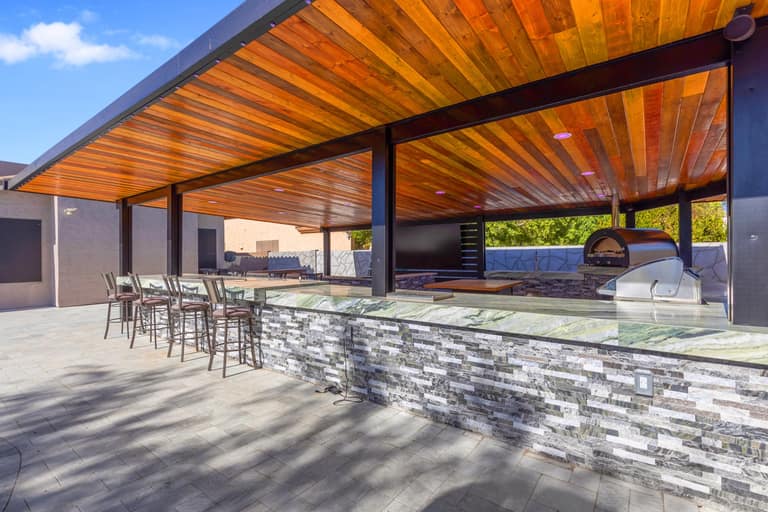
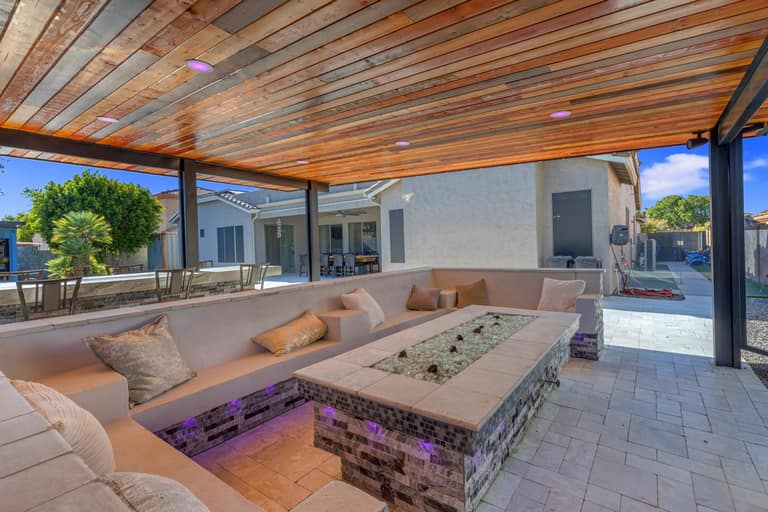
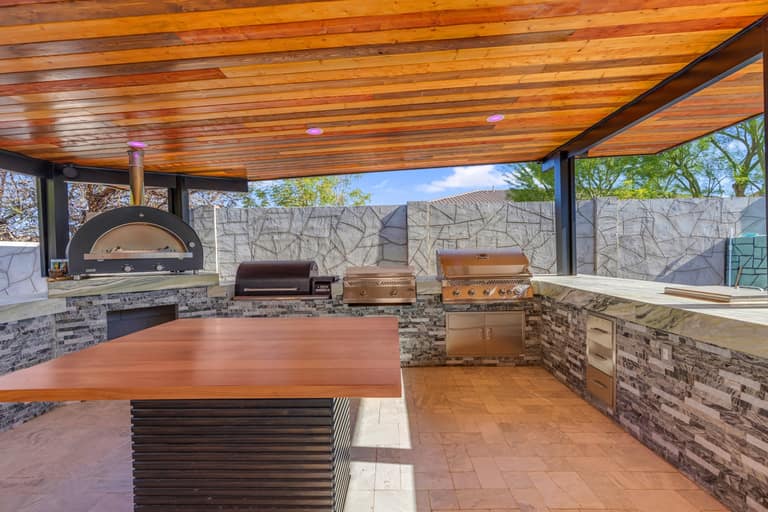
A completed AE Outdoor Living project in Litchfield Park centered on a covered outdoor kitchen pavilion with dining and bar seating, a sheltered fire-feature lounge and a connected paver patio. The owner-confirmed full-yard rebuild also included a new pool, turf and landscape, and trim lighting; this photo set focuses on the shaded gathering space, with only glimpses of the pool.
 Actual AE Project
- Covered Outdoor Kitchen Pavilion
- Outdoor Dining & Bar Area
- Covered Fire Seating
- Paver Patio
 Actual AE Project
 Actual AE Project
 Actual AE Project
 Actual AE Project
 Actual AE Project
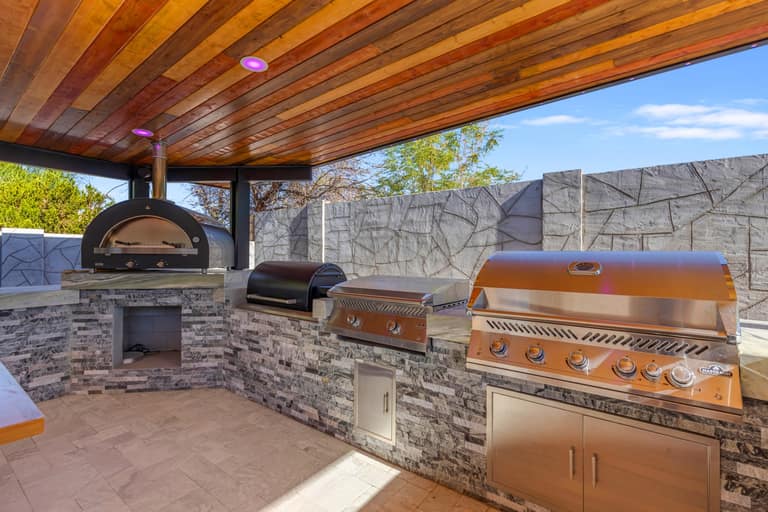
Show how one covered structure can hold a full outdoor living pattern: a working cooking line, a bar and dining table beside it, a sheltered fire lounge under the same roof, and a paver path that carries the gathering space out toward the poolside yard.
The space needed to serve several purposes at once — cooking, dining and fireside gathering — without those functions competing for the same footprint. Grouping them beneath a single covered structure kept every zone usable in one outing, shaded and steps apart, while the paver surface tied the pavilion to the rest of the yard.
AE delivered a covered kitchen, dining and bar pavilion, a sheltered fire seating area and connected paver hardscape as part of the owner-confirmed full-yard rebuild.
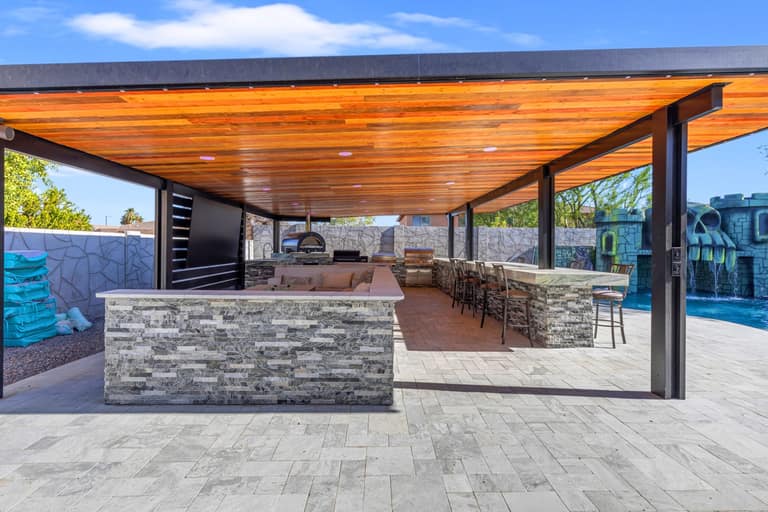
A continuous pavilion roof shelters the cooking, dining and bar areas shown in the project photography.
The layout places a central dining table and a long bar beside the outdoor cooking line.
Built-in seating wraps a rectangular fire feature beneath the same covered structure.
The paver surface connects the pavilion to the surrounding yard and the pool visible in several frames.
When cooking, dining and seating share one covered footprint, the whole yard works harder: nobody leaves the shade to refill a plate or warm up by the fire, and a paved path keeps the poolside side of the yard part of the same gathering. Planning the zones as one space — rather than separate destinations — is what makes an outdoor kitchen the center of the backyard instead of a stop along the way.
Permitting, HOA or community design review, and site conditions are set locally. The Litchfield Park hub collects the services and local considerations for this area.
Explore outdoor living in Litchfield ParkStart a similar project with the AE team.
Share your lot, scope, and budget. We'll come back with a realistic plan, range, and timeline — not a teaser number.